Save
Ask
Tour
Hide
Share
$629,900
New Listing

57762 Hawthorn Drive
Washington Township, MI 48094

For Sale|Single Family Residence|Active
4
Beds
4
Total Baths
3
Full Baths
1
Partial Bath
3,872
SqFt
$163
/SqFt
2004
Built
Subdivision:
WILLOW RIDGE FARMS SUB
County:
Macomb
Call Now: 888-825-1420
Is this the listing for you? We can help make it yours.
888-825-1420
57762 Hawthorn Drive57762 Hawthorn Drive57762 Hawthorn Drive57762 Hawthorn Drive
Save
Ask
Tour
Hide
Share

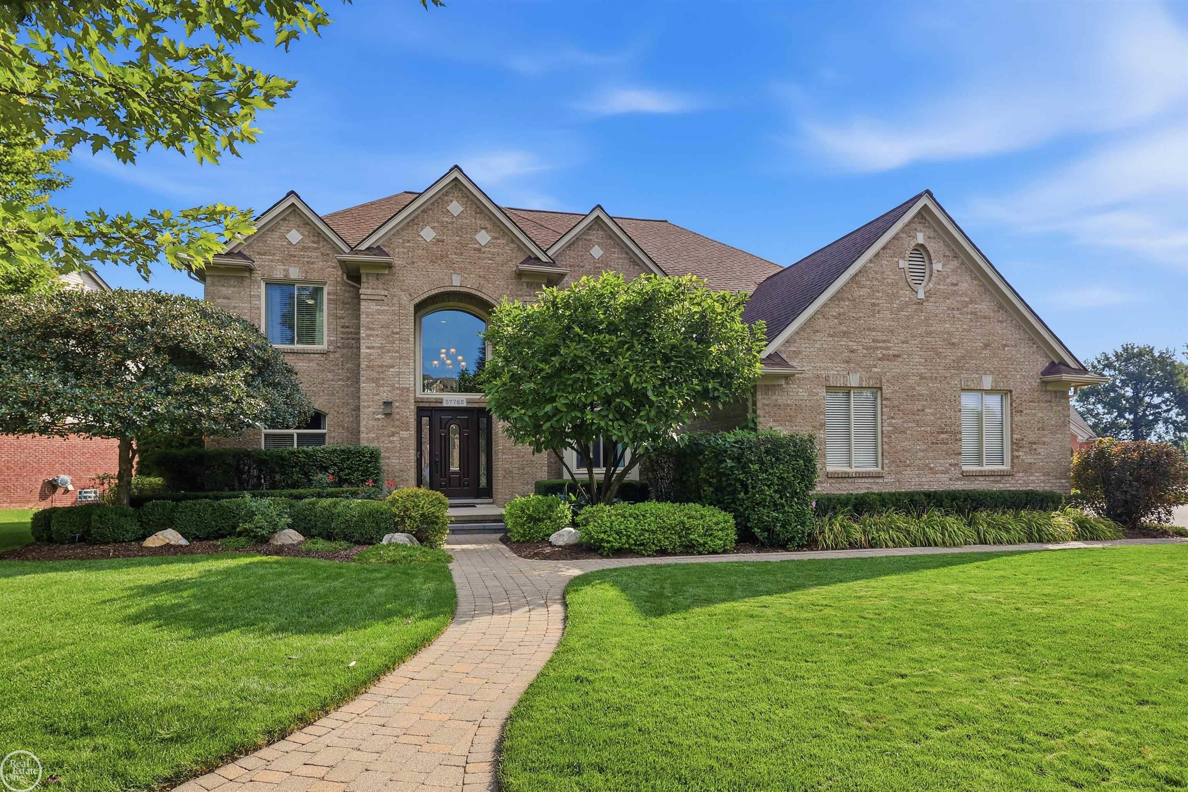
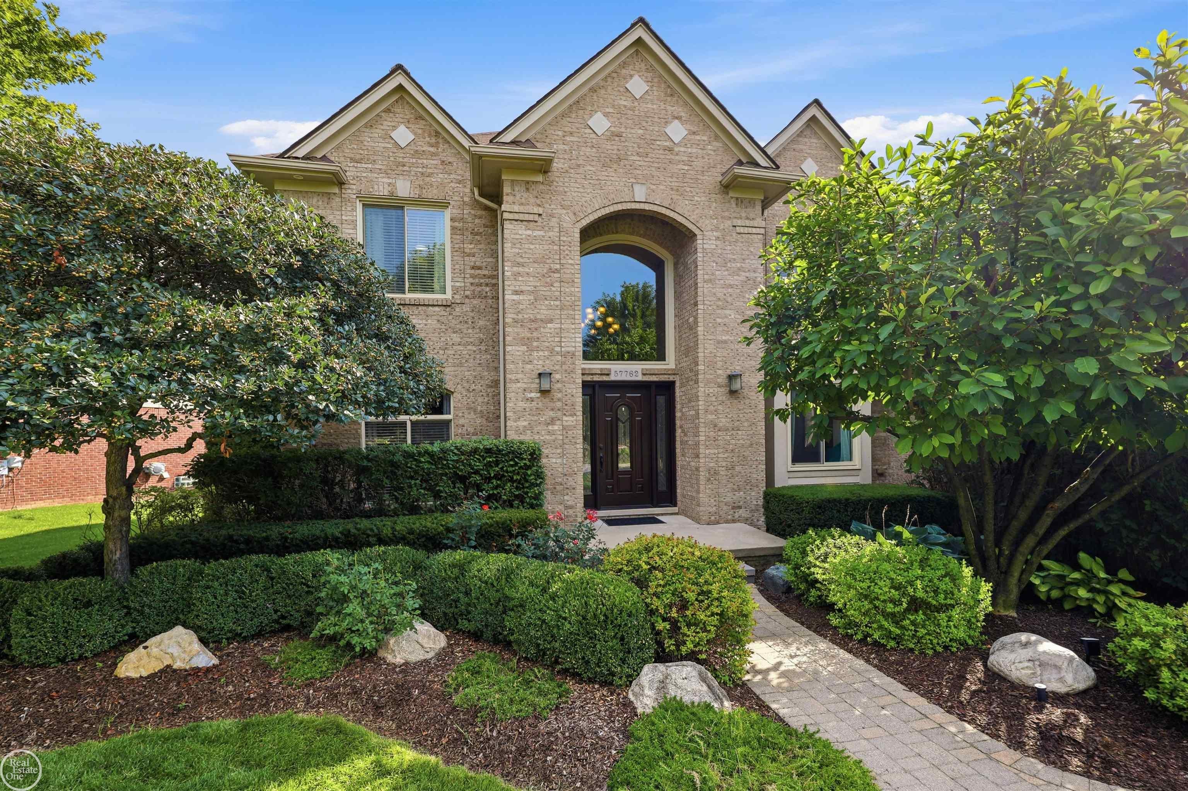
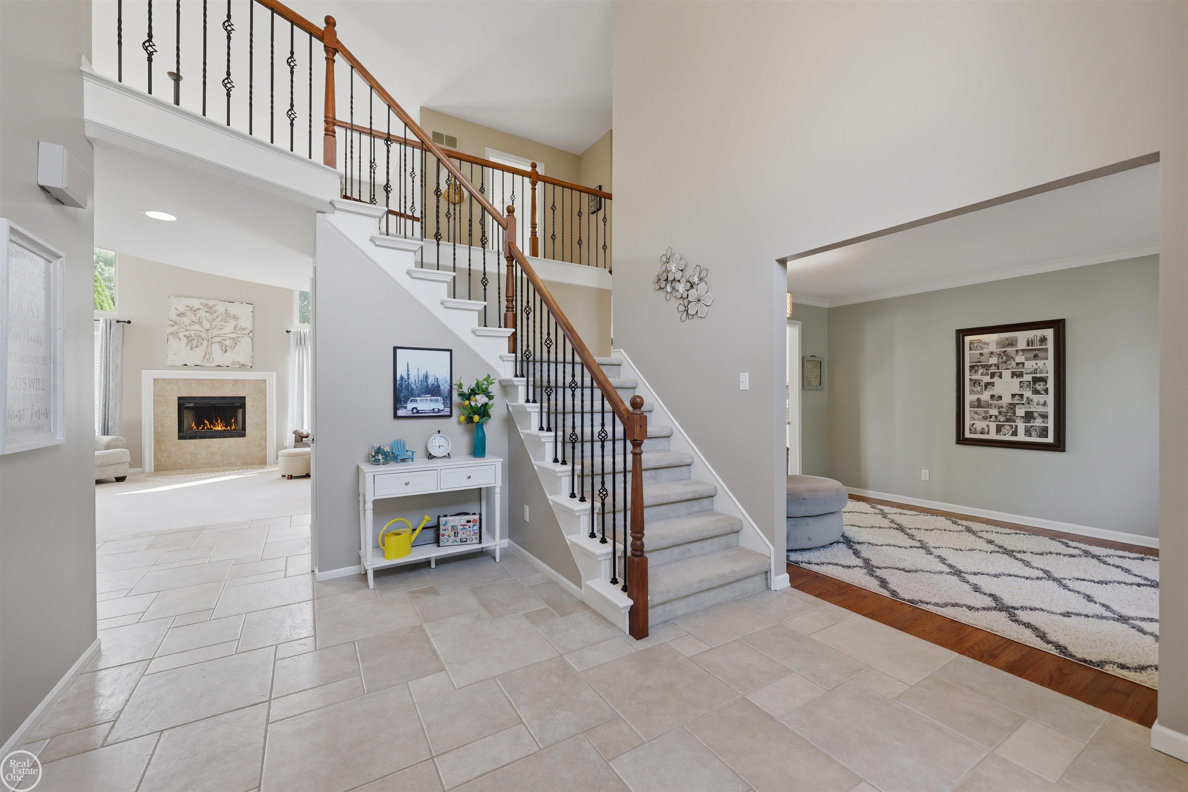
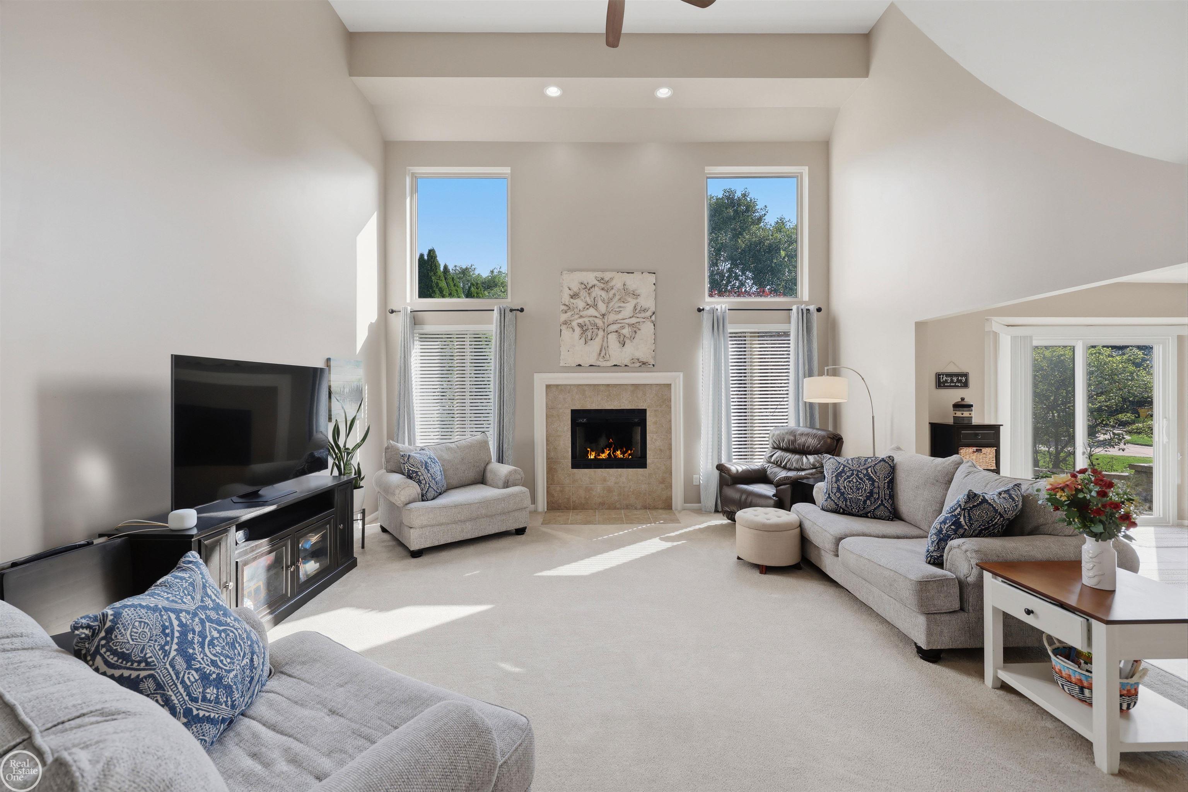
THIS. IS. THE. ONE!!! A BETTER THAN NEW 4 Bedroom, 3.5 Bath corner lot, cul-de-sac home located across from Duncan Elementary in the highly desired Willow Ridge Farms subdivision! This home is truly your dream come true as the original owners love of ownership shows from the front door to the view at every corner. The beautifully finished basement with a wet bar, gorgeous full bathroom, and additional living space is ready to meet your every need... the perfect place to entertain and spend your time during the long, Michigan winter months. NUMEROUS UPDATES have thoughtfully been made and are ready for your enjoyment: bathroom; kitchen; door wall and some windows; roof; furnace. YOUR DREAM HOME IS READY AND AWAITING YOUR ARRIVAL! Schedule your showing today!

Save
Ask
Tour
Hide
Share
Listing Snapshot
Price 
$629,900
Days On Site 
0 Days
Bedrooms 
4
Inside Area (SqFt) 
3,872 sqft
Total Baths 
4
Full Baths 
3
Partial Baths 
1
Lot Size 
0.35 Acres
Year Built 
2004
MLS® Number 
58050221650
Status 
Active
Property Tax 
$4,468
HOA/Condo/Coop Fees 
$31.67 monthly
Sq Ft Source 
Public Records
Friends & Family
Recent Activity
10 hours agoListing updated with changes from the MLS®
10 hours agoListing first seen on site
General Features
Acres 
0.35
Attached Garage 
Yes
Cross Street 
26 Mile / Hayes/Schoenherr
Disclosures 
Taxes Homestead Exempt
Garage 
Yes
Garage Spaces 
3
Levels 
Two
Parking 
AttachedGarage Door OpenerGarage Faces Side
Pets 
Call
Property Sub Type 
Single Family Residence
Sewer 
Public Sewer
Special Circumstances 
Standard
SqFt Above 
2702
SqFt Below 
1170
Style 
Colonial
Water Source 
Public
Interior Features
Appliances 
Gas Water HeaterDishwasherMicrowaveOvenRefrigeratorRange
Basement 
FinishedSump Pump
Cooling 
Ceiling Fan(s)Central Air
Fireplace 
Yes
Fireplace Features 
Wood Burning
Heating 
Forced AirNatural Gas
Interior 
Eat-in KitchenPantryWet BarWalk-In Closet(s)
BathFull 
Dimensions - 8.0 x 8.0Level - Basement
BathLav 
Dimensions - 7.0 x 5.0
Bedroom 2 
Dimensions - 14.0 x 11.0Level - Second
Bedroom 3 
Dimensions - 13.0 x 10.0Level - Second
Bedroom 4 
Dimensions - 14.0 x 11.0Level - Second
Dining Room 
Dimensions - 15.0 x 10.0
Family Room 
Dimensions - 18.0 x 18.0
Kitchen 
Dimensions - 25.0 x 14.0
Laundry 
Dimensions - 8.0 x 7.0
Library 
Dimensions - 11.0 x 10.0
Master Bedroom 
Dimensions - 15.0 x 15.0Level - Second
Save
Ask
Tour
Hide
Share
Exterior Features
Construction Details 
Brick
Patio And Porch 
PatioPorch
Pool Features 
None
Community Features
Association Fee 
$380.0
Association Fee Frequency 
Annually
Community Features 
SidewalksStreet Lights
MLS Area 
Area03041WashingtonTwp
School District 
Utica
Financing Terms Available 
CashConventionalFHAVA Loan
Schools
School District
Utica
Elementary School
Unknown
Middle School
Unknown
High School
Unknown
Listing courtesy of Real Estate One Inc-Shelby: (407) 506-6449


IDX provided courtesy of Realcomp II Ltd. via MiRealSource. Copyright © 2026 Realcomp II Ltd. Shareholders.

IDX information is provided exclusively for consumers' personal, non-commercial use and may not be used for any purpose other than to identify prospective properties consumers may be interested in purchasing and that the data is deemed reliable but not guaranteed accurate by the MLS.

Neighborhood & Commute
Source: Walkscore
Save
Ask
Tour
Hide
Share