
183 Robertson StreetMt Clemens City, MI 48043
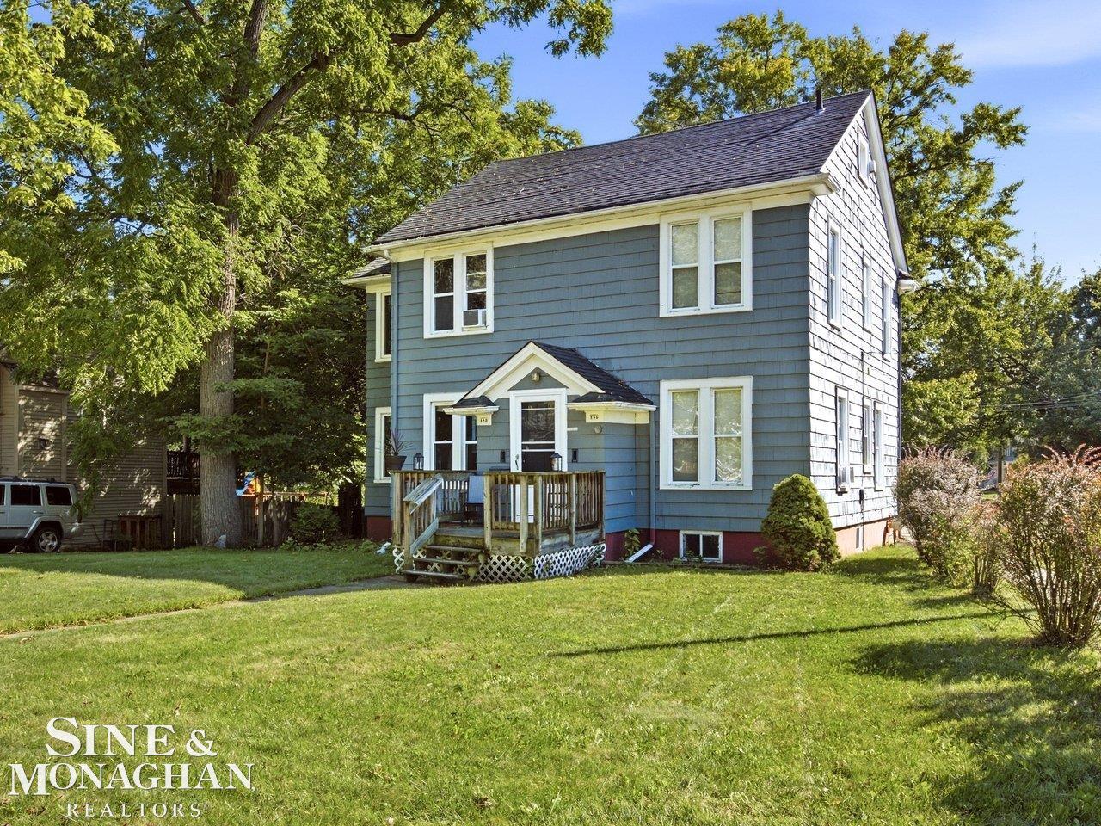
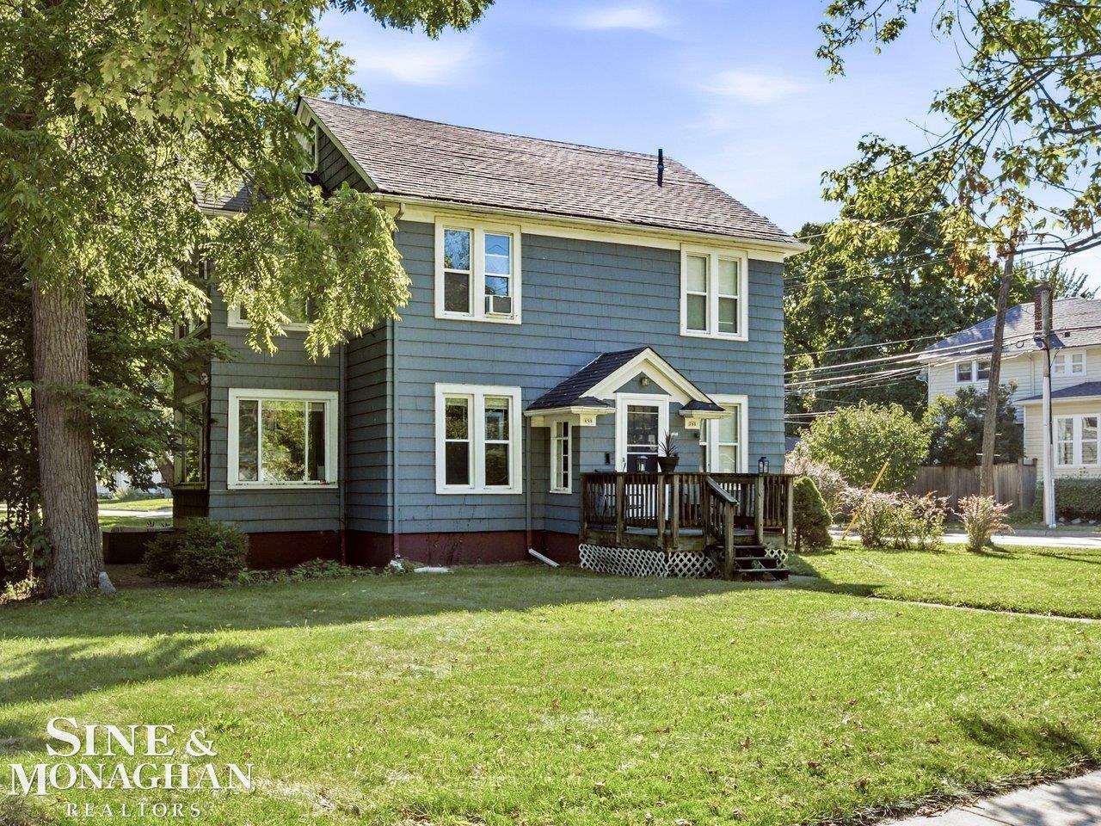
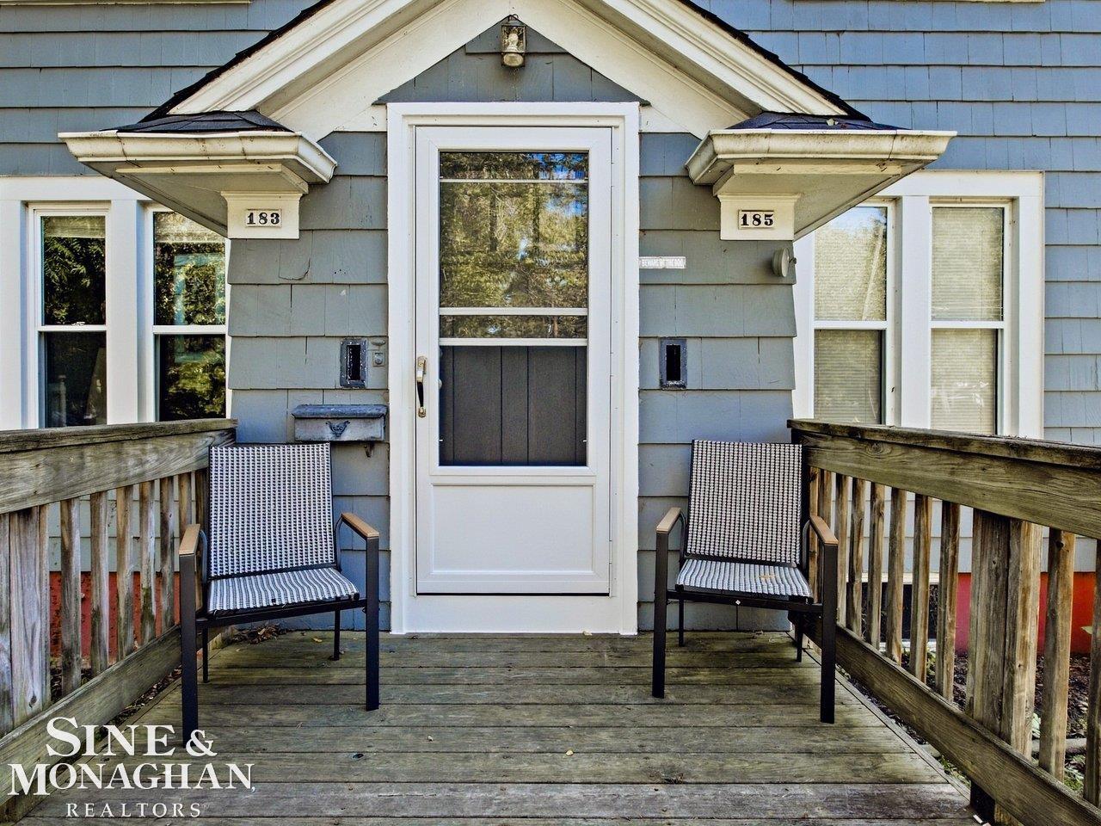
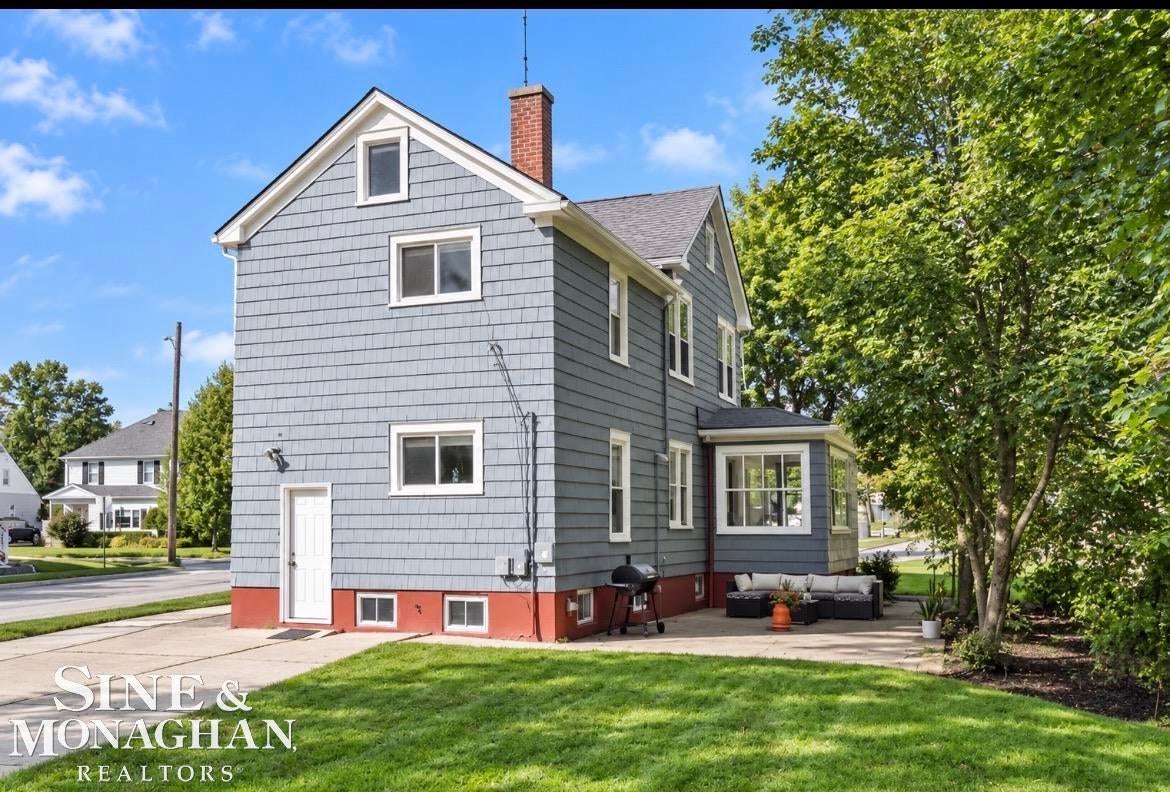
Discover a versatile investment opportunity just minutes from downtown Mt. Clemens in the desirable Breitmeyer Hills subdivision. Whether you're looking for an owner-occupied property with income potential, a long-term rental, or a short-term rental opportunity, this property offers plenty of possibilities. The home currently features two spacious 1,250 sq. ft. units, each offering separate entrances, a full kitchen, formal dining room, living room, sunroom, 2 bedrooms, and 1 full bath. A third lower-level basement unit, currently used for storage, and a mechanical/laundry room offer additional potential and could be renovated back into living space. With many updates, the property blends modern finishes with comfortable living. Improvements include updated kitchens and bathrooms, lighting, plumbing, and appliances, creating fresh, move-in-ready spaces. With its convenient location, multiple living areas, a secluded outdoor living space featuring a brick paver patio and walkway, and the potential for additional rental income, this is a unique opportunity for an investor or owner-occupant looking to build long-term value. Conveniently located near the Clinton River and Downtown Mt. Clemens, with access to area parks, bike/walking trails, shopping, and dining.
| 14 hours ago | Listing first seen on site | |
| 14 hours ago | Listing updated with changes from the MLS® |

IDX provided courtesy of Realcomp II Ltd. via MiRealSource. Copyright © 2026 Realcomp II Ltd. Shareholders.
IDX information is provided exclusively for consumers' personal, non-commercial use and may not be used for any purpose other than to identify prospective properties consumers may be interested in purchasing and that the data is deemed reliable but not guaranteed accurate by the MLS.