Save
Ask
Tour
Hide
Share
$340,000
New Listing

47062 Sugarbush Road
Chesterfield Township, MI 48047

For Sale|Single Family Residence|Active
3
Beds
1
Total Bath
1
Full Bath
1,100
SqFt
$309
/SqFt
1957
Built
Subdivision:
S/P # 10 CHESTERFIELD
County:
Macomb
Call Now: 888-825-1420
Is this the listing for you? We can help make it yours.
888-825-1420
47062 Sugarbush Road47062 Sugarbush Road47062 Sugarbush Road47062 Sugarbush Road
Save
Ask
Tour
Hide
Share

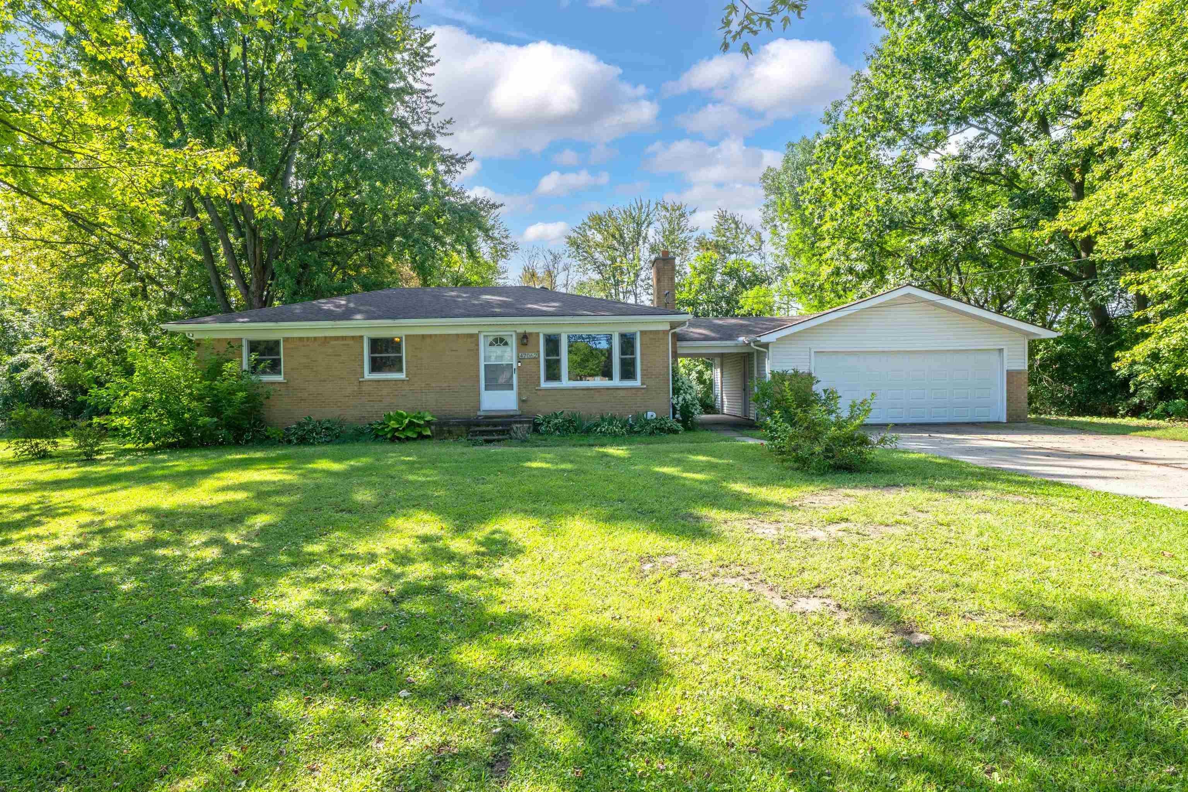
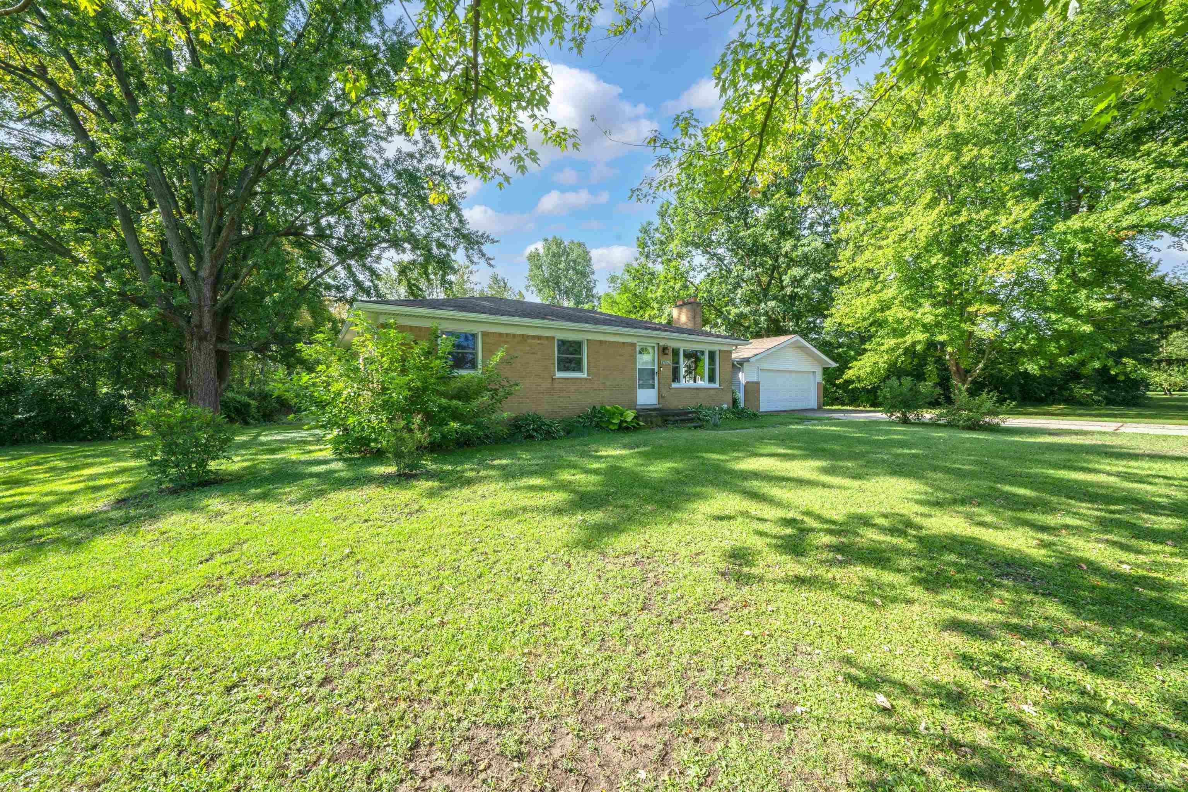
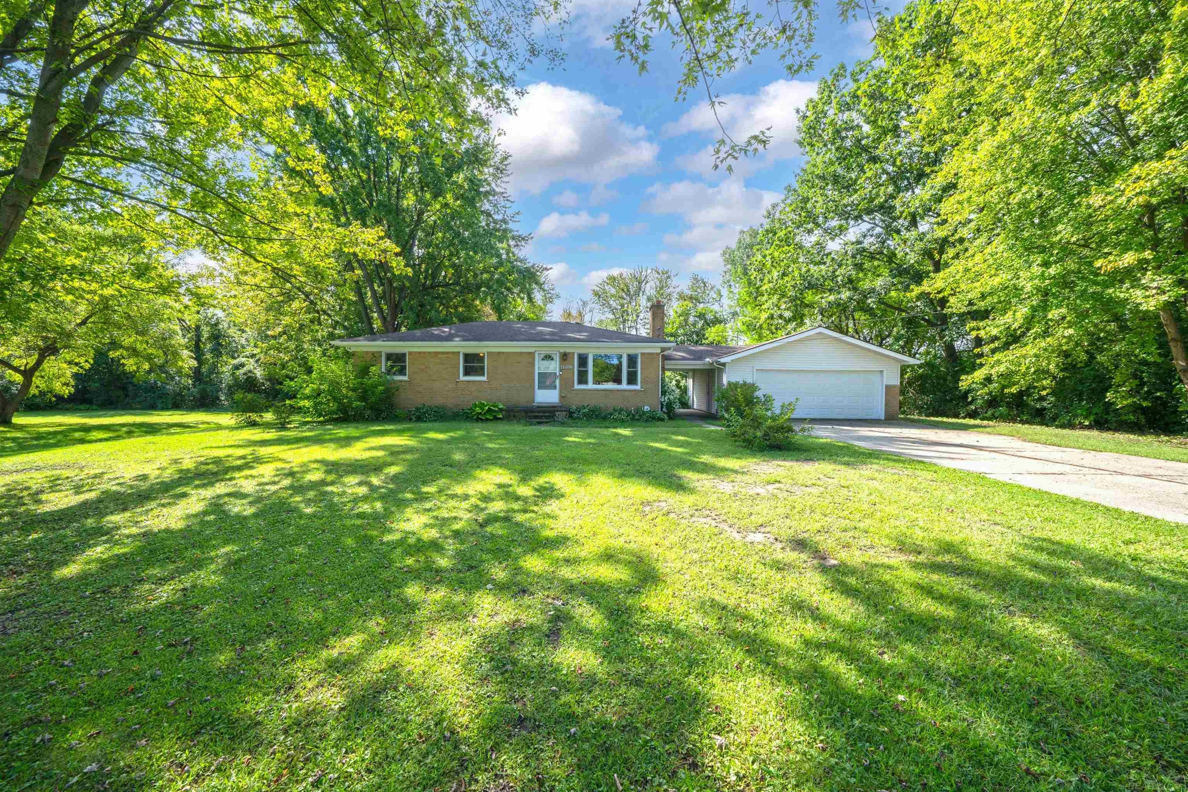
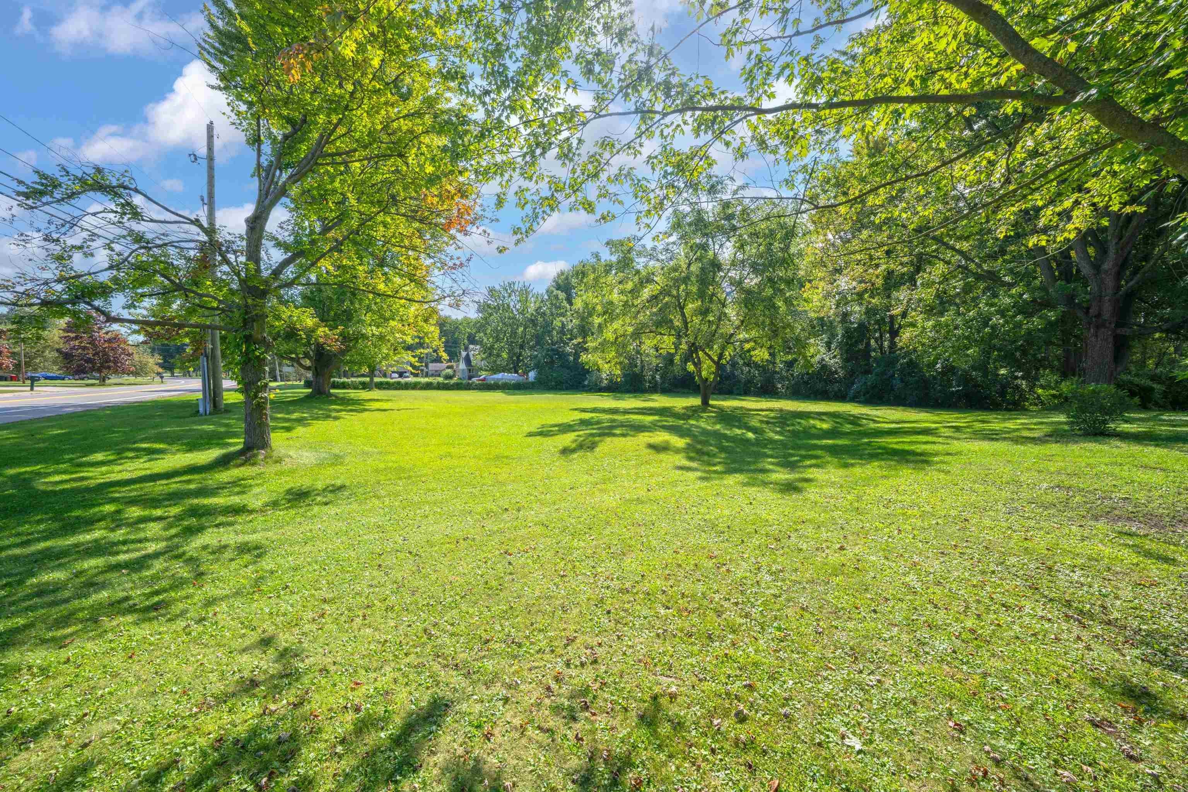
Move Right in-there's Absolutely Nothing to do but Unpack and Enjoy! This Beautifully Renovated Brick Home has been Completely Updated throughout, offering the Perfect Combination of Modern Style, Comfort, and Functionality. Kitchen has NEW Cabinets with Granite, SS Appliances and Ceramic Flooring. NEW Interior & Exterior Doors. Completely NEW Plumbing,Electrical,and HVAC system, including ductwork. Tankless Hot Water Heater.NEW Septic, NEW Roof on House/Garage/Breezeway. So much more, ask for feature sheet. Situated in on 4 Acres, this Property offers a Fantastic Opportunity for Buyers looking for a Home where all the Work has already been done. This One is Ready for its NEW Owners-this one is a must-see! Road Frontage on 3 side, could be a potential to split the property. Septic already passed at Macomb Cty.

Save
Ask
Tour
Hide
Share
Listing Snapshot
Price 
$340,000
Days On Site 
0 Days
Bedrooms 
3
Inside Area (SqFt) 
1,100 sqft
Total Baths 
1
Full Baths 
1
Partial Baths 
N/A
Lot Size 
4 Acres
Year Built 
1957
MLS® Number 
58050220991
Status 
Active
Property Tax 
$3,506
HOA/Condo/Coop Fees 
N/A
Sq Ft Source 
Estimated
Friends & Family
Recent Activity
12 hours agoListing first seen on site
12 hours agoListing updated with changes from the MLS®
General Features
Acres 
4
Cross Street 
21 Mile / Jefferson
Disclosures 
Flood Unk, Taxes Homestead Exempt
Foundation 
Block
Garage 
Yes
Garage Spaces 
2
Levels 
One
Parking 
DetachedGarage Door Opener
Property Sub Type 
Single Family Residence
Sewer 
Septic Tank
Special Circumstances 
Standard
SqFt Above 
1100
Style 
Ranch
Water Source 
Public
Interior Features
Appliances 
Gas Water HeaterDishwasherDryerMicrowaveOvenRefrigeratorRangeWasher
Basement 
BlockFullSump Pump
Cooling 
Central Air
Flooring 
Ceramic Tile
Heating 
Forced AirNatural Gas
Interior 
Eat-in Kitchen
BathFull 
Dimensions - 8.0 x 6.0
Bedroom 1 
Dimensions - 11.0 x 11.0
Bedroom 2 
Dimensions - 11.0 x 10.0
Bedroom 3 
Dimensions - 10.0 x 9.0
Kitchen 
Dimensions - 19.0 x 10.0
Laundry 
Dimensions - 8.0 x 5.0Level - Basement
Living Room 
Dimensions - 19.0 x 13.0
Save
Ask
Tour
Hide
Share
Exterior Features
Construction Details 
Brick
Patio And Porch 
Porch
Pool Features 
None
Community Features
Financing Terms Available 
CashConventionalFHAVA Loan
MLS Area 
Area03091ChesterfieldTwp
Roads 
Paved
School District 
LanseCreuse
Schools
School District
LanseCreuse
Elementary School
Unknown
Middle School
Unknown
High School
Unknown
Listing courtesy of Oak and Stone Real Estate: (810) 543-8896


IDX provided courtesy of Realcomp II Ltd. via MiRealSource. Copyright © 2026 Realcomp II Ltd. Shareholders.

IDX information is provided exclusively for consumers' personal, non-commercial use and may not be used for any purpose other than to identify prospective properties consumers may be interested in purchasing and that the data is deemed reliable but not guaranteed accurate by the MLS.

Neighborhood & Commute
Source: Walkscore
Save
Ask
Tour
Hide
Share