Save
Ask
Tour
Hide
Share
$314,900
New Listing

45559 Rathmore Drive
Macomb Township, MI 48044

For Sale|Condominium|Active
3
Beds
3
Total Baths
3
Full Baths
2,588
SqFt
$122
/SqFt
2004
Built
Subdivision:
WINDEMERE FARMS
County:
Macomb
Call Now: 888-825-1420
Is this the listing for you? We can help make it yours.
888-825-1420
45559 Rathmore Drive45559 Rathmore Drive45559 Rathmore Drive45559 Rathmore Drive
Save
Ask
Tour
Hide
Share

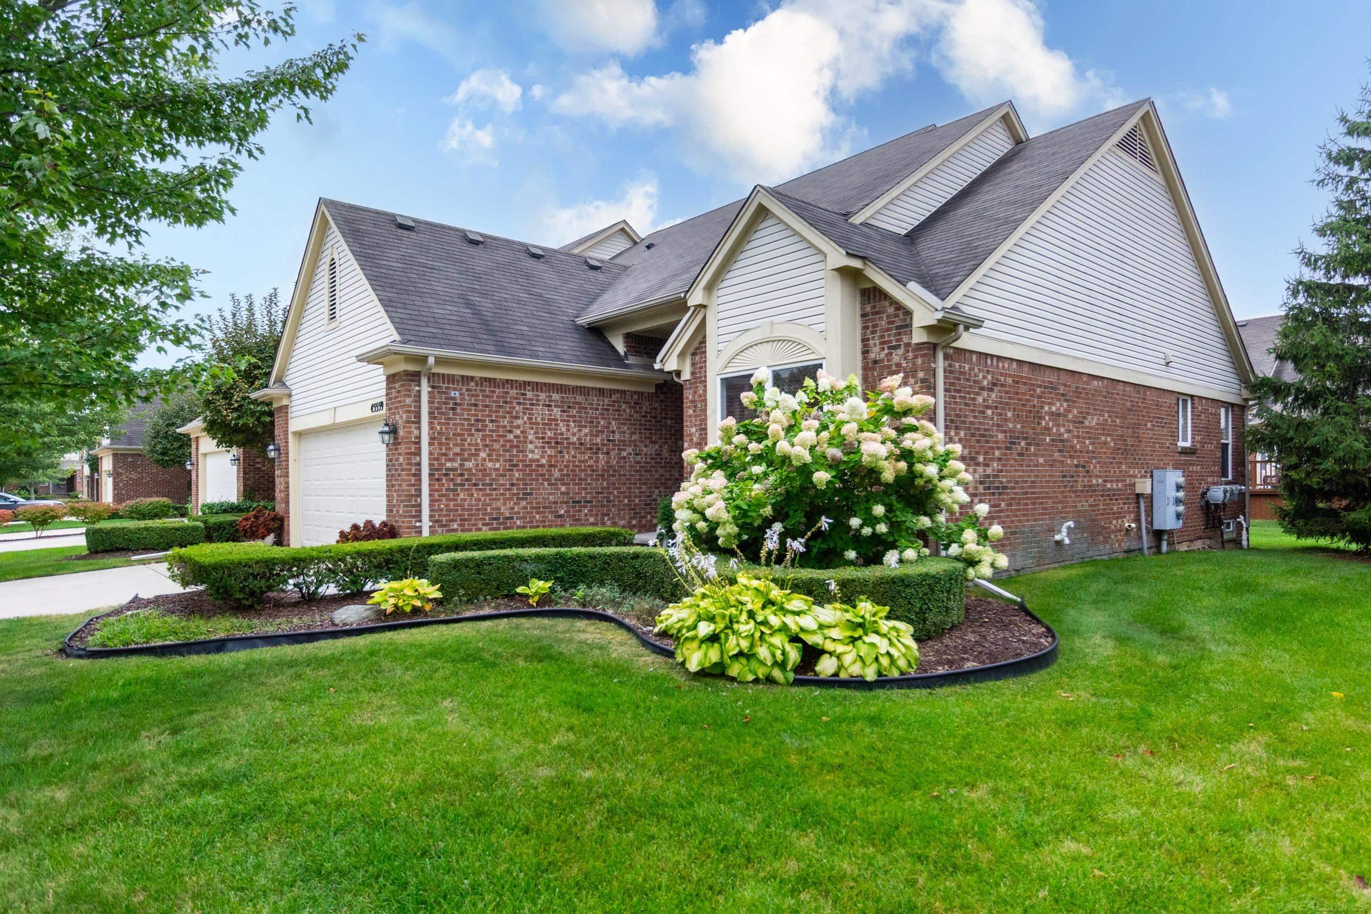
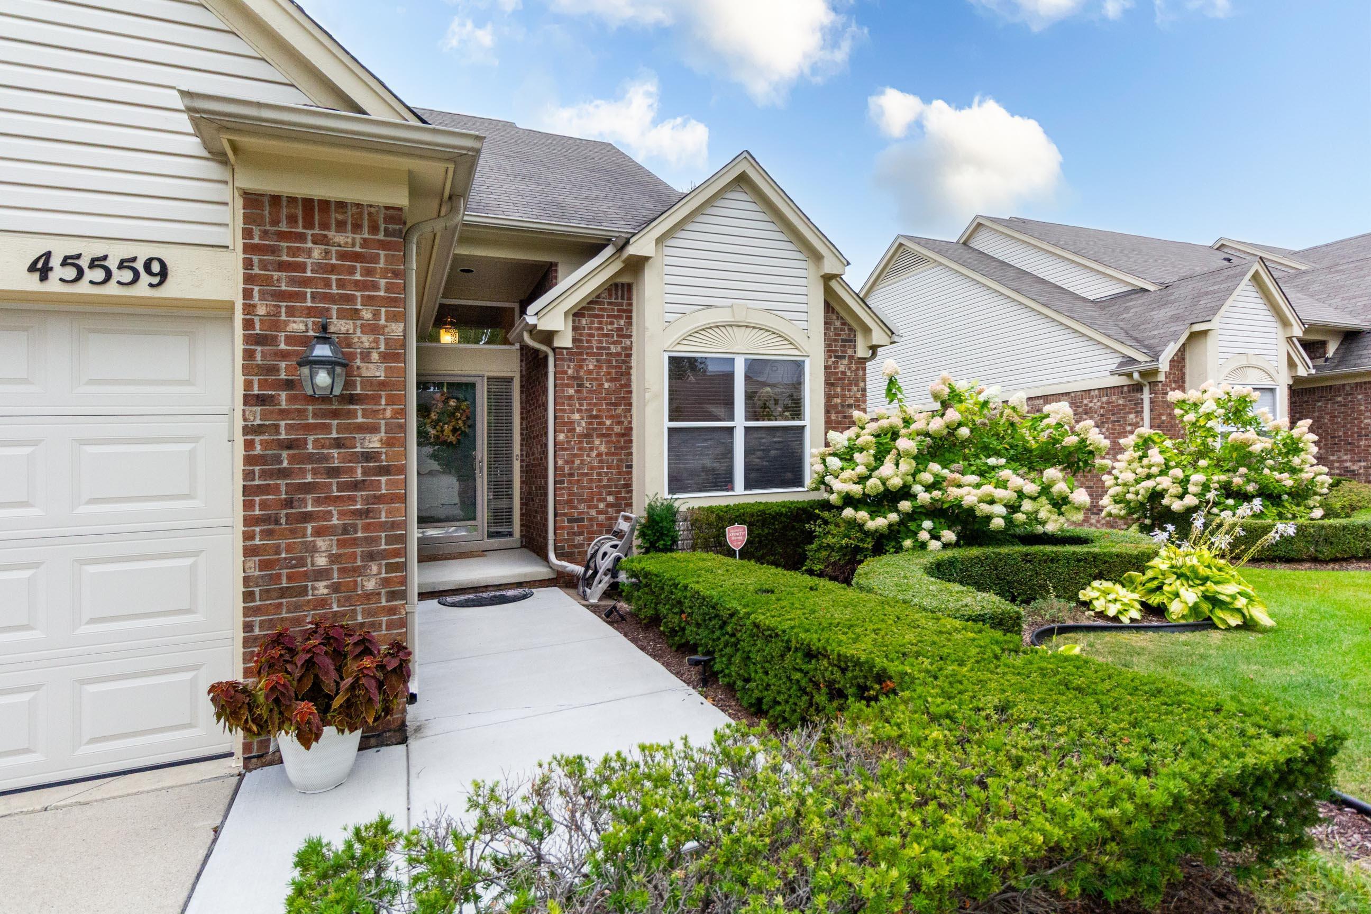
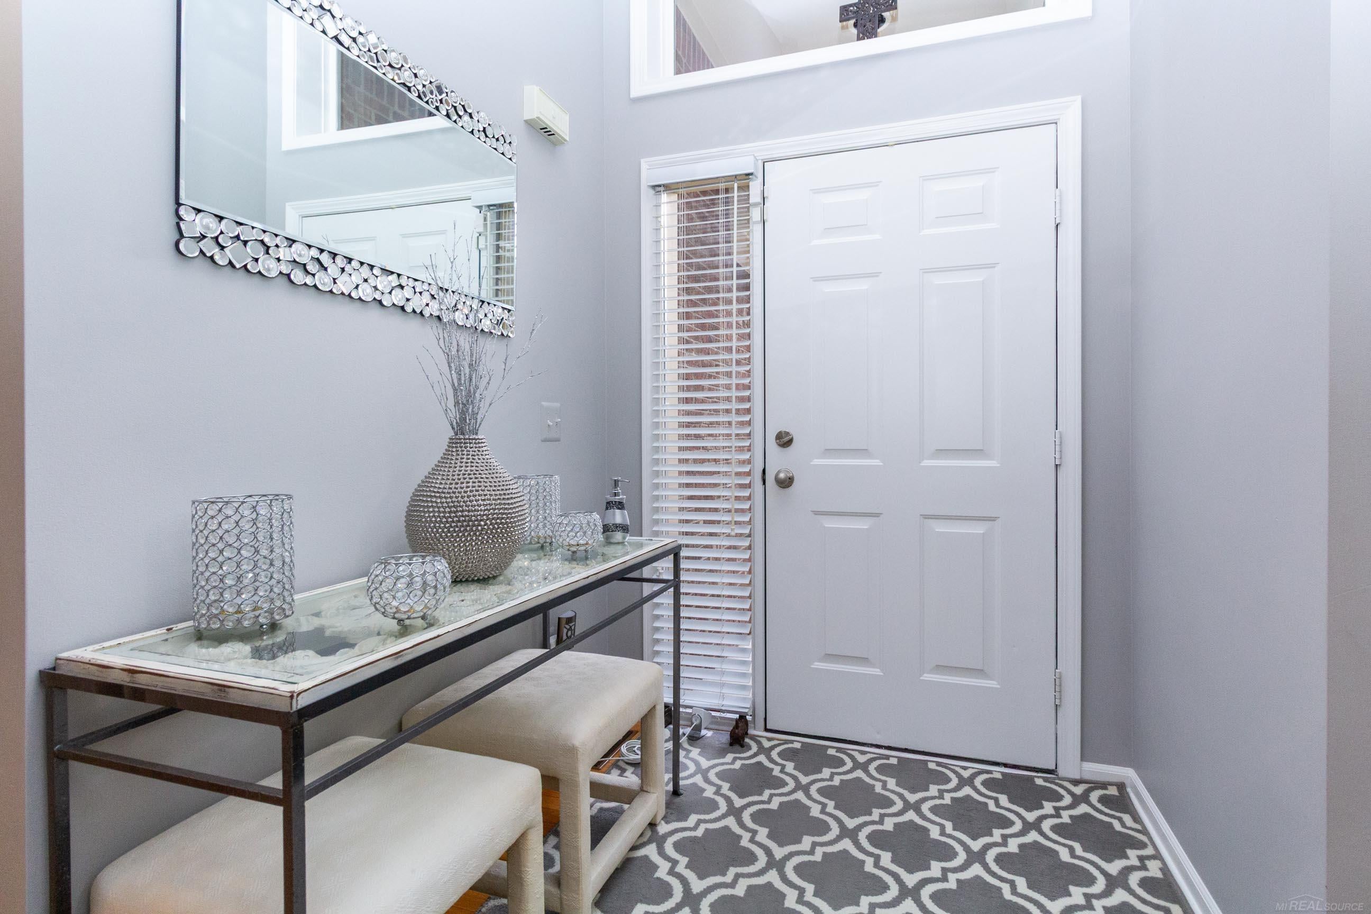
Located DEEP in WINDEMERE FARMS development, this lovely ranch condo is truly a gem with unbeatable price, amenities, and condition! Over 2,500 finshed squae feet. It offers some fantastic updates and features: 3 cozy BEDROOMS (with 1 on the finished lower level), a BIG KITCHEN complete with a DINING area and gorgeous GRANITE countertops, 3 FULL baths, and convenient FIRST-floor laundry. You'll also love the REAL HARDWOOD floors, which you can easily refinish to suit your style! Enjoy the benefits of professionally installed custom-built interior closets and an EXPERTLY FINISHED LOWER LEVEL featuring a FULL bath, a spacious bedroom, and a fun BAR area! Plus, all the stainless steel appliances are included. Two car attach garage. The furnace is only 2 years old, and there's a new dishwasher, while the other appliances are just 4 years old. The washer/dryer is 1 year old, and the AC unit is also fresh at just 1 year. You'll even have a sump pump with water backup for added peace of mind. Don't miss out on this wonderful opportunity! Association dues include outdoor maintenance, snow, plowing, garbage pick up and outside insurance. Association dues are currently $350 of which 150 is going towards upcoming replacement of roofs in development.

Save
Ask
Tour
Hide
Share
Listing Snapshot
Price 
$314,900
Days On Site 
0 Days
Bedrooms 
3
Inside Area (SqFt) 
2,588 sqft
Total Baths 
3
Full Baths 
3
Partial Baths 
N/A
Lot Size 
N/A
Year Built 
2004
MLS® Number 
58050218711
Status 
Active
Property Tax 
$3,683
HOA/Condo/Coop Fees 
$350 monthly
Sq Ft Source 
Assessor
Friends & Family
Recent Activity
4 hours agoListing first seen on site
4 hours agoListing updated with changes from the MLS®
General Features
Attached Garage 
Yes
Cross Street 
Hall Rd. / Romeo Plank
Disclosures 
No Encroachment, Taxes Homestead Exempt
Garage 
Yes
Garage Spaces 
2
Levels 
One
Parking 
Attached
Pets 
Breed RestrictionsCats OKDogs OKSize LimitYes
Property Sub Type 
Condominium
Sewer 
Public Sewer
Special Circumstances 
Standard
SqFt Above 
1307
SqFt Below 
1281
Style 
Ranch
Utilities 
Water Available
Interior Features
Appliances 
Gas Water HeaterBar FridgeDishwasherDisposalDryerHumidifierMicrowaveOvenRefrigeratorRangeWasher
Basement 
Walk-Out AccessConcreteDaylightFinishedFullSump Pump
Cooling 
Central Air
Fireplace 
Yes
Fireplace Features 
GasLiving Room
Heating 
Forced AirNatural Gas
Interior 
Eat-in Kitchen
BathFull 
Level - Main
Bedroom 2 
Dimensions - 12.0 x 15.0
Bedroom 3 
Dimensions - 10.0 x 10.0Level - Lower
BreakfastNookRoom 
Dining Room 
Great Room 
Kitchen 
Dimensions - 19.0 x 12.0
Laundry 
Dimensions - 6.0 x 5.0Level - Main
Living Room 
Dimensions - 14.0 x 19.0
Master Bathroom 
Level - Main
Master Bedroom 
Dimensions - 12.0 x 14.0
Save
Ask
Tour
Hide
Share
Exterior Features
Construction Details 
Brick
Pool Features 
None
Community Features
Accessibility Features 
Therapeutic Whirlpool
Association Amenities 
Maintenance Grounds
Association Dues 
350
Financing Terms Available 
CashConventional
HOA Fee Frequency 
Monthly
MLS Area 
Area03081MacombTwp
School District 
ChippewaValley
Schools
School District
ChippewaValley
Elementary School
Unknown
Middle School
Unknown
High School
Unknown
Listing courtesy of St Aubin Real Estate: (586) 457-1011


IDX provided courtesy of Realcomp II Ltd. via MiRealSource. Copyright © 2026 Realcomp II Ltd. Shareholders.

IDX information is provided exclusively for consumers' personal, non-commercial use and may not be used for any purpose other than to identify prospective properties consumers may be interested in purchasing and that the data is deemed reliable but not guaranteed accurate by the MLS.

Neighborhood & Commute
Source: Walkscore
Save
Ask
Tour
Hide
Share