Save
Ask
Tour
Hide
Share
$355,000
New Listing

58221 River Oaks Drive
New Haven Village, MI 48048

For Sale|Single Family Residence|Active
3
Beds
2
Total Baths
2
Full Baths
1,380
SqFt
$257
/SqFt
2021
Built
Subdivision:
DECORA PARK NORTH CONDO #971
County:
Macomb
Call Now: 888-825-1420
Is this the listing for you? We can help make it yours.
888-825-1420
Upcoming Open Houses
Thu, Aug 20, 6:00 PM - 8:00 PM
58221 River Oaks Drive58221 River Oaks Drive58221 River Oaks Drive58221 River Oaks Drive
Save
Ask
Tour
Hide
Share

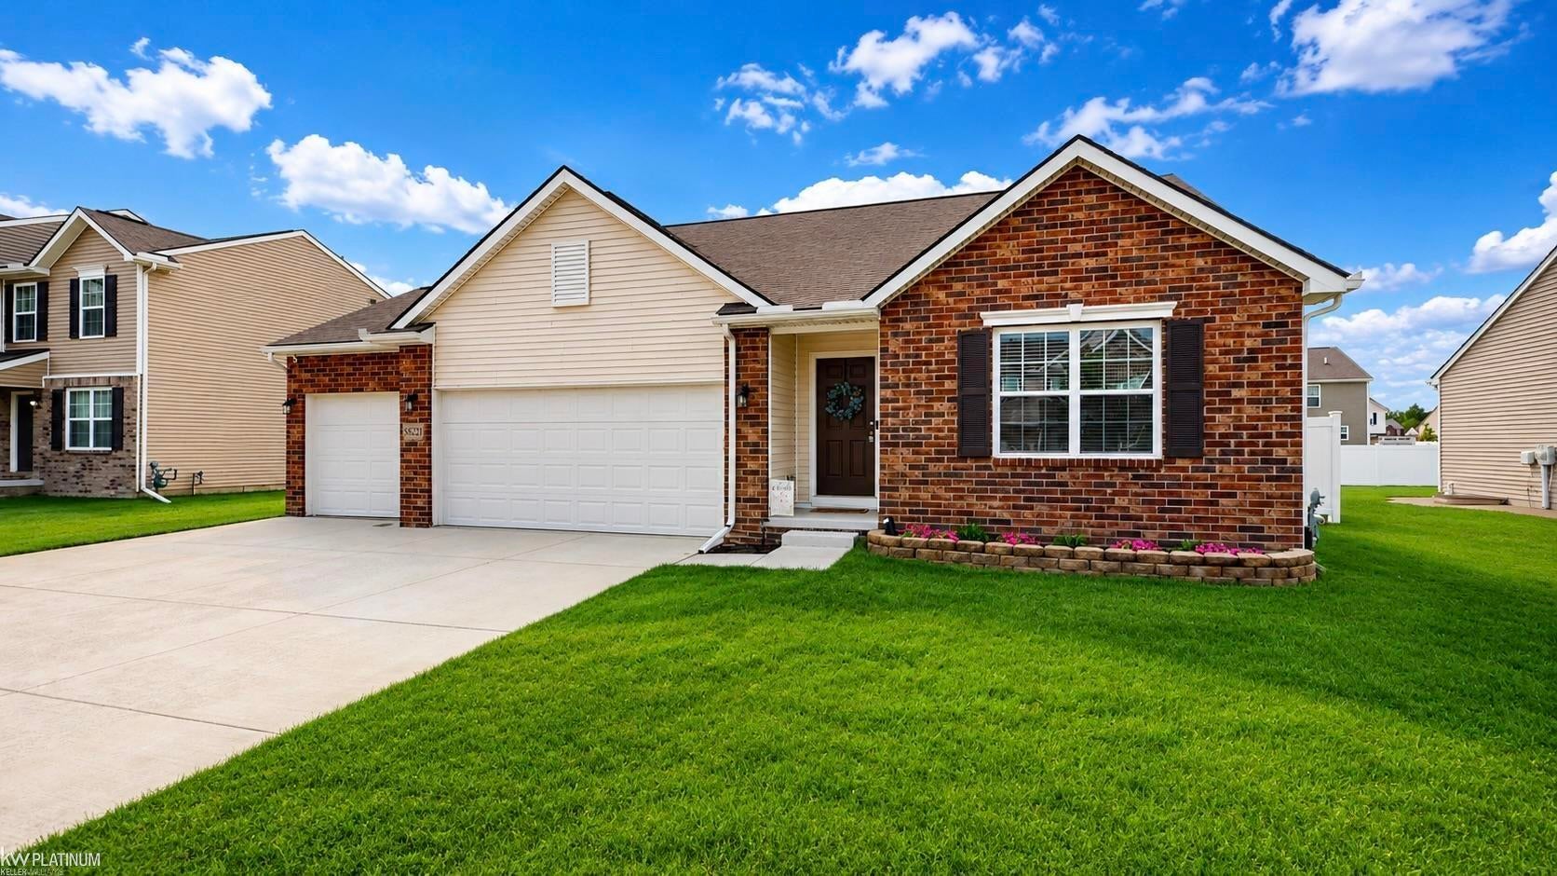
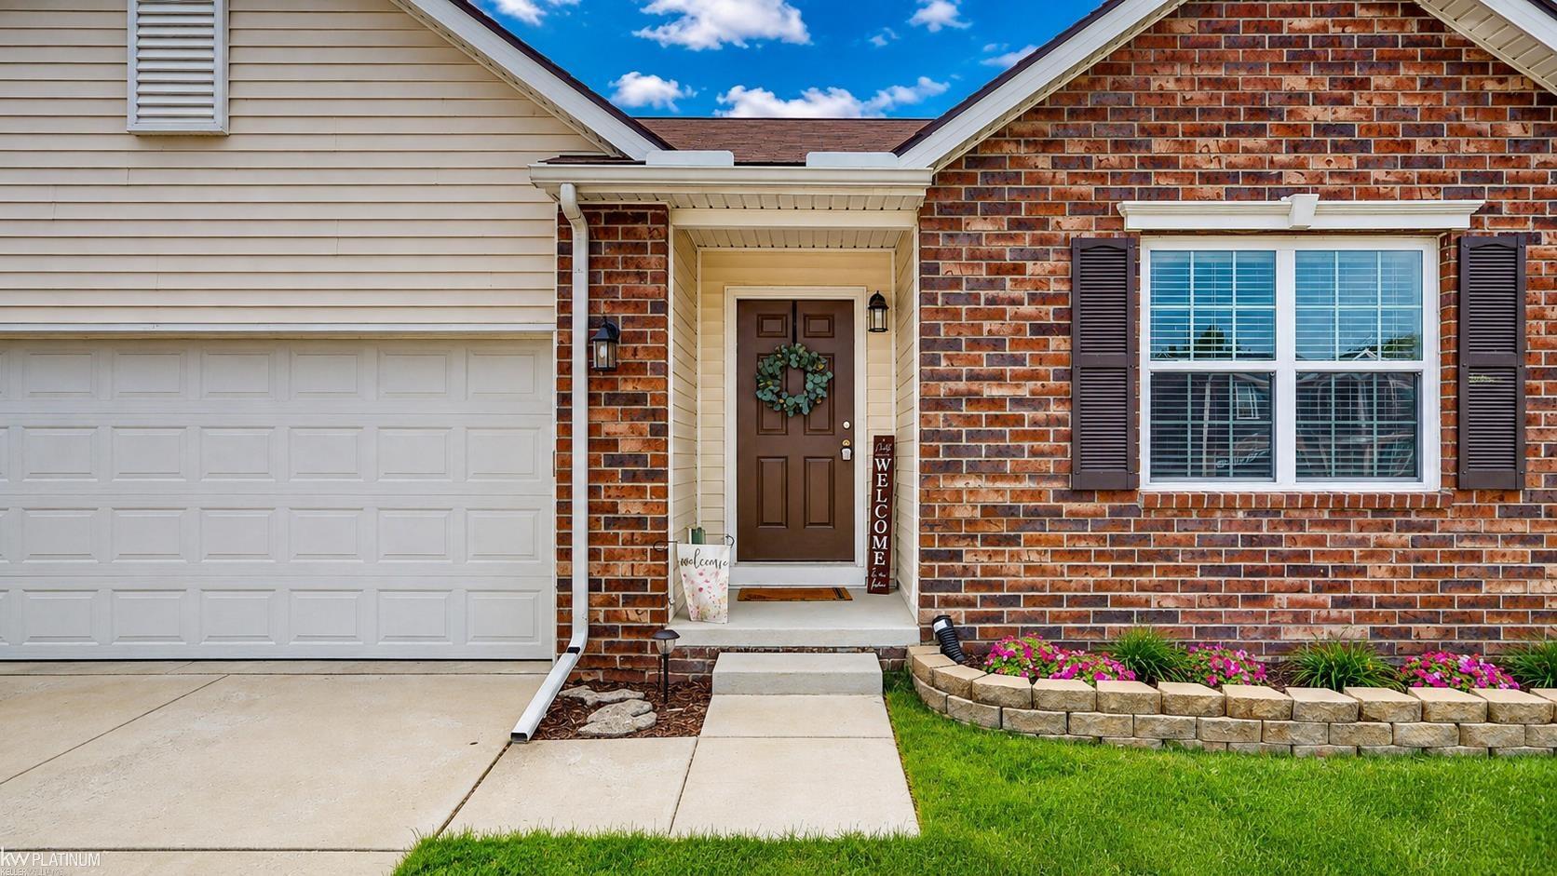
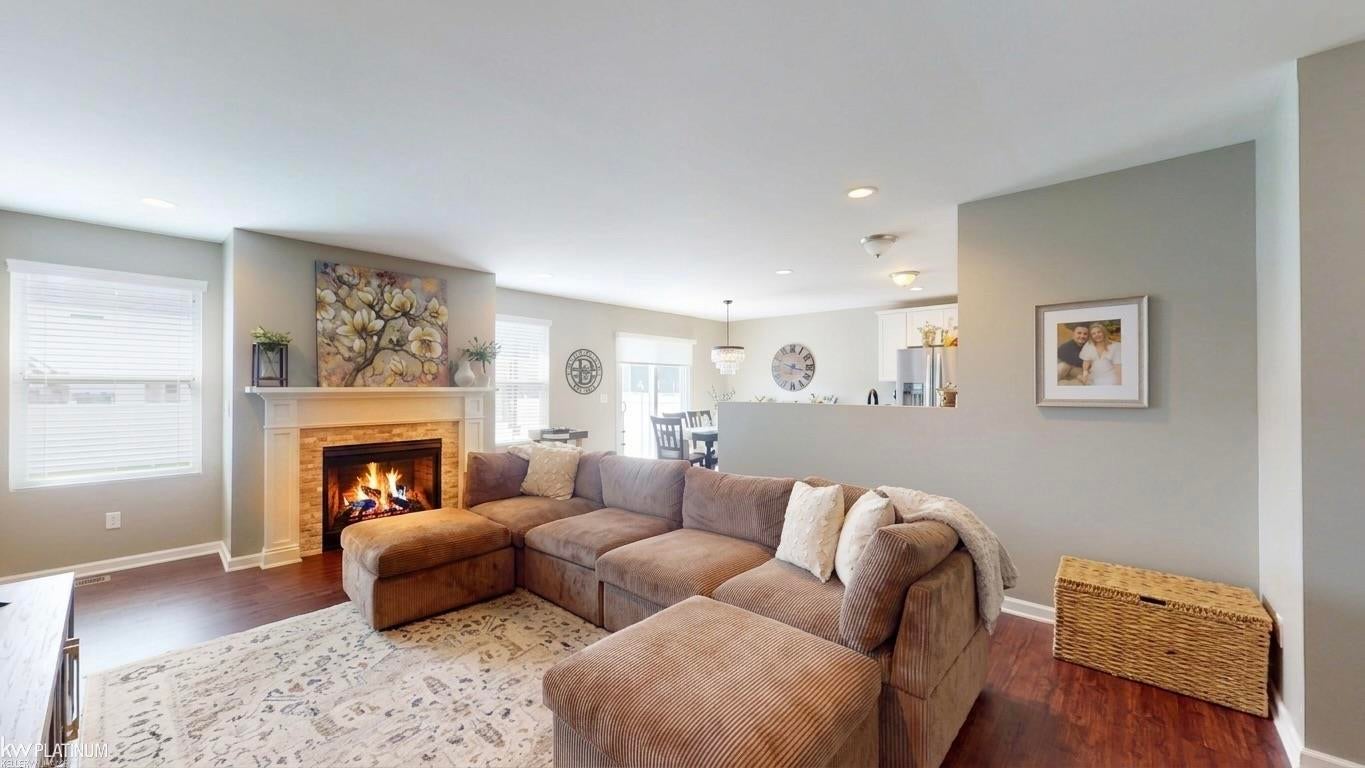
*OPEN HOUSE THURSDAY 8/20 6PM-8PM* Welcome to 58221 River Oaks, a beautifully maintained 3-bedroom, 2-bath ranch in New Haven's sought-after Decora Park North subdivision. Built in 2021, this 1,380 sq ft home features an open-concept living room, dining area, and kitchen with fireplace, stainless steel appliances, generous pantry storage, and a doorwall leading to the back patio. The spacious primary suite offers an en-suite bath with double vanity and walk-in closet. Additional highlights include a 3-car attached garage, fully fenced yard, main-level laundry (washer and dryer excluded), and an unfinished basement with egress window, plumbing prepped for a full bath, and excellent potential for additional living space. Decora Park North offers thoughtfully designed community amenities including a gazebo, playscape, swing set, and a half-mile nature trail winding through the woods. With New Haven Community Schools and New Haven Elementary within the community, this location combines neighborhood amenities with convenient everyday living. A polished, move-in-ready ranch with modern construction and room to grow. Schedule your private showing to see it in person!

Save
Ask
Tour
Hide
Share
Listing Snapshot
Price 
$355,000
Days On Site 
0 Days
Bedrooms 
3
Inside Area (SqFt) 
1,380 sqft
Total Baths 
2
Full Baths 
2
Partial Baths 
N/A
Lot Size 
0.25 Acres
Year Built 
2021
MLS® Number 
58050218710
Status 
Active
Property Tax 
$6,085
HOA/Condo/Coop Fees 
$44 monthly
Sq Ft Source 
Public Records
Friends & Family
Recent Activity
4 hours agoListing first seen on site
4 hours agoListing updated with changes from the MLS®
General Features
Acres 
0.25
Attached Garage 
Yes
Cross Street 
South of 27 Mile / East of Gratiot
Disclosures 
Taxes Homestead Exempt
Garage 
Yes
Garage Spaces 
3
Levels 
One
Parking 
Attached
Property Sub Type 
Single Family Residence
Sewer 
Public Sewer
Special Circumstances 
Standard
SqFt Above 
1380
Style 
Ranch
Water Source 
Public
Interior Features
Appliances 
DishwasherDisposalMicrowaveOvenRefrigeratorRange
Basement 
Unfinished
Cooling 
Central Air
Fireplace 
Yes
Fireplace Features 
Living Room
Heating 
Forced AirNatural Gas
Interior 
Walk-In Closet(s)
BathFull 
Dimensions - 8.0 x 5.0
Bedroom 2 
Dimensions - 12.0 x 11.0
Bedroom 3 
Dimensions - 11.0 x 10.0
Dining Room 
Dimensions - 11.0 x 9.0
Kitchen 
Dimensions - 12.0 x 9.0
Laundry 
Living Room 
Dimensions - 21.0 x 17.0
Master Bedroom 
Dimensions - 13.0 x 17.0
Save
Ask
Tour
Hide
Share
Exterior Features
Construction Details 
BrickVinyl Siding
Fencing 
Fenced
Pool Features 
None
Community Features
Association Dues 
44
Financing Terms Available 
CashConventionalFHAVA Loan
HOA Fee Frequency 
Monthly
MLS Area 
Area03203NewHavenVlg
School District 
NewHaven
Schools
School District
NewHaven
Elementary School
Unknown
Middle School
Unknown
High School
Unknown
Listing courtesy of KW Platinum: (586) 630-6189


IDX provided courtesy of Realcomp II Ltd. via MiRealSource. Copyright © 2026 Realcomp II Ltd. Shareholders.

IDX information is provided exclusively for consumers' personal, non-commercial use and may not be used for any purpose other than to identify prospective properties consumers may be interested in purchasing and that the data is deemed reliable but not guaranteed accurate by the MLS.

Neighborhood & Commute
Source: Walkscore
Save
Ask
Tour
Hide
Share