
Save
Ask
Tour
Hide
$189,000
New Listing
1914 16th StreetPort Huron City, MI 48060
For Sale|Single Family Residence|Active
3
Beds
1
Total Bath
1
Full Bath
1,618
SqFt
$117
/SqFt
1917
Built
Subdivision:
VICTORIA PETIT
County:
StClair
Call Now: 888-825-1420
Is this the listing for you? We can help make it yours.
888-825-1420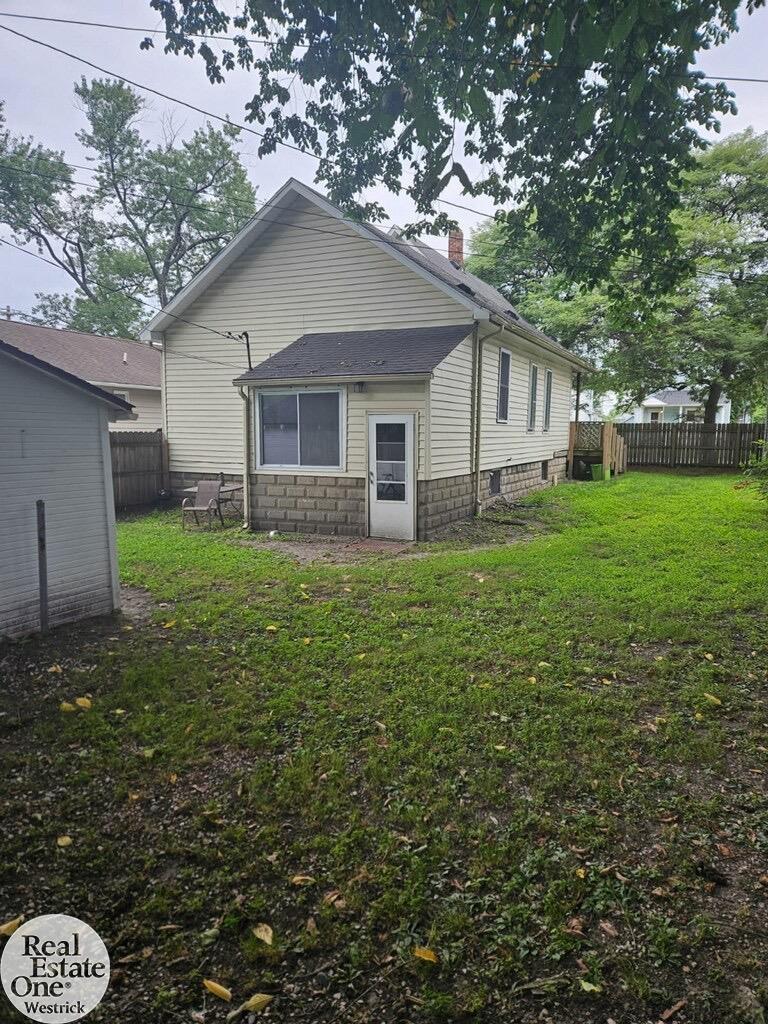
Save
Ask
Tour
Hide
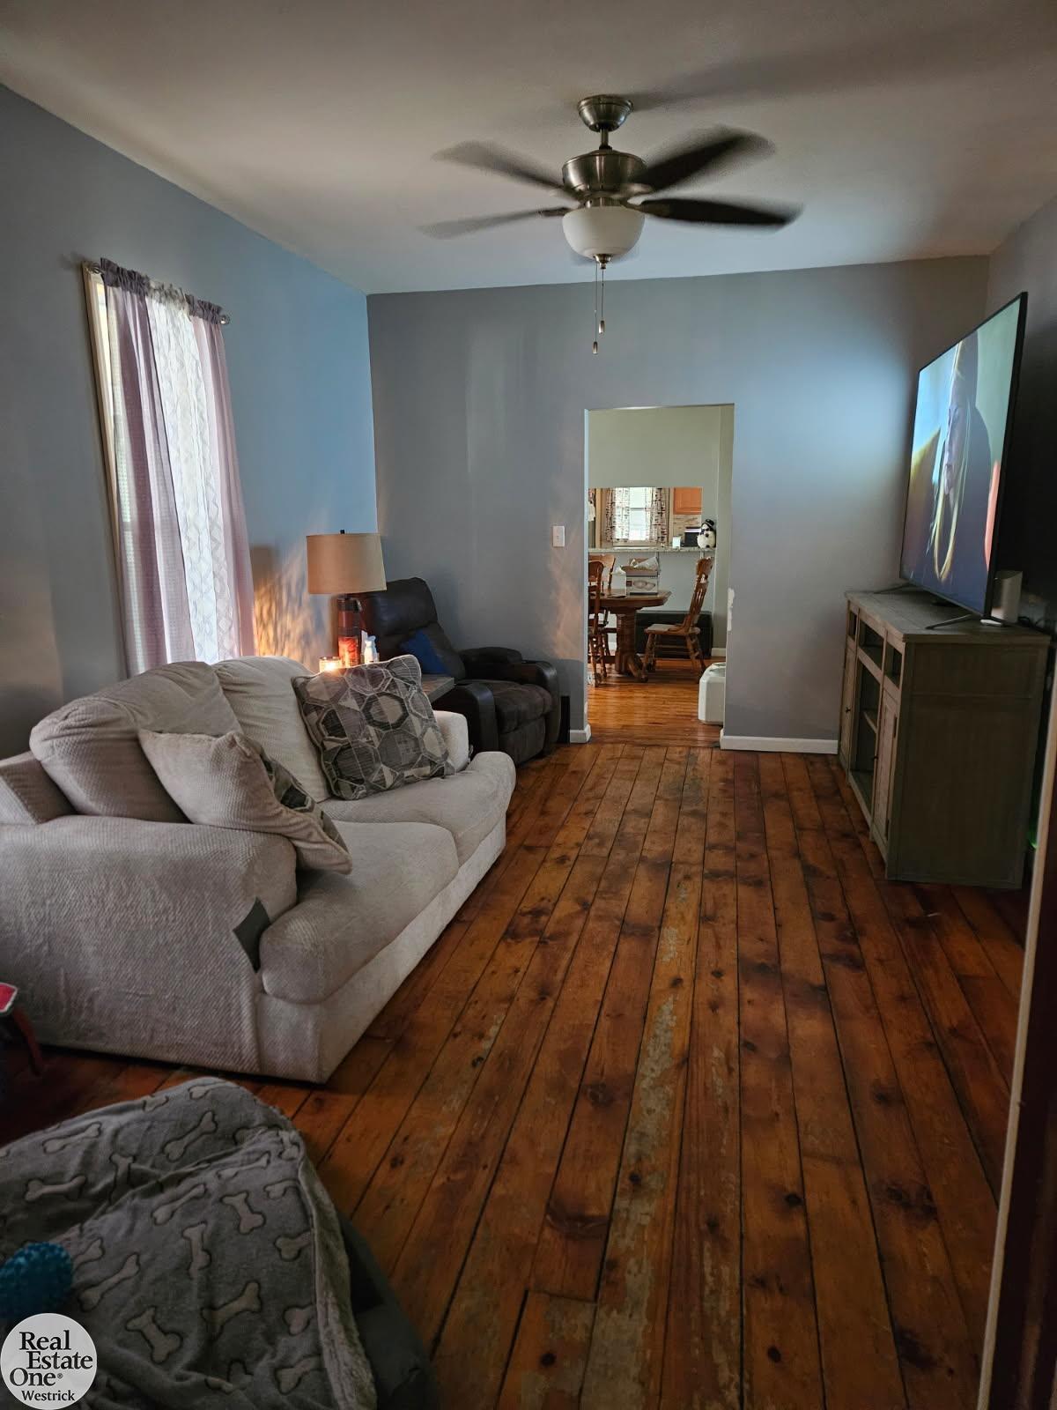
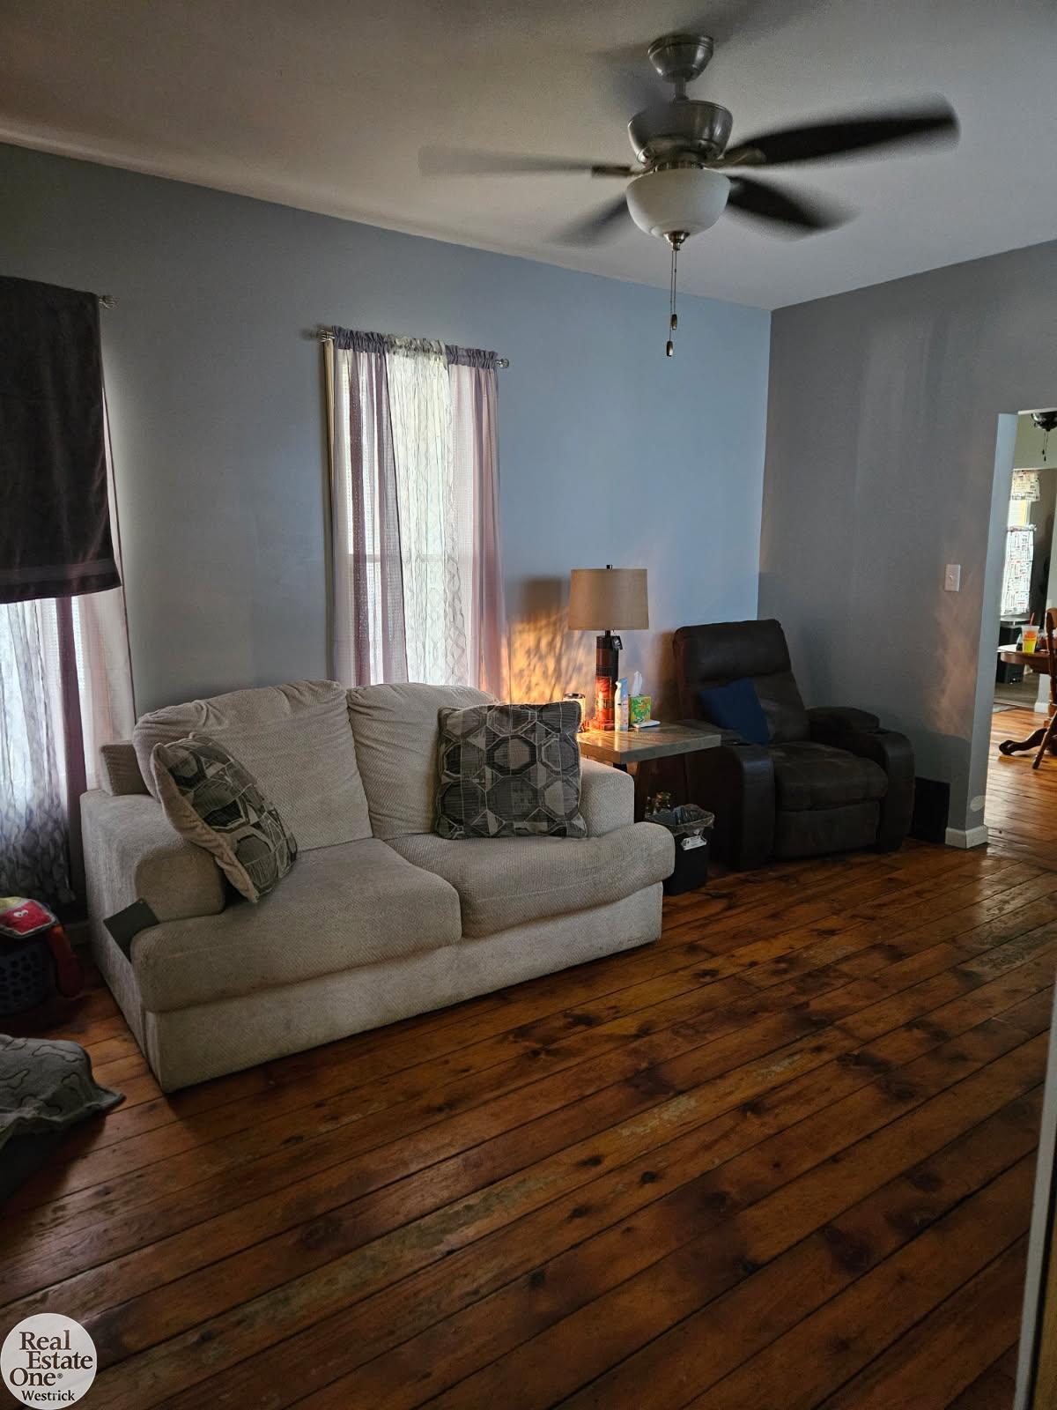
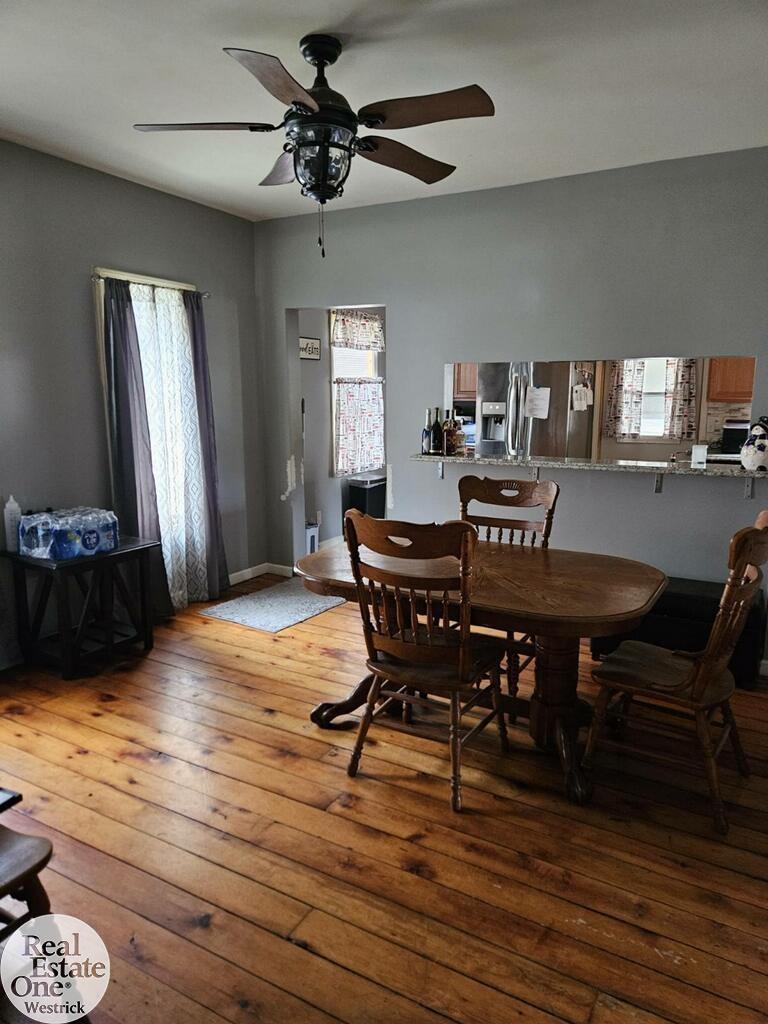
Port Huron nicely update bungalow features a Roof 6 years old, appliances that are only 4 years old, kitchen remodel 3 years ago, ten new windows 2 years ago, second floor carpet 2 years ago, bathroom remodel with tile floor 5 years ago. The upstairs bedroom and loft area are nice get away. 2 bedrooms on first floor. Just added new aluminum eaves and gutters, new exterior door, new light fixtures, updated electrical outlets, retractable ceiling fan in kitchen, nice front porch and sidewalks. House has been freshly painted. Something nice are Hardwood floors in dining, living and family rooms. Front entryway is 5x5, and the side entrance is also 5x5. You won't want to miss out on this home if you are looking to move on Port Huron.
Save
Ask
Tour
Hide
Listing Snapshot
Price
$189,000
Days On Site
0 Days
Bedrooms
3
Inside Area (SqFt)
1,618 sqft
Total Baths
1
Full Baths
1
Partial Baths
N/A
Lot Size
0.11 Acres
Year Built
1917
MLS® Number
58050218708
Status
Active
Property Tax
$1,400.71
HOA/Condo/Coop Fees
N/A
Sq Ft Source
Estimated
Friends & Family
Recent Activity
| 5 hours ago | Listing first seen on site | |
| 5 hours ago | Listing updated with changes from the MLS® |
General Features
Acres
0.11
Cross Street
West of 10th / North of Bancroft
Disclosures
Taxes Homestead Exempt
Garage
Yes
Garage Spaces
1
Levels
One and One Half
Parking
Detached
Property Sub Type
Single Family Residence
Sewer
Public Sewer
Special Circumstances
Standard
SqFt Above
1618
Style
Bungalow
Water Source
Public
Interior Features
Appliances
DishwasherDisposalOvenRefrigeratorRange
Heating
Forced AirNatural Gas
BathFull
Dimensions - 6.0 x 9.0
Bedroom 1
Dimensions - 16.0 x 9.0
Bedroom 2
Dimensions - 11.0 x 9.0
Bedroom 3
Dimensions - 16.0 x 29.0Level - Second
Dining Room
Dimensions - 13.0 x 13.0
Family Room
Dimensions - 16.0 x 12.0
Kitchen
Dimensions - 17.0 x 10.0
Living Room
Dimensions - 12.0
Save
Ask
Tour
Hide
Exterior Features
Construction Details
Vinyl Siding
Pool Features
None
Community Features
Financing Terms Available
CashConventional
MLS Area
Area10152PortHuron
School District
PortHuron
Schools
School District
PortHuron
Elementary School
Unknown
Middle School
Unknown
High School
Unknown
Listing courtesy of Real Estate One Westrick-Marine City: (586) 260-7653

IDX provided courtesy of Realcomp II Ltd. via MiRealSource. Copyright © 2026 Realcomp II Ltd. Shareholders.
IDX information is provided exclusively for consumers' personal, non-commercial use and may not be used for any purpose other than to identify prospective properties consumers may be interested in purchasing and that the data is deemed reliable but not guaranteed accurate by the MLS.
IDX provided courtesy of Realcomp II Ltd. via MiRealSource. Copyright © 2026 Realcomp II Ltd. Shareholders.
IDX information is provided exclusively for consumers' personal, non-commercial use and may not be used for any purpose other than to identify prospective properties consumers may be interested in purchasing and that the data is deemed reliable but not guaranteed accurate by the MLS.
Neighborhood & Commute
Source: Walkscore
Save
Ask
Tour
Hide