Save
Ask
Tour
Hide
Share
$479,900
New Listing

7168 Lester Street
Lexington Village, MI 48450

For Sale|Single Family Residence|Active
3
Beds
4
Total Baths
2
Full Baths
2
Partial Baths
2,312
SqFt
$208
/SqFt
1988
Built
Subdivision:
REUBEN SIMONS ADD TO VILL OF LEXINGTON
County:
Sanilac
Call Now: 888-825-1420
Is this the listing for you? We can help make it yours.
888-825-1420
7168 Lester Street7168 Lester Street7168 Lester Street7168 Lester Street
Save
Ask
Tour
Hide
Share

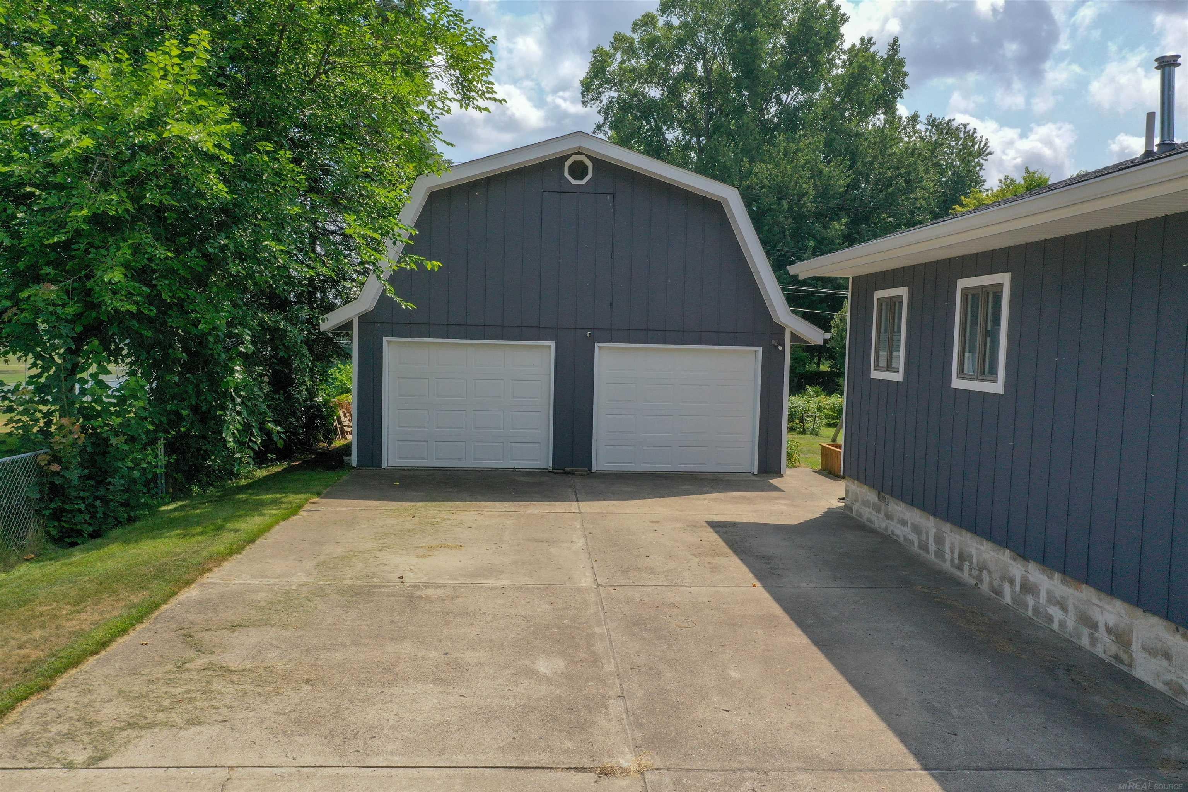
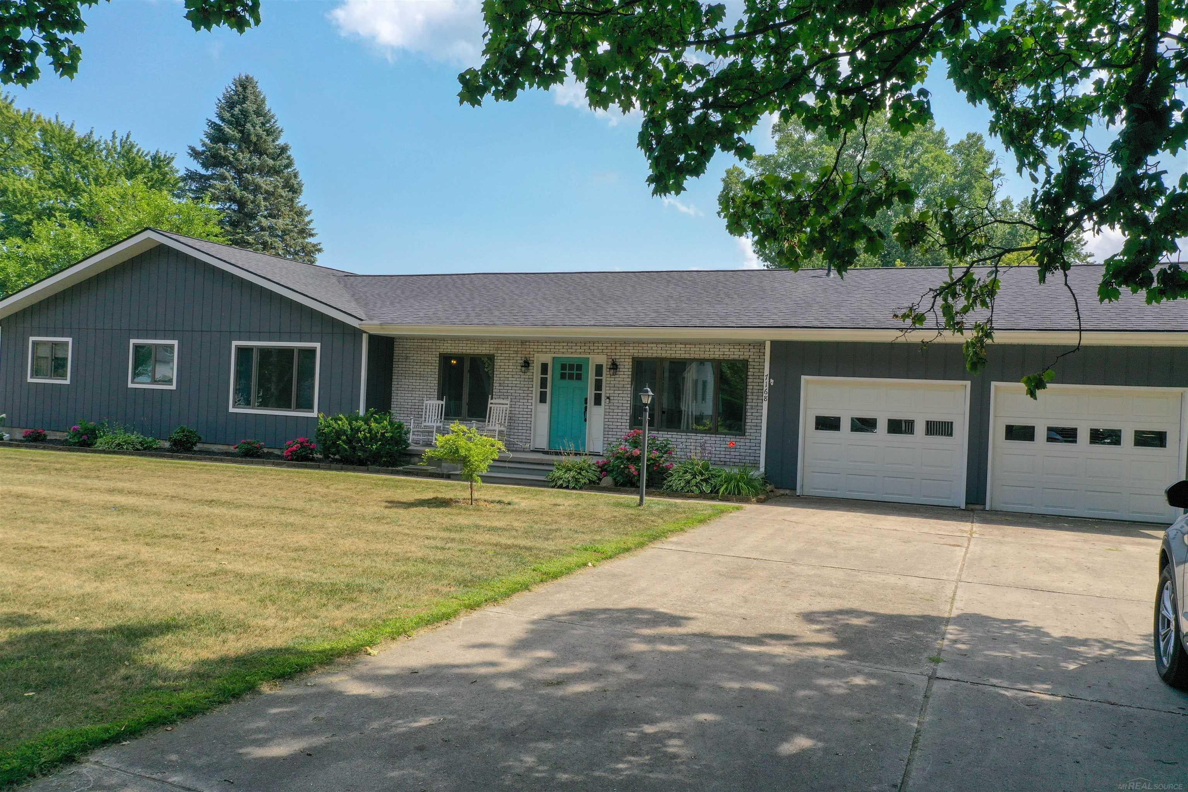
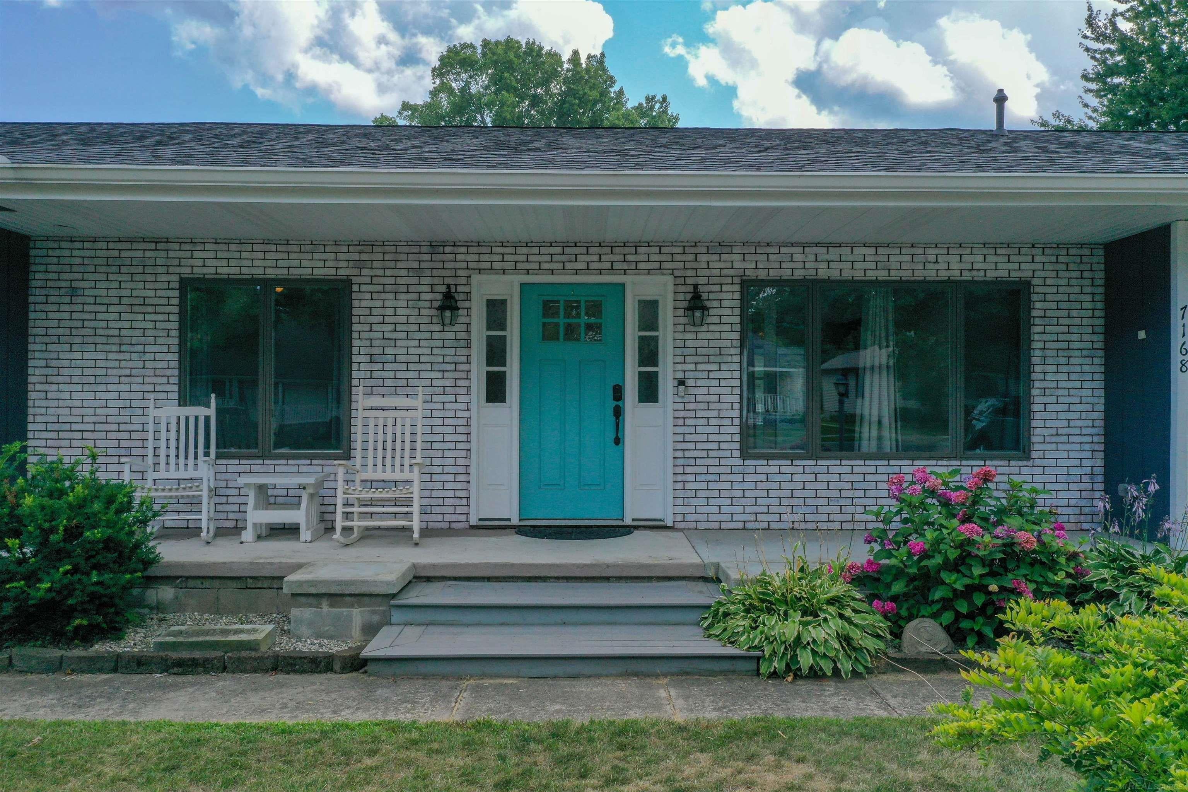
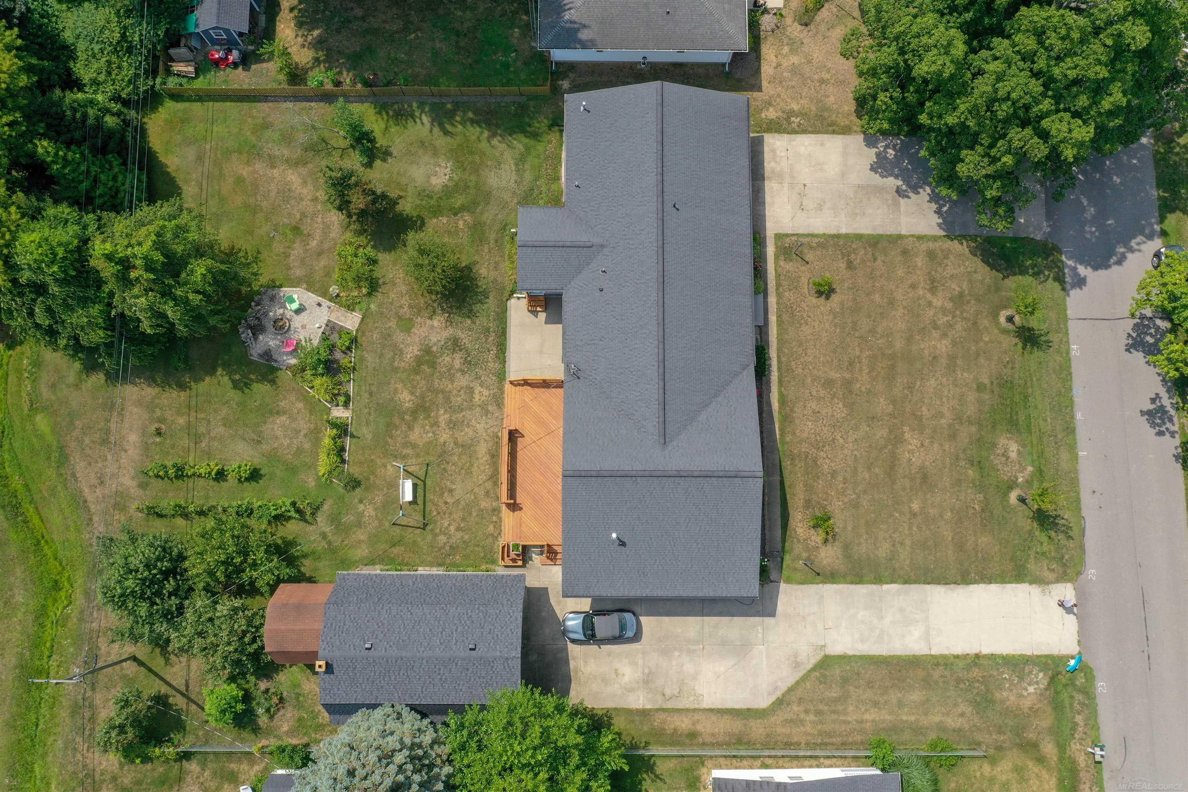
Welcome to this spacious and versatile home in the Village of Lexington! Offering 2,312 square feet of living space on a beautiful half-acre lot, this property provides plenty of room for comfortable living, entertaining, gardening, and storage. The home features 3 bedrooms, 2 full baths, and 2 half baths, with a large sunroom, game room, sitting/bonus room, family room and a flexible layout that can accommodate a variety of living arrangements. The fully new kitchen features Maytag appliances, while additional updates include remodeled primary bathroom, recessed LED lighting, LVP flooring, new carpeting in two bedrooms, a newer furnace and A/C (2023), and a new water heater. The attached 2 car garage provides convenient access, while the impressive detached 2 story garage offers exceptional space for vehicles, hobbies, storage, or a workshop. The house and attached garage roof were replaced in 2019 along with new gutters with leaf guards, the detached garage roof was replaced in 2023. The new sliding patio doors lead to the outdoor living area with a huge deck and new concrete patio. Garden areas and established apple and plum trees add to the appeal of the spacious yard. Two concrete driveways provide ample parking. Enjoy all that the Village of Lexington has to offer, including the beautiful Lake Huron shoreline, public beaches, parks, marina, downtown shopping, restaurants, coffee shops, and seasonal community events. This property offers a wonderful combination of generous living space, extensive updates, outdoor amenities in a quiet neighborhood about an hour from Detroit.

Save
Ask
Tour
Hide
Share
Listing Snapshot
Price 
$479,900
Days On Site 
0 Days
Bedrooms 
3
Inside Area (SqFt) 
2,312 sqft
Total Baths 
4
Full Baths 
2
Partial Baths 
2
Lot Size 
0.5 Acres
Year Built 
1988
MLS® Number 
58050217897
Status 
Active
Property Tax 
$5,906.45
HOA/Condo/Coop Fees 
N/A
Sq Ft Source 
Assessor
Friends & Family
Recent Activity
3 hours agoListing first seen on site
3 hours agoListing updated with changes from the MLS®
General Features
Acres 
0.5
Attached Garage 
Yes
Cross Street 
Main St (M25) / Union St
Disclosures 
Taxes Not Homestead Exempt
Garage 
Yes
Garage Spaces 
4
Levels 
One
Parking 
AttachedDetachedGarageAssigned
Property Sub Type 
Single Family Residence
Sewer 
Public Sewer
Special Circumstances 
Standard
SqFt Above 
2312
Style 
Ranch
Water Source 
Public
Interior Features
Appliances 
Gas Water HeaterDishwasherDisposalDryerMicrowaveOvenRefrigeratorRangeWasher
Basement 
Crawl Space
Cooling 
Ceiling Fan(s)Central Air
Heating 
BaseboardForced AirNatural GasSteam
BathFull 
Dimensions - 8.0 x 10.0
BathLav 
Dimensions - 3.0
Bedroom 1 
Dimensions - 13.0 x 16.0
Bedroom 2 
Dimensions - 10.0 x 11.0
Bedroom 3 
Dimensions - 12.0 x 14.0
Bonus Room 
Dimensions - 10.0 x 11.0
Dining Room 
Dimensions - 12.0 x 15.0
Family Room 
Dimensions - 11.0 x 28.0
Kitchen 
Dimensions - 13.0 x 15.0
Laundry 
Dimensions - 7.0 x 8.0
Living Room 
Dimensions - 13.0 x 15.0
SittingRoom 
Dimensions - 10.0 x 11.0
ThreeSeasonRoom 
Dimensions - 10.0 x 13.0
Save
Ask
Tour
Hide
Share
Exterior Features
Construction Details 
BrickWood Siding
Exterior 
Garden
Other Structures 
Barn(s)Second Garage
Patio And Porch 
DeckPatioPorch
Pool Features 
None
Community Features
Financing Terms Available 
CashConventionalFHAVA Loan
MLS Area 
Area76221LexingtonTwp
Roads 
Paved
School District 
CroswellLexington
Schools
School District
CroswellLexington
Elementary School
Unknown
Middle School
Unknown
High School
Unknown
Listing courtesy of Town & Country Realty-Lexington: (810) 956-2166


IDX provided courtesy of Realcomp II Ltd. via MiRealSource. Copyright © 2026 Realcomp II Ltd. Shareholders.

IDX information is provided exclusively for consumers' personal, non-commercial use and may not be used for any purpose other than to identify prospective properties consumers may be interested in purchasing and that the data is deemed reliable but not guaranteed accurate by the MLS.

Neighborhood & Commute
Source: Walkscore
Save
Ask
Tour
Hide
Share