
Save
Ask
Tour
Hide
$185,000
New Listing
21305 Prestwick AvenueHarper Woods City, MI 48225
For Sale|Single Family Residence|Active
3
Beds
2
Total Baths
1
Full Bath
1
Partial Bath
1,950
SqFt
$95
/SqFt
1952
Built
Subdivision:
VANKERREBROECK SUB 2
County:
Wayne
Call Now: 888-825-1420
Is this the listing for you? We can help make it yours.
888-825-1420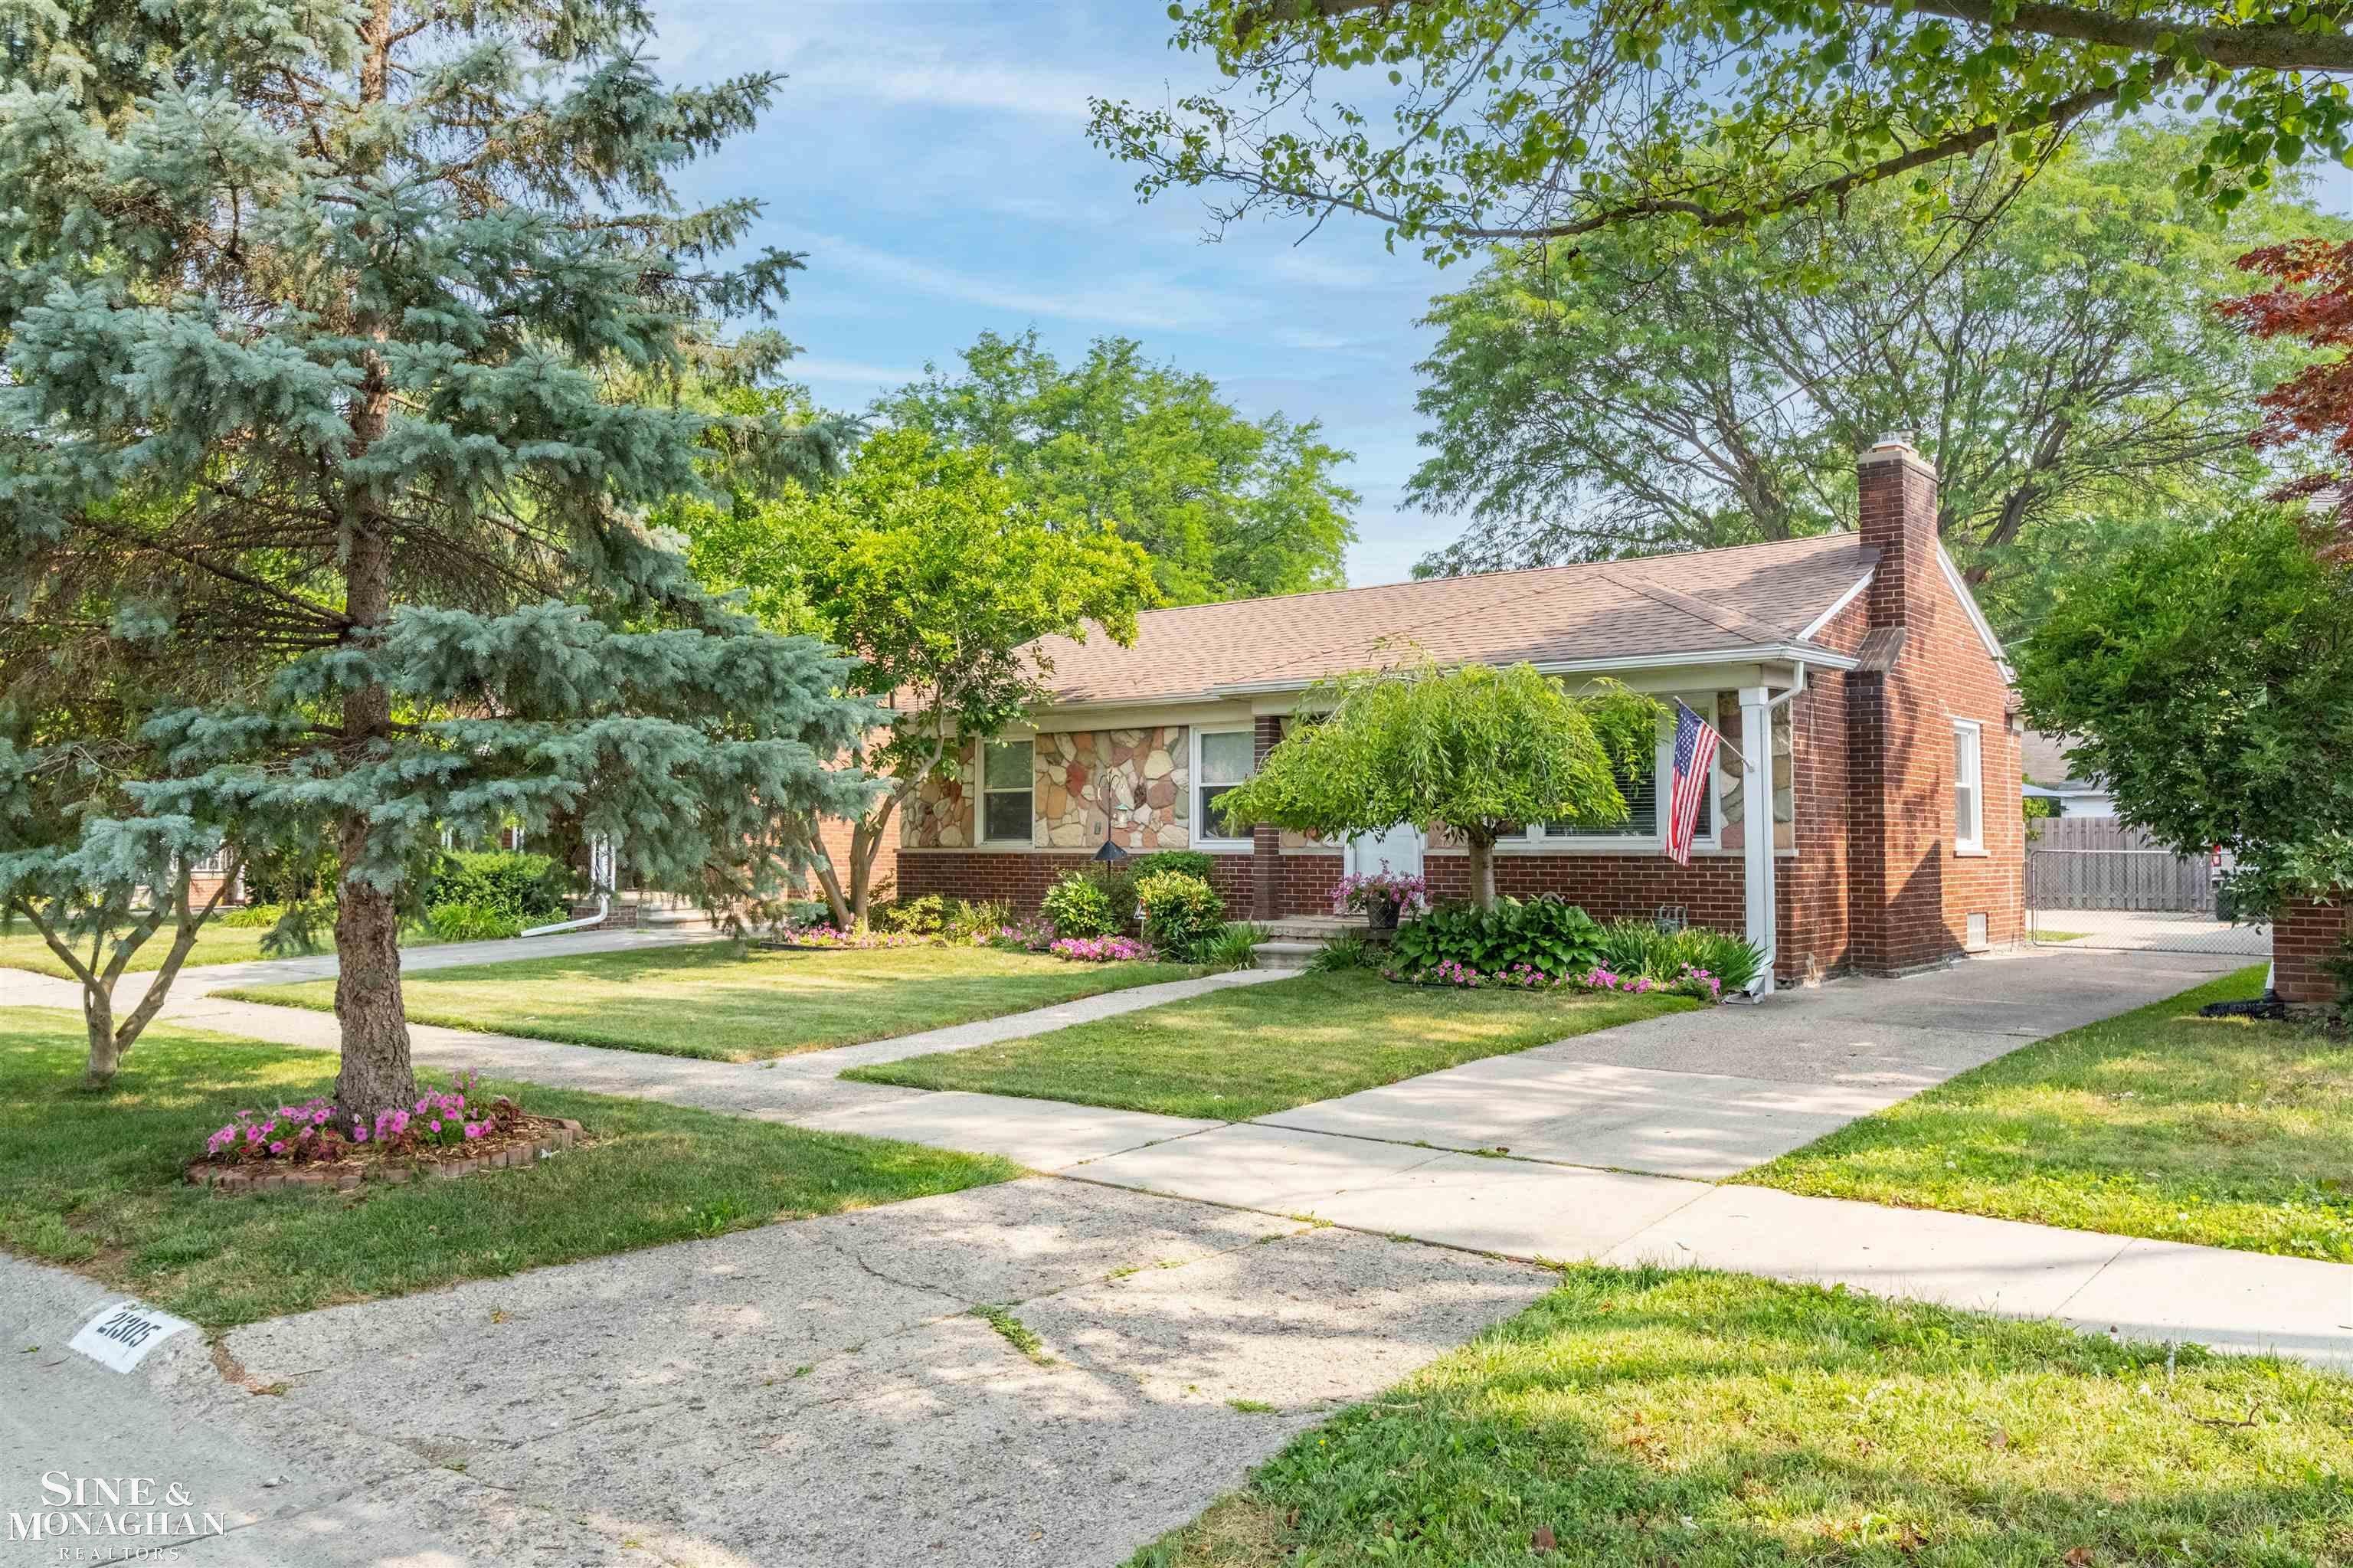
Save
Ask
Tour
Hide
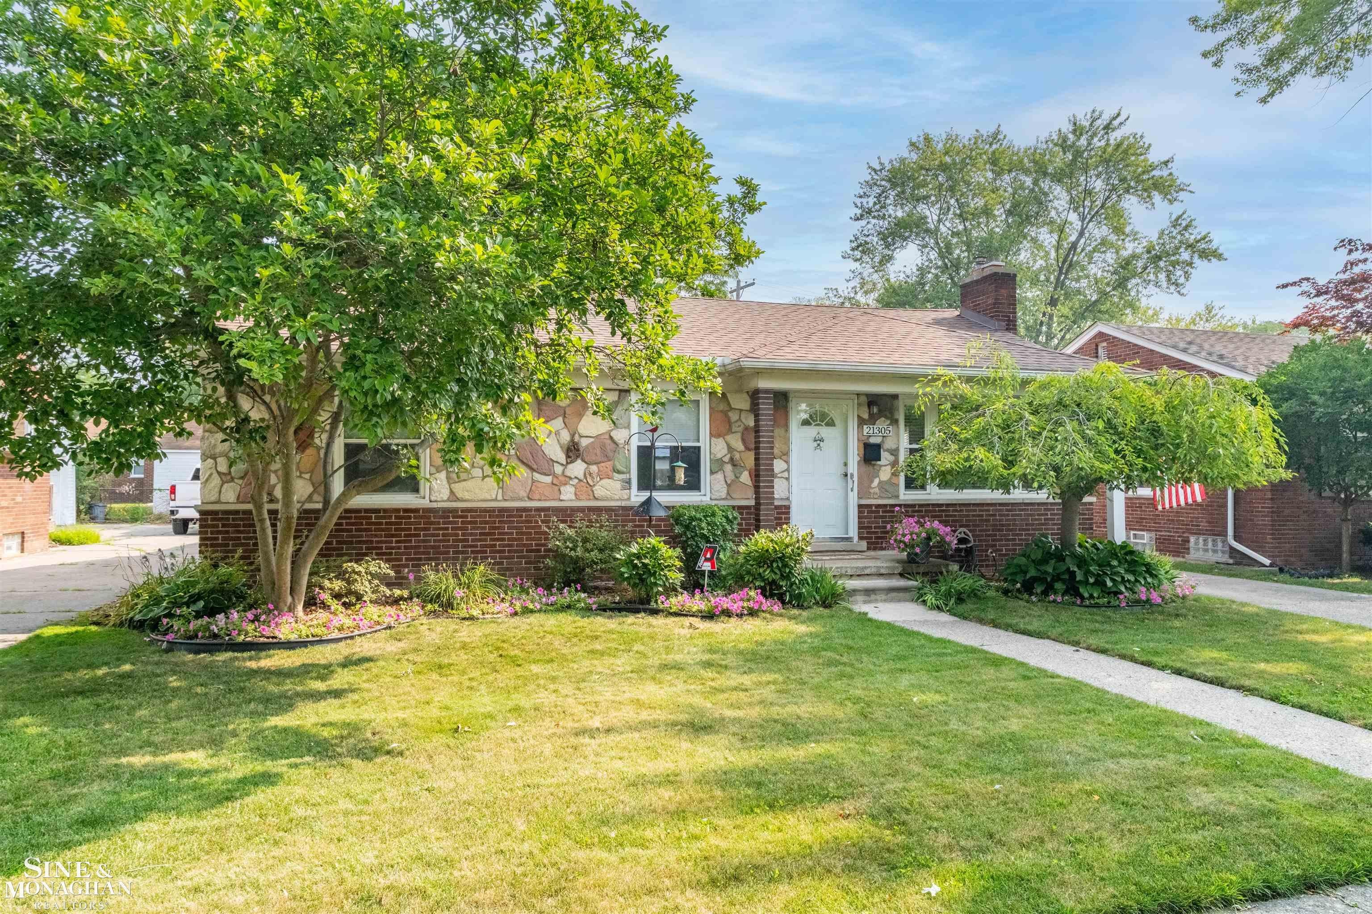
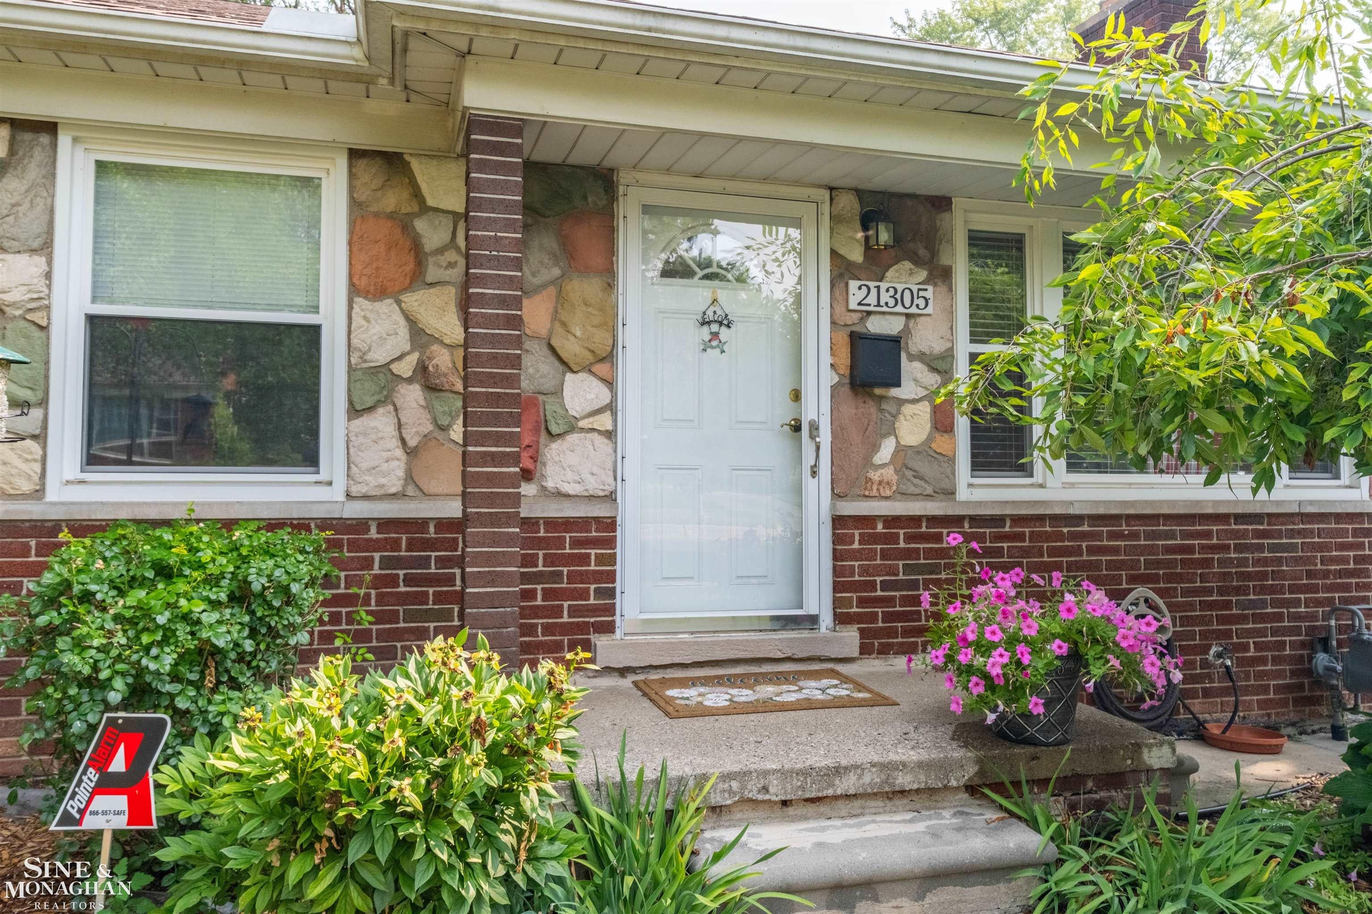
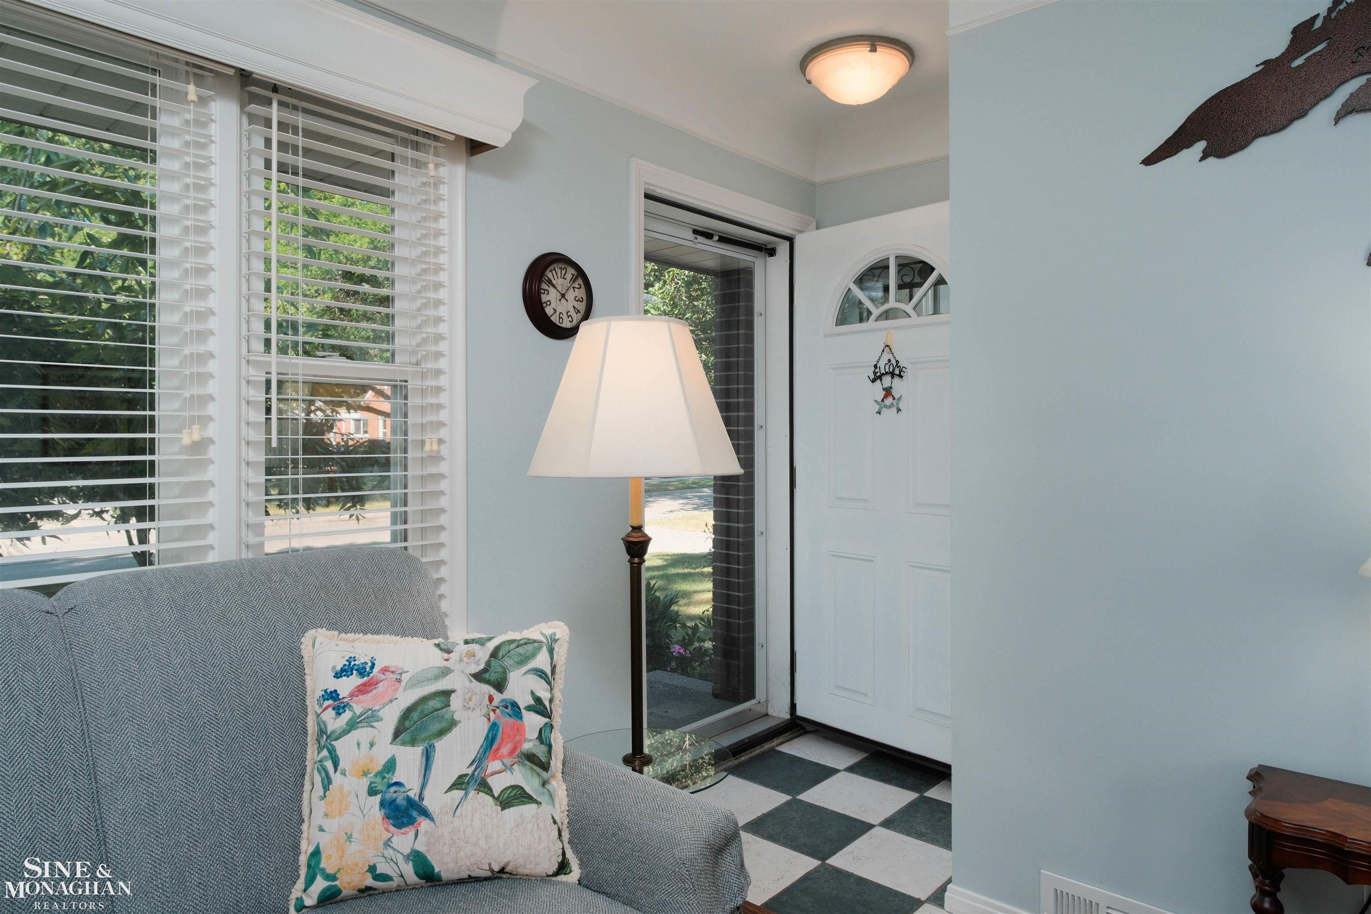
Charming 3-bedroom home located on a quiet, low-traffic street that dead-ends into Tyrone Elementary School and playground-an ideal setting with convenient access to neighborhood amenities. The home features a cozy living room with a gas fireplace, dining room, 1 full bath on the main level, and a half bath in the finished basement. Major updates include a 2023 roof, newer windows, a new hot water heater, a new dishwasher, and a new privacy fence. The huge finished basement provides exceptional additional living space, perfect for a family room, recreation area, home office, or gym. 2-car garage. Move-in ready.
Save
Ask
Tour
Hide
Listing Snapshot
Price
$185,000
Days On Site
0 Days
Bedrooms
3
Inside Area (SqFt)
1,950 sqft
Total Baths
2
Full Baths
1
Partial Baths
1
Lot Size
N/A
Year Built
1952
MLS® Number
58050217894
Status
Active
Property Tax
$4,733
HOA/Condo/Coop Fees
N/A
Sq Ft Source
Public Records
Friends & Family
Recent Activity
| 3 hours ago | Listing first seen on site | |
| 4 hours ago | Listing updated with changes from the MLS® |
General Features
Cross Street
Mack / Tyrone
Disclosures
No Encroachment, Flood Plain None, Taxes Homestead Exempt
Foundation
Block
Garage
Yes
Garage Spaces
2
Levels
One
Parking
DetachedGarageGarage Door Opener
Property Sub Type
Single Family Residence
Sewer
Public Sewer
Special Circumstances
Standard
SqFt Above
975
SqFt Below
975
Style
Ranch
Utilities
Sewer Available
Water Source
Public
Zoning
Residential
Interior Features
Appliances
Gas Water HeaterDishwasherDryerMicrowaveOvenRefrigeratorRangeWasher
Basement
BlockFinished
Cooling
Central Air
Fireplace
Yes
Fireplace Features
GasLiving Room
Flooring
Ceramic TileHardwood
Heating
Forced AirNatural Gas
Interior
High Speed Internet
BathFull
BathLav
Level - Basement
Bedroom 1
Dimensions - 10.0 x 10.0
Bedroom 2
Dimensions - 10.0 x 9.0
Bedroom 3
Dimensions - 10.0 x 9.0
Kitchen
Dimensions - 10.0 x 10.0
Living Room
Dimensions - 20.0 x 12.0
Save
Ask
Tour
Hide
Exterior Features
Construction Details
Brick
Fencing
Fenced
Patio And Porch
Porch
Pool Features
None
Community Features
Financing Terms Available
CashConventional
MLS Area
Area05061HarperWoods
Roads
Paved
School District
HarperWoods
Schools
School District
HarperWoods
Elementary School
Unknown
Middle School
Unknown
High School
Unknown
Listing courtesy of Sine & Monaghan LLC: (313) 402-8294

IDX provided courtesy of Realcomp II Ltd. via MiRealSource. Copyright © 2026 Realcomp II Ltd. Shareholders.
IDX information is provided exclusively for consumers' personal, non-commercial use and may not be used for any purpose other than to identify prospective properties consumers may be interested in purchasing and that the data is deemed reliable but not guaranteed accurate by the MLS.
IDX provided courtesy of Realcomp II Ltd. via MiRealSource. Copyright © 2026 Realcomp II Ltd. Shareholders.
IDX information is provided exclusively for consumers' personal, non-commercial use and may not be used for any purpose other than to identify prospective properties consumers may be interested in purchasing and that the data is deemed reliable but not guaranteed accurate by the MLS.
Neighborhood & Commute
Source: Walkscore
Save
Ask
Tour
Hide