Save
Ask
Tour
Hide
Share
$249,900
New Listing

14057 Edison Street
Warren City, MI 48088

For Sale|Single Family Residence|Active
3
Beds
1
Total Bath
1
Full Bath
2,263
SqFt
$110
/SqFt
1965
Built
Subdivision:
BONNEVILLE SUB
County:
Macomb
Call Now: 888-825-1420
Is this the listing for you? We can help make it yours.
888-825-1420
14057 Edison Street14057 Edison Street14057 Edison Street14057 Edison Street
Save
Ask
Tour
Hide
Share

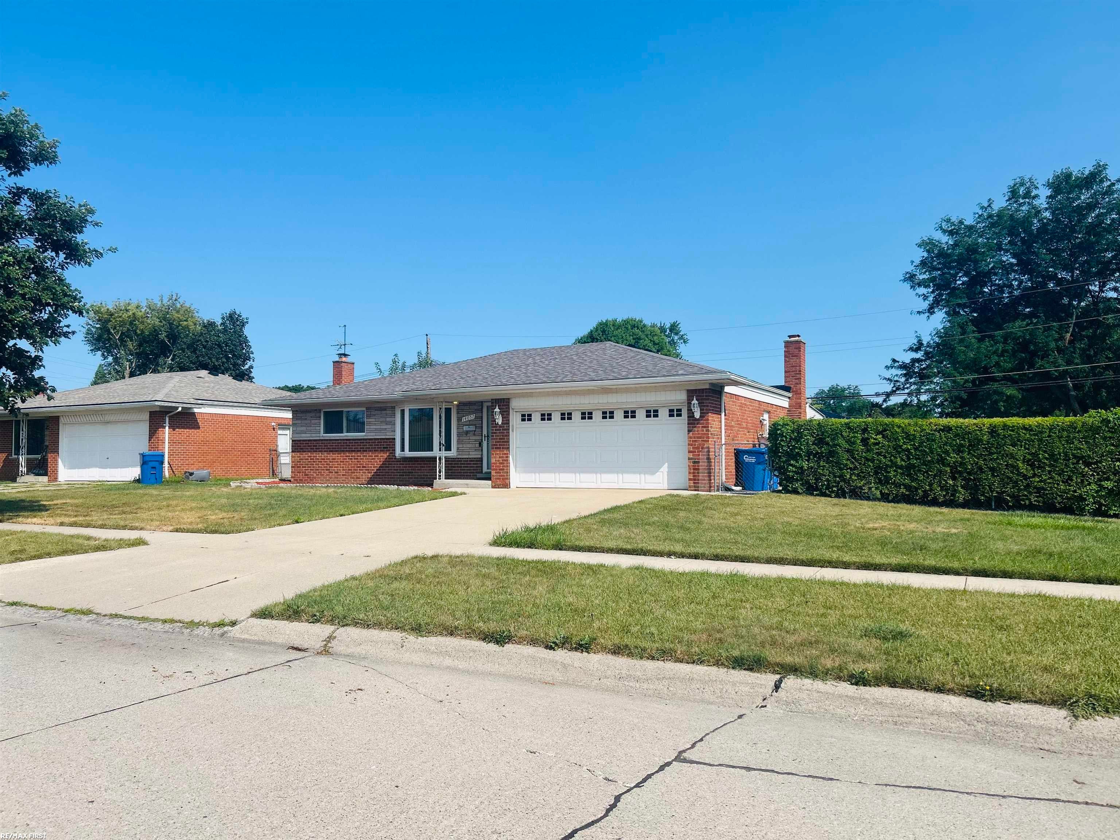
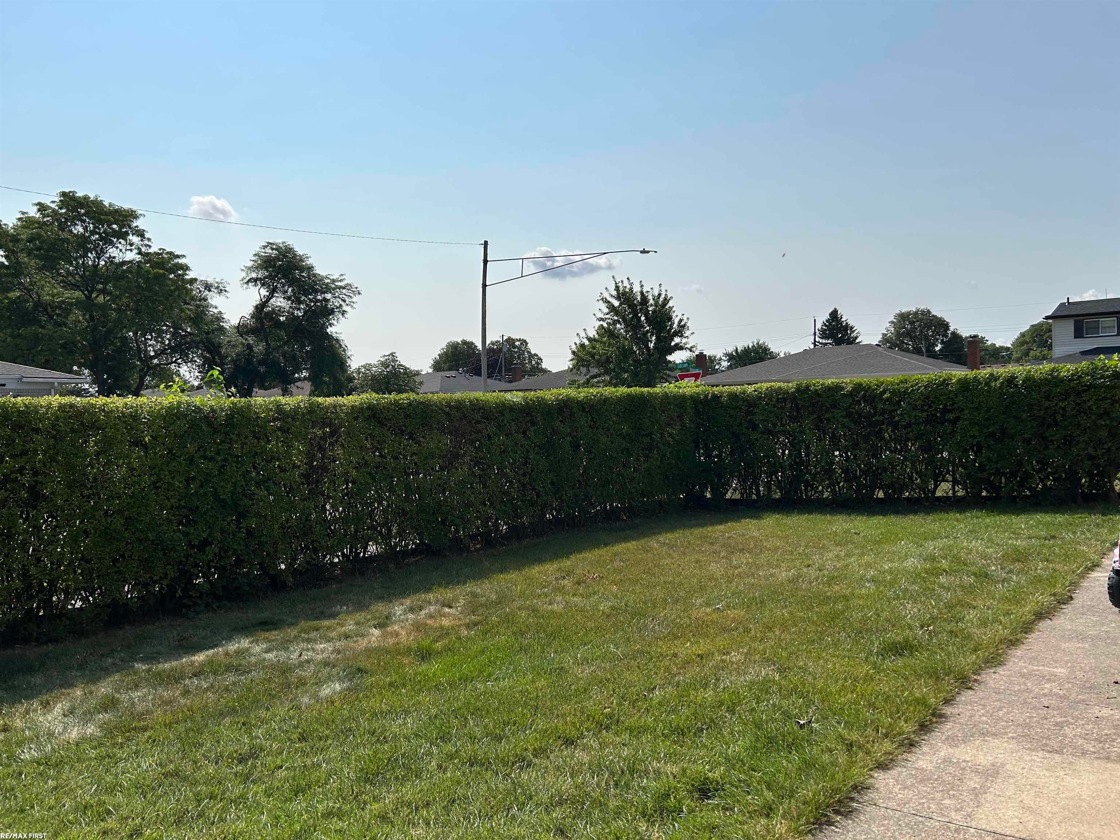
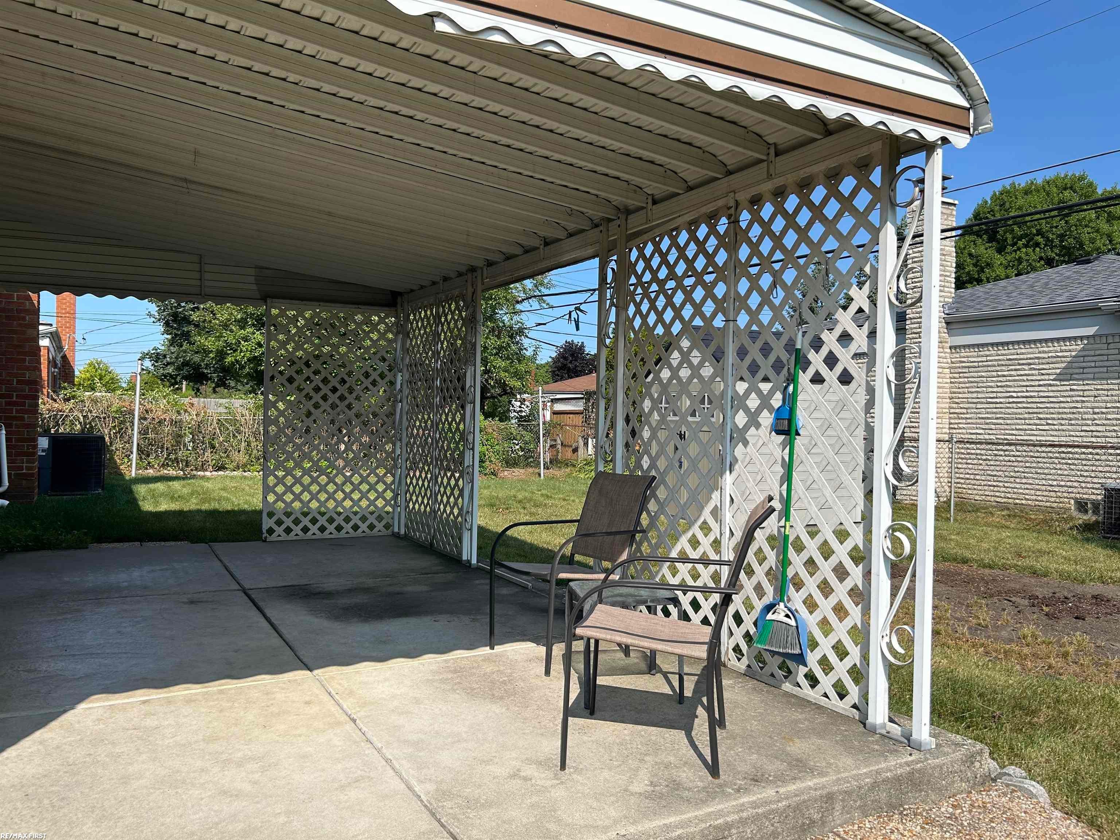
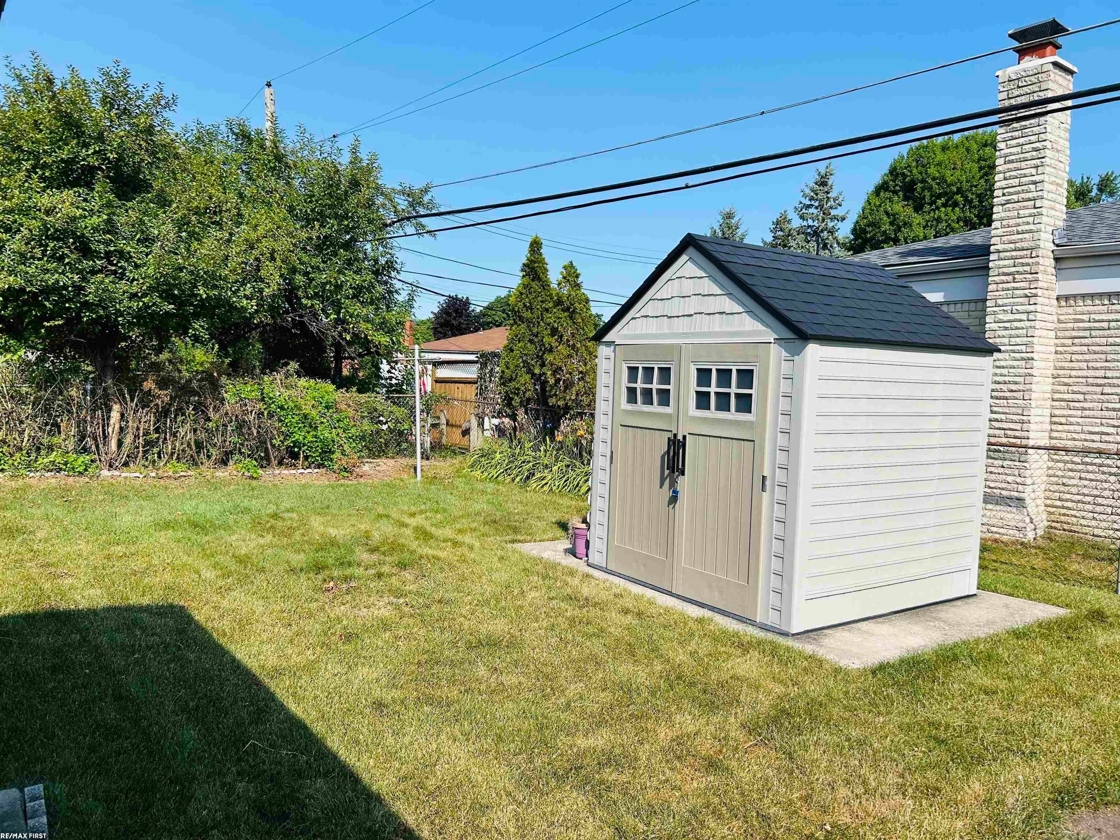
Welcome Home! This clean and inviting ranch is nestled on a spacious corner lot featuring a fenced yard and privacy bushes, creating a wonderful setting to enjoy both indoor and outdoor living. Relax and entertain on the covered back patio, or take advantage of the endless possibilities offered by the expansive basement, complete with a full bathroom. Step inside to find an abundance of natural sunlight and a spacious living room that flows seamlessly into the kitchen. The kitchen offers a functional layout with plenty of opportunity to make it your own and opens to a comfortable family room featuring a cozy fireplace-perfect for enjoying chilly winter evenings. With a great layout, generous living spaces, and plenty of room to add your own personal touches, this home offers an exciting opportunity to create the space you've been dreaming of. Come see all this charming ranch has to offer!

Save
Ask
Tour
Hide
Share
Listing Snapshot
Price 
$249,900
Days On Site 
0 Days
Bedrooms 
3
Inside Area (SqFt) 
2,263 sqft
Total Baths 
1
Full Baths 
1
Partial Baths 
N/A
Lot Size 
0.19 Acres
Year Built 
1965
MLS® Number 
58050217893
Status 
Active
Property Tax 
$3,378
HOA/Condo/Coop Fees 
N/A
Sq Ft Source 
Public Records
Friends & Family
Recent Activity
3 hours agoListing first seen on site
4 hours agoListing updated with changes from the MLS®
General Features
Acres 
0.19
Attached Garage 
Yes
Cross Street 
Schoenherr / Common
Disclosures 
Taxes Homestead Exempt
Garage 
Yes
Garage Spaces 
2
Levels 
One
Parking 
Attached
Property Sub Type 
Single Family Residence
Sewer 
Public Sewer
Special Circumstances 
Standard
SqFt Above 
1263
SqFt Below 
1000
Style 
Ranch
Water Source 
Public
Interior Features
Appliances 
DishwasherDisposalDryerOvenRefrigeratorRangeWasher
Cooling 
Ceiling Fan(s)Central Air
Fireplace 
Yes
Fireplace Features 
Family Room
Heating 
Forced AirNatural Gas
BathFull 
Bedroom 1 
Dimensions - 12.0 x 11.0
Bedroom 2 
Dimensions - 11.0 x 11.0
Bedroom 3 
Dimensions - 10.0 x 10.0
Laundry 
Level - Basement
Save
Ask
Tour
Hide
Share
Exterior Features
Construction Details 
Brick
Fencing 
Fenced
Lot Features 
Corner Lot
Other Structures 
Shed(s)
Patio And Porch 
Patio
Pool Features 
None
Community Features
Financing Terms Available 
CashConventionalFHAVA Loan
MLS Area 
Area03131Warren
School District 
WarrenWoods
Schools
School District
WarrenWoods
Elementary School
Unknown
Middle School
Unknown
High School
Unknown
Listing courtesy of RE/MAX First: (586) 214-5978


IDX provided courtesy of Realcomp II Ltd. via MiRealSource. Copyright © 2026 Realcomp II Ltd. Shareholders.

IDX information is provided exclusively for consumers' personal, non-commercial use and may not be used for any purpose other than to identify prospective properties consumers may be interested in purchasing and that the data is deemed reliable but not guaranteed accurate by the MLS.

Neighborhood & Commute
Source: Walkscore
Save
Ask
Tour
Hide
Share