
Save
Ask
Tour
Hide
$290,000
New Listing
30419 Eiffel AvenueWarren City, MI 48088
For Sale|Single Family Residence|Active
3
Beds
2
Total Baths
1
Full Bath
1
Partial Bath
2,744
SqFt
$106
/SqFt
1963
Built
Subdivision:
WOODCREST PARK
County:
Macomb
Call Now: 888-825-1420
Is this the listing for you? We can help make it yours.
888-825-1420Upcoming Open Houses
Sun, Aug 9, 1:00 PM - 3:00 PM
Save
Ask
Tour
Hide
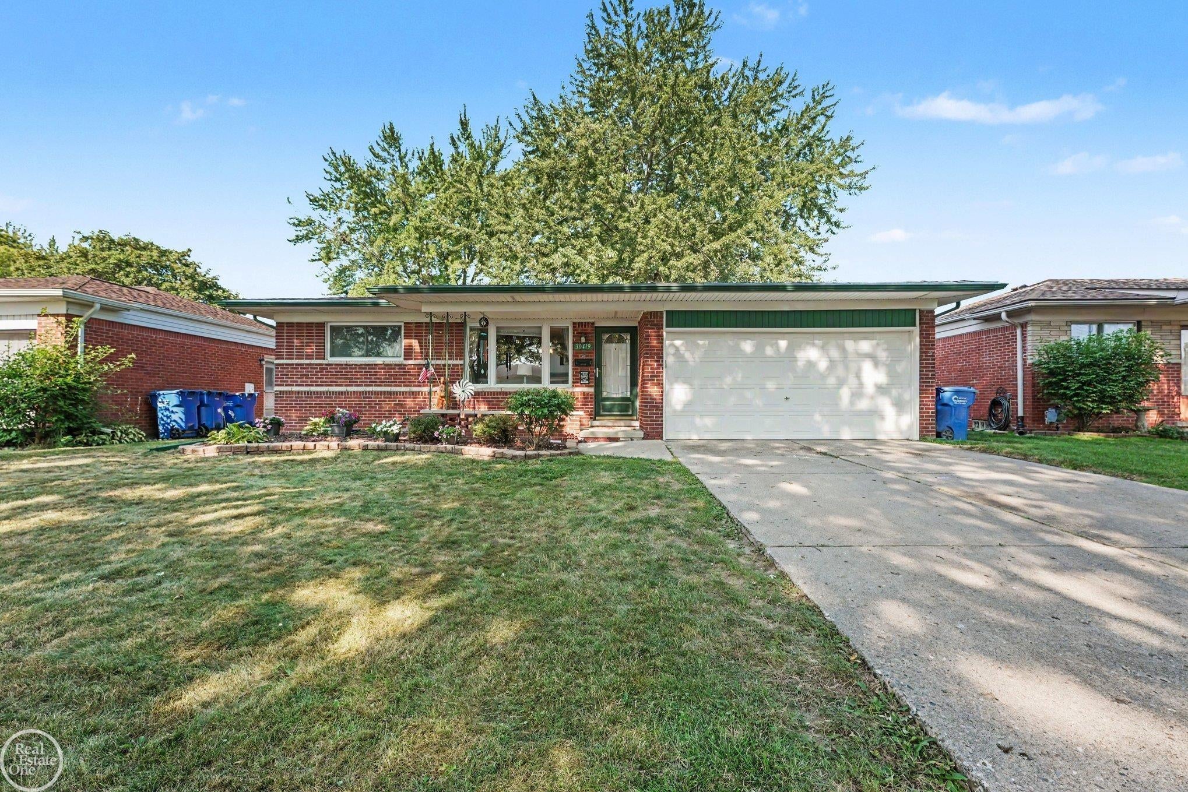
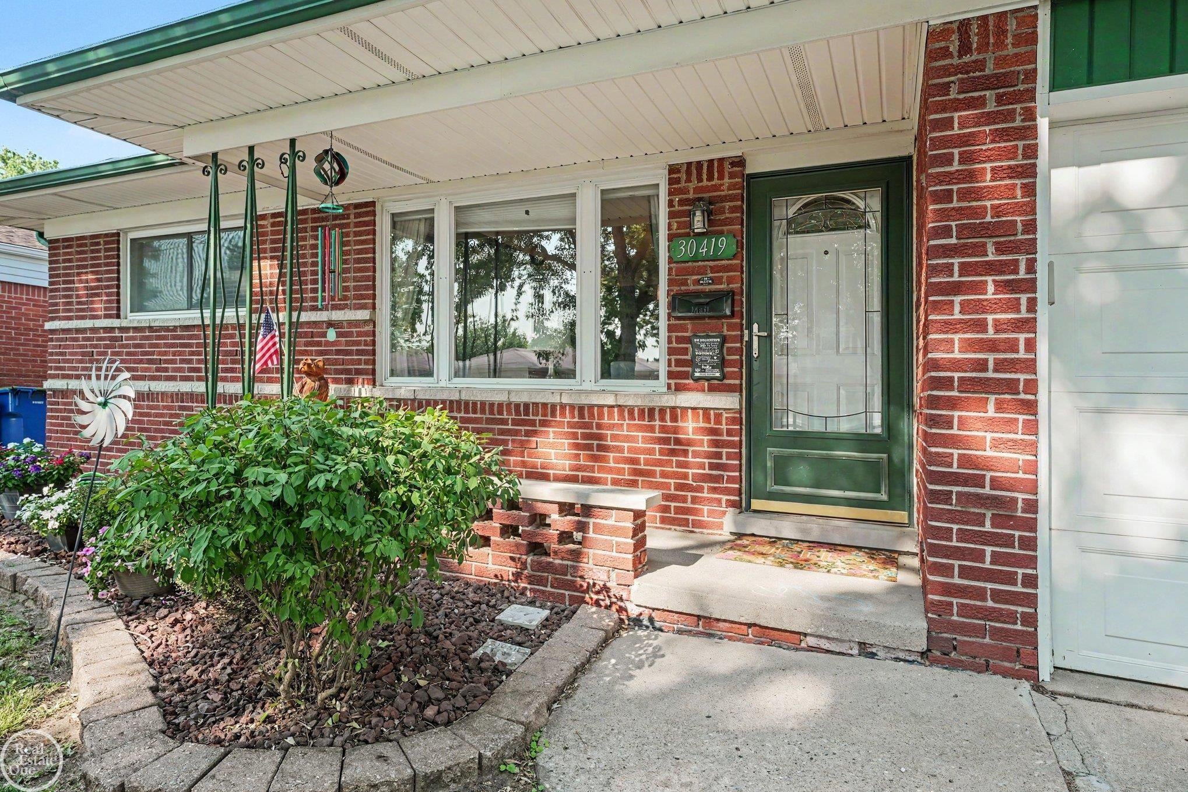
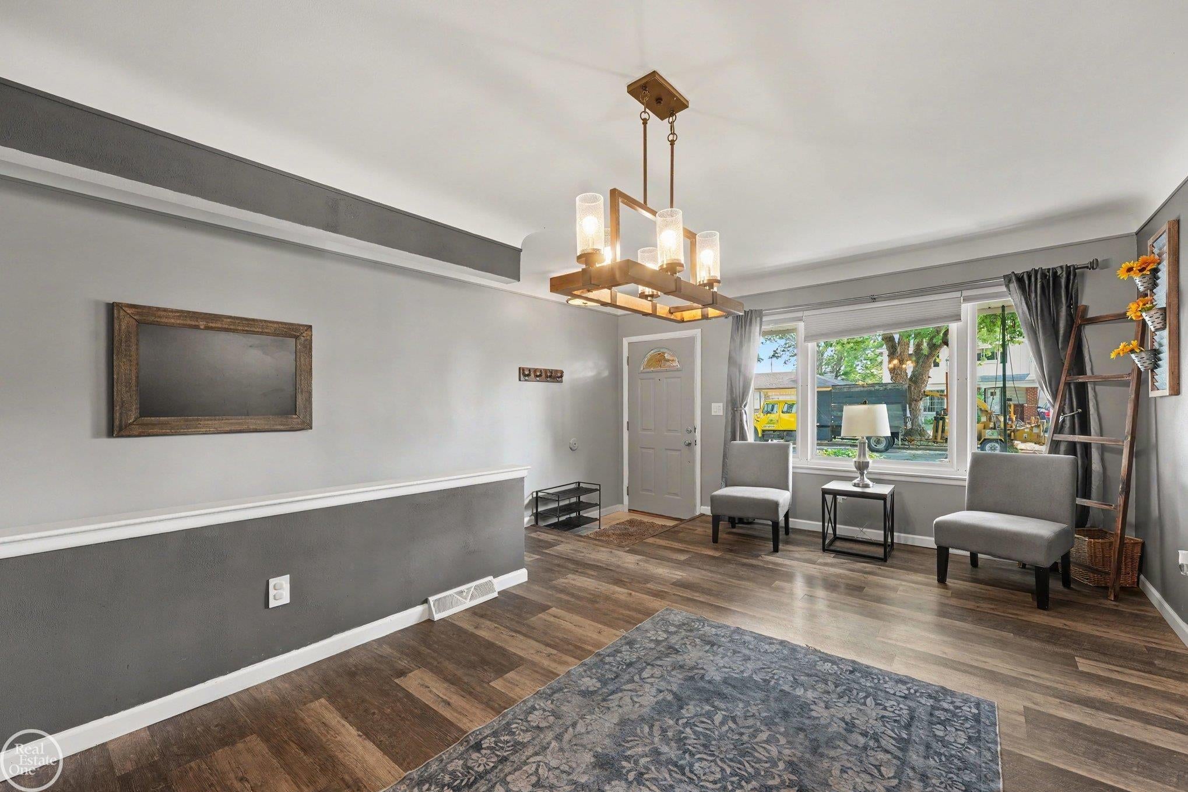
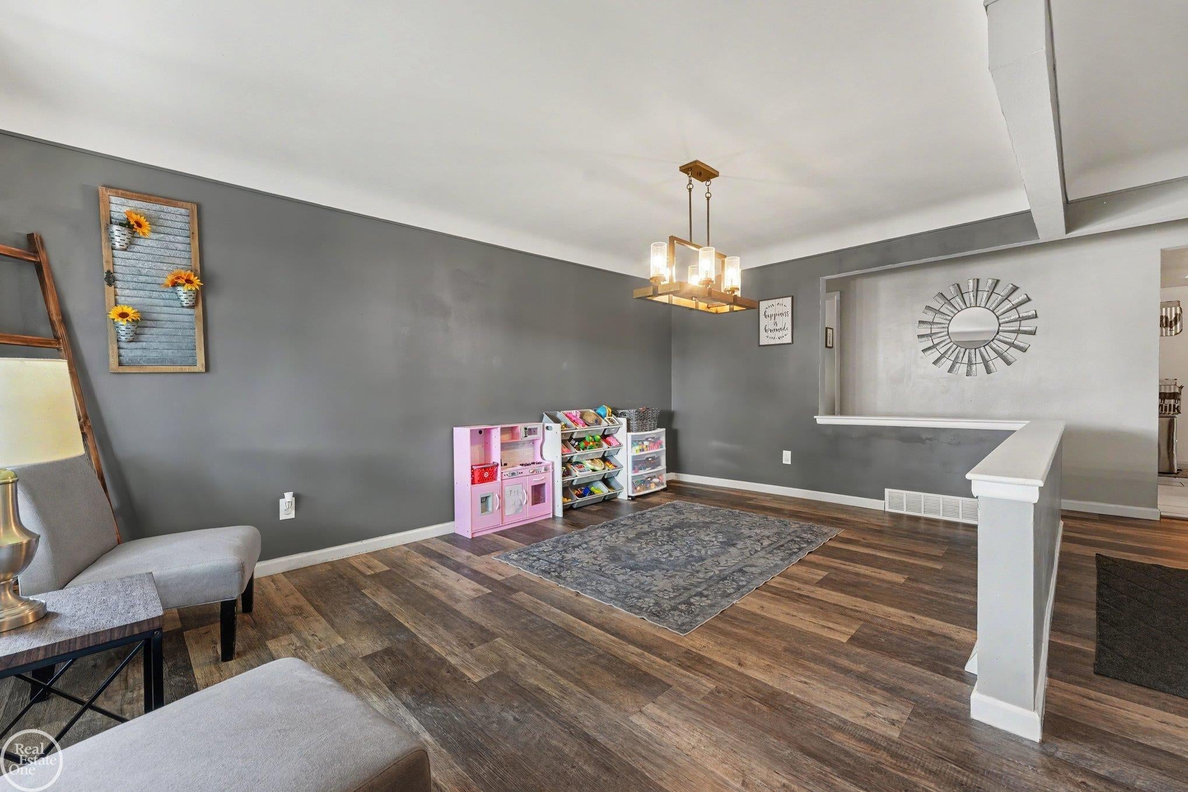
Welcoming front porch steps into this modern style of living with vinyl plank flooring, stylish lighting fixtures and trendy barn doors. Updated Kitchen and eating area open up to a spacious family room with natural fireplace. Attached sunroom gives you more area to entertain. Additional half bathroom on the first floor is a plus. Step down into more space in the finished basement. Roof 2023, Electrical 2019, Refrigerator, Stove, Dishwasher, Microwave, Washer, Dryer are included. Come see this North Warren Brick Ranch with attached garage in Warren Consolidated Schools.
Save
Ask
Tour
Hide
Listing Snapshot
Price
$290,000
Days On Site
0 Days
Bedrooms
3
Inside Area (SqFt)
2,744 sqft
Total Baths
2
Full Baths
1
Partial Baths
1
Lot Size
0.17 Acres
Year Built
1963
MLS® Number
58050217045
Status
Active
Property Tax
$5,002
HOA/Condo/Coop Fees
N/A
Sq Ft Source
Public Records
Friends & Family
Recent Activity
| 9 hours ago | Listing first seen on site | |
| 10 hours ago | Listing updated with changes from the MLS® |
General Features
Acres
0.17
Attached Garage
Yes
Cross Street
South of 13 Mile / W of Schoenherr
Disclosures
Taxes Homestead Exempt
Garage
Yes
Garage Spaces
2
Levels
One
Parking
AttachedGarage Door Opener
Property Sub Type
Single Family Residence
Sewer
Public Sewer
Special Circumstances
Standard
SqFt Above
1372
SqFt Below
1372
Style
Ranch
Water Source
Public
Zoning
Residential
Interior Features
Appliances
Gas Water HeaterDishwasherDisposalDryerMicrowaveOvenRefrigeratorRangeWasher
Basement
Finished
Cooling
Ceiling Fan(s)Central Air
Fireplace
Yes
Fireplace Features
Family RoomWood Burning
Heating
Forced AirNatural Gas
Interior
Eat-in Kitchen
BathFull
BathLav
Bedroom 2
Dimensions - 10.0 x 10.0
Bedroom 3
Dimensions - 11.0 x 9.0
Family Room
Dimensions - 18.0 x 11.0
Kitchen
Dimensions - 19.0 x 12.0
Laundry
Level - Basement
Living Room
Dimensions - 17.0 x 14.0
Master Bedroom
Dimensions - 12.0 x 12.0
ThreeSeasonRoom
Save
Ask
Tour
Hide
Exterior Features
Construction Details
Brick
Fencing
Fenced
Pool Features
None
Community Features
Financing Terms Available
CashConventionalFHA
MLS Area
Area03131Warren
Roads
Paved
School District
WarrenCon
Schools
School District
WarrenCon
Elementary School
Unknown
Middle School
Unknown
High School
Unknown
Listing courtesy of Real Estate One Clinton: (586) 899-6666

IDX provided courtesy of Realcomp II Ltd. via MiRealSource. Copyright © 2026 Realcomp II Ltd. Shareholders.
IDX information is provided exclusively for consumers' personal, non-commercial use and may not be used for any purpose other than to identify prospective properties consumers may be interested in purchasing and that the data is deemed reliable but not guaranteed accurate by the MLS.
IDX provided courtesy of Realcomp II Ltd. via MiRealSource. Copyright © 2026 Realcomp II Ltd. Shareholders.
IDX information is provided exclusively for consumers' personal, non-commercial use and may not be used for any purpose other than to identify prospective properties consumers may be interested in purchasing and that the data is deemed reliable but not guaranteed accurate by the MLS.
Neighborhood & Commute
Source: Walkscore
Save
Ask
Tour
Hide