Save
Ask
Tour
Hide
Share
$210,000
New Listing

37921 Elm Lane Lane
Harrison Charter Township, MI 48045

For Sale|Single Family Residence|Active
2
Beds
1
Total Bath
1
Full Bath
785
SqFt
$268
/SqFt
1928
Built
Subdivision:
FRESH AIR PARK
County:
Macomb
Call Now: 888-825-1420
Is this the listing for you? We can help make it yours.
888-825-1420
37921 Elm Lane Lane37921 Elm Lane Lane37921 Elm Lane Lane37921 Elm Lane Lane
Save
Ask
Tour
Hide
Share

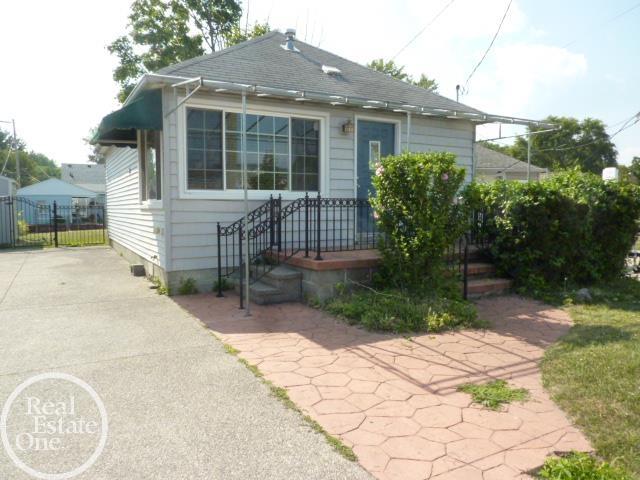
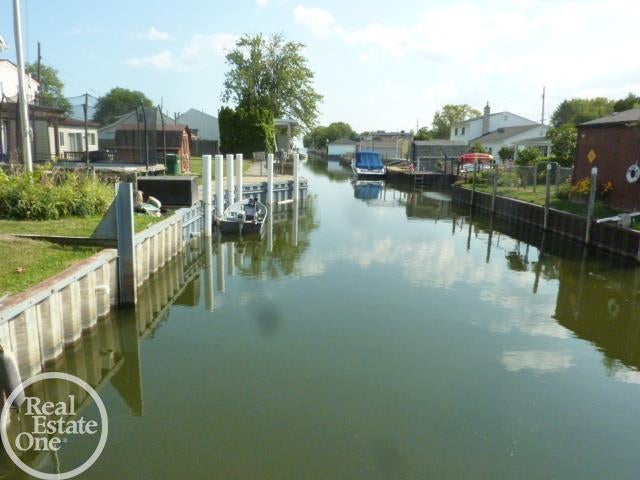
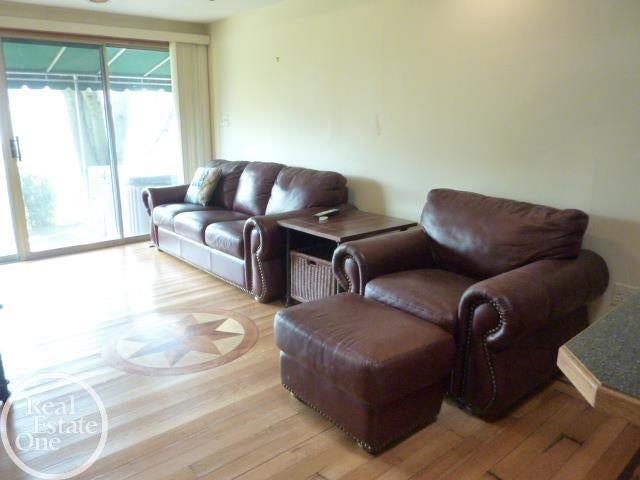
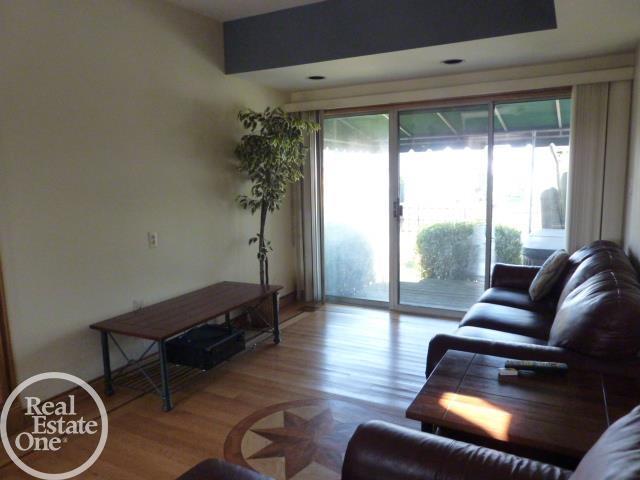
Nice & Cozy Canal Front Ranch. Perfect for that starter home or downsizing your life for less upkeep, and more free time to enjoy fishing, kayaking , boating, and nature recreation. Somewhat neglected , but great potential. Updated Windows. Hardwood floors. Nice size living room leading to slider Door Wall & rear yard. Only 3 minutes to the Lake. Good size bedrooms and Upper Loft as a bonus/storage room. Steel Seawall with cut-in Boat Well. Decorative Stamped concrete drive & walkway. Waterfront living with a Canal both front & back on a quiet dead end road. Street side seawall in process of being replaced through a joint venture with the homeowners (see seller disclosure). Newer plumbing. 4 Ft crawl space has been encapsulated. Newer appliances stay. Close to Lake St Clair Metropark and bike/walk trails. Walk to elementary school. Close to shopping etc.

Save
Ask
Tour
Hide
Share
Listing Snapshot
Price 
$210,000
Days On Site 
0 Days
Bedrooms 
2
Inside Area (SqFt) 
785 sqft
Total Baths 
1
Full Baths 
1
Partial Baths 
N/A
Lot Size 
0.09 Acres
Year Built 
1928
MLS® Number 
58050217040
Status 
Active
Property Tax 
$1,798.64
HOA/Condo/Coop Fees 
$11.25 monthly
Sq Ft Source 
Public Records
Friends & Family
Recent Activity
11 hours agoListing updated with changes from the MLS®
11 hours agoListing first seen on site
General Features
Acres 
0.09
Cross Street 
Jefferson / Metro Parkway
Disclosures 
Taxes Homestead Exempt
Levels 
One
Property Sub Type 
Single Family Residence
Sewer 
Public Sewer
Special Circumstances 
Standard
SqFt Above 
785
Style 
Ranch
Water Source 
Public
Zoning 
Residential
Interior Features
Appliances 
Gas Water HeaterDishwasherDryerMicrowaveOvenRefrigeratorRangeWasher
Basement 
Crawl Space
Cooling 
Central Air
Flooring 
Ceramic TileHardwood
Heating 
Forced AirNatural Gas
Interior 
Eat-in KitchenHigh Speed Internet
BathFull 
Dimensions - 7.0 x 10.0
Bedroom 2 
Dimensions - 10.0 x 10.0
BreakfastNookRoom 
Dining Room 
Kitchen 
Dimensions - 13.0 x 12.0
Laundry 
Living Room 
Dimensions - 16.0 x 10.0
Loft 
Master Bedroom 
Dimensions - 14.0 x 10.0
Save
Ask
Tour
Hide
Share
Exterior Features
Construction Details 
Vinyl Siding
Fencing 
Fenced
Patio And Porch 
DeckPorch
Pool Features 
None
Road Frontage 
Private Road
View 
Water
Waterfront 
Yes
Waterfront Features 
Canal FrontSeawallWaterfront
Waterview 
Water
Community Features
Association Dues 
135
Financing Terms Available 
CashConventional
HOA Fee Frequency 
Annually
MLS Area 
Area03121HarrisonTwp
Roads 
Paved
School District 
LanseCreuse
Schools
School District
LanseCreuse
Elementary School
Unknown
Middle School
Unknown
High School
Unknown
Listing courtesy of Real Estate One Chesterfield: (586) 722-3032


IDX provided courtesy of Realcomp II Ltd. via MiRealSource. Copyright © 2026 Realcomp II Ltd. Shareholders.

IDX information is provided exclusively for consumers' personal, non-commercial use and may not be used for any purpose other than to identify prospective properties consumers may be interested in purchasing and that the data is deemed reliable but not guaranteed accurate by the MLS.

Neighborhood & Commute
Source: Walkscore
Save
Ask
Tour
Hide
Share