
18607 Valleybrook LaneClinton Charter Township, MI 48038
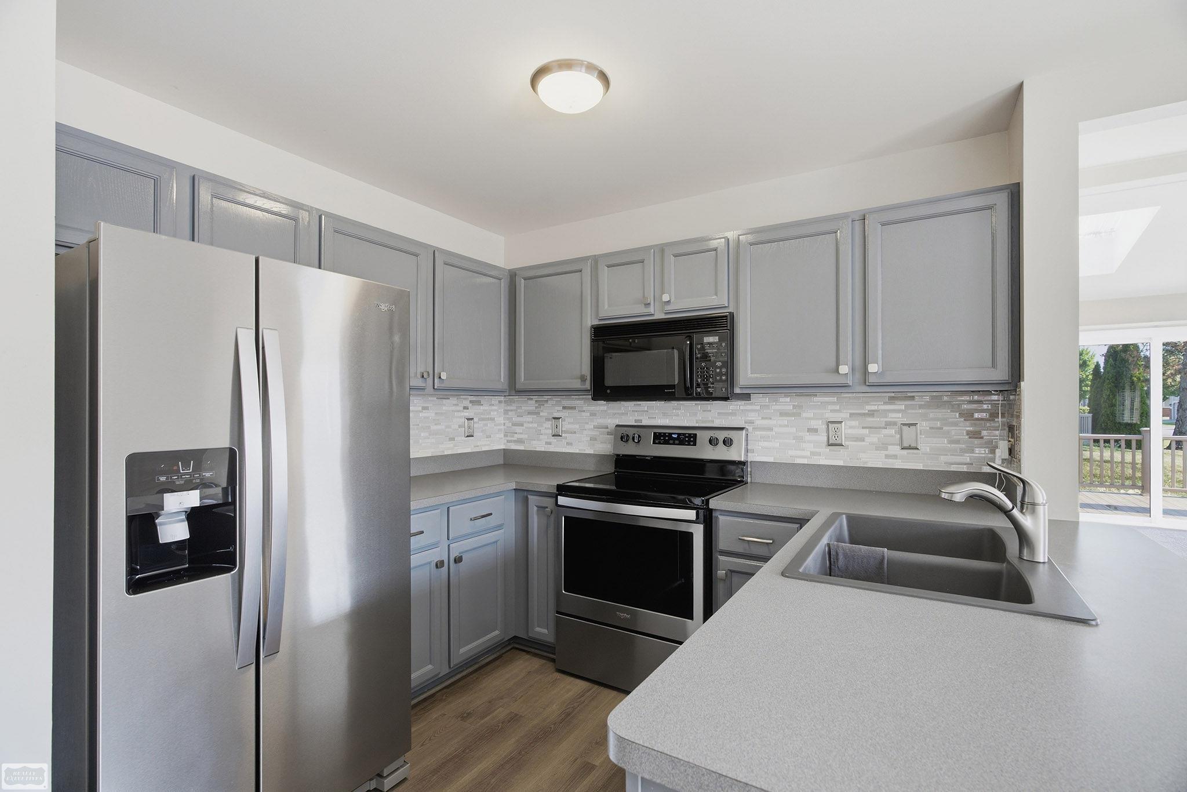
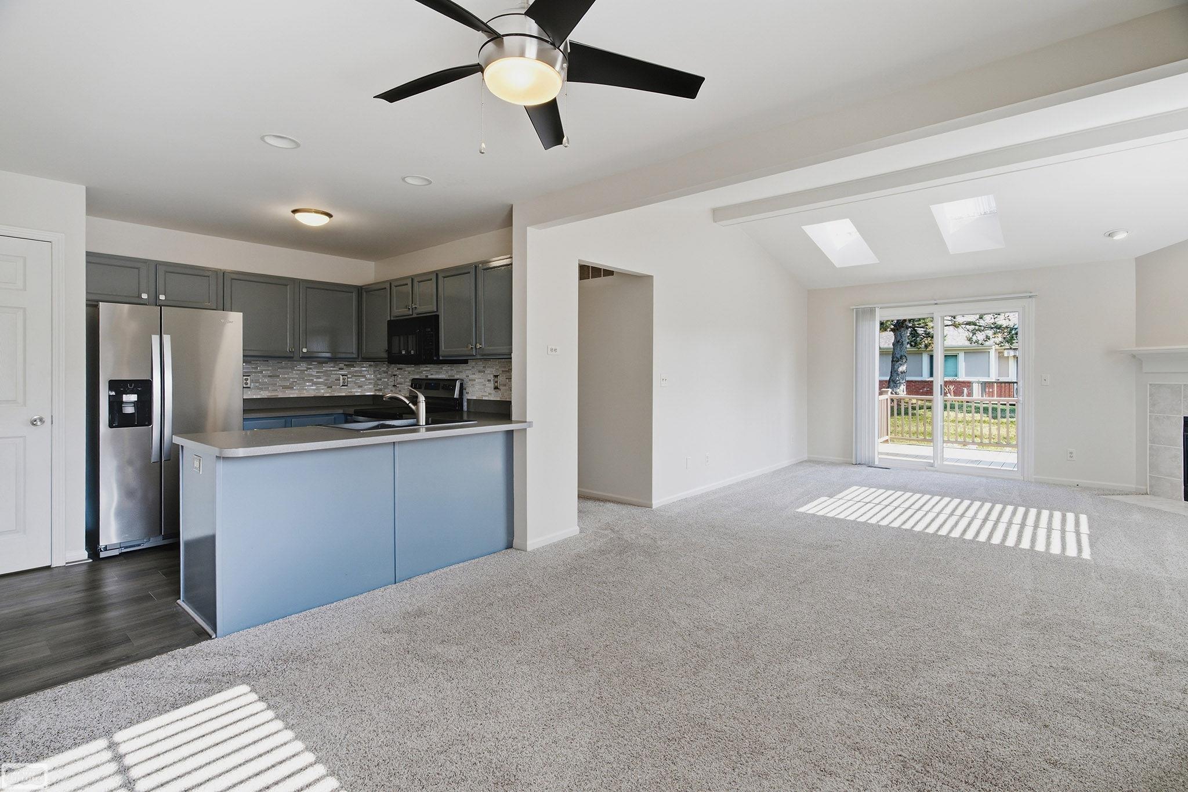
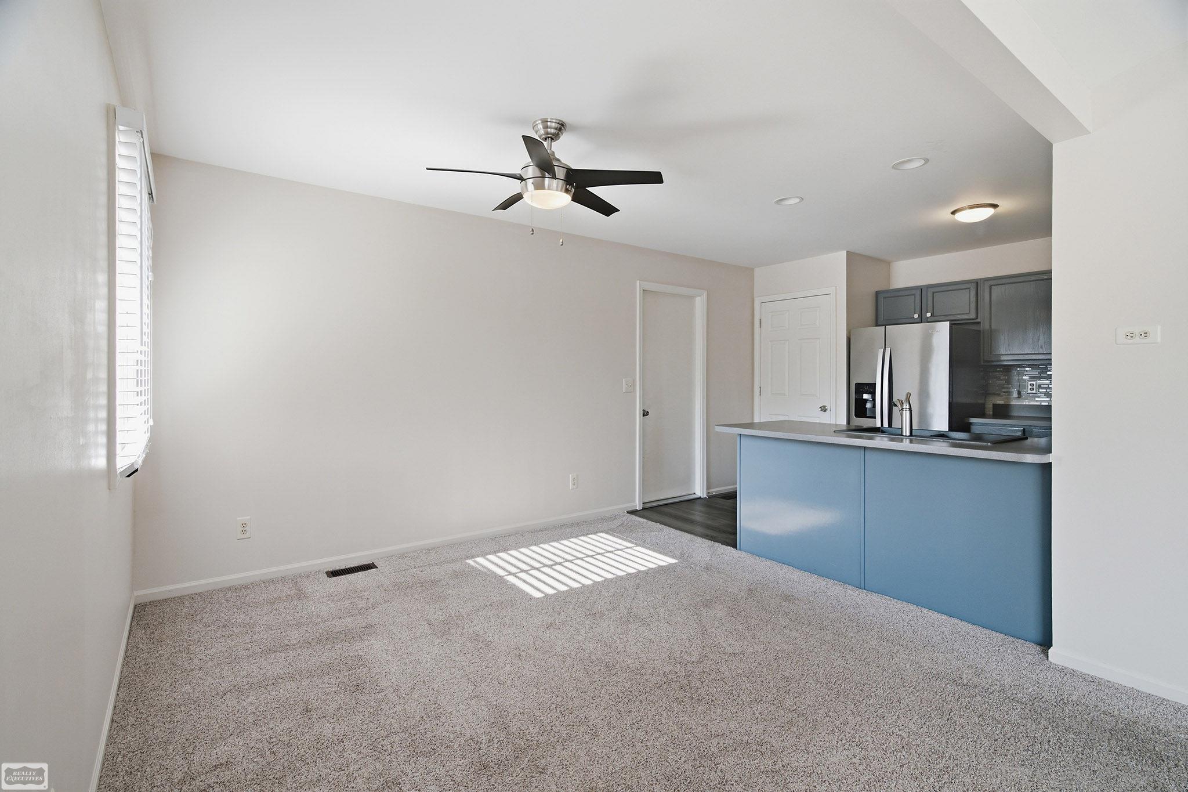
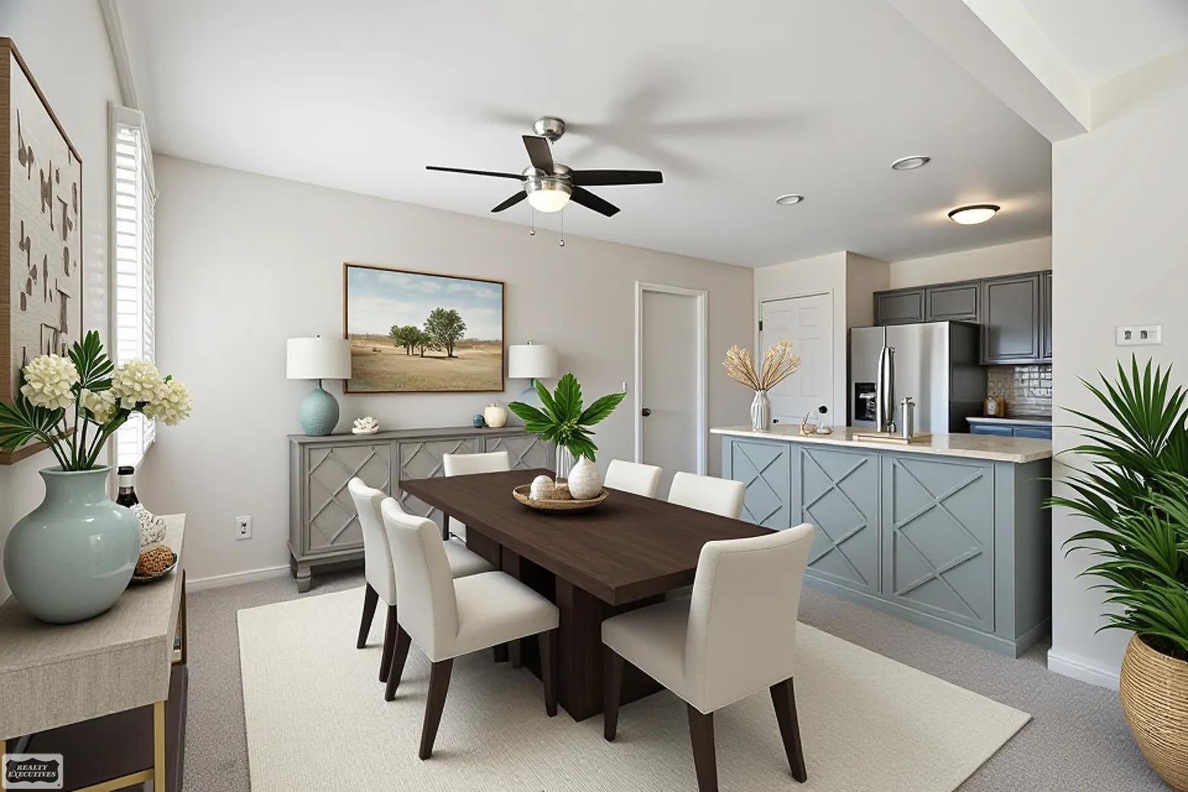
Welcome home to this beautifully maintained 2-bedroom, 2 full-bath condo in desirable Clinton Township! Featuring a bright, open floor plan, this home offers comfortable living with plenty of space to entertain or simply relax. The spacious great room is filled with natural light from beautiful skylights, creating a warm and inviting atmosphere. The modern kitchen features stainless steel appliances, ample cabinet space, and an open layout that flows seamlessly into the main living area. Both full bathrooms are beautifully finished with attractive tile, adding style and quality throughout the home. The convenient first-floor laundry includes the washer and dryer, which are both included in the sale. Step outside to enjoy he newer, oversized Trex deck-perfect for outdoor dining, relaxing, or entertaining with the benefit of low-maintenance, Additional highlights include a full, unfinished basement offering abundant storage or the opportunity to create additional living space, as well as an attached 2-car garage. Major mechanical updates provide peace of mind, including a furnace that's less than 10 years old and a newer hot water heater installed within the past year. This move-in-ready condo offers the perfect combination of comfort, convenience, and low-maintenance living in a desirable Clinton Township location. Don't miss the opportunity to make this exceptional home yours! Open house 7/26/26 3-5:00 pm Sunday more photos coming soon
| 24 hours ago | Listing first seen on site | |
| 24 hours ago | Listing updated with changes from the MLS® |

IDX provided courtesy of Realcomp II Ltd. via MiRealSource. Copyright © 2026 Realcomp II Ltd. Shareholders.
IDX information is provided exclusively for consumers' personal, non-commercial use and may not be used for any purpose other than to identify prospective properties consumers may be interested in purchasing and that the data is deemed reliable but not guaranteed accurate by the MLS.