Save
Ask
Tour
Hide
Share
$459,900
New Listing

7054 Middle Channel Lane
Clay Township, MI 48028

For Sale|Single Family Residence|Active
2
Beds
1
Total Bath
1
Full Bath
1,020
SqFt
$451
/SqFt
1962
Built
Subdivision:
ST CLAIR FLATS MIDDLE CHANNEL
County:
StClair
Call Now: 888-825-1420
Is this the listing for you? We can help make it yours.
888-825-1420
7054 Middle Channel Lane7054 Middle Channel Lane7054 Middle Channel Lane7054 Middle Channel Lane
Save
Ask
Tour
Hide
Share

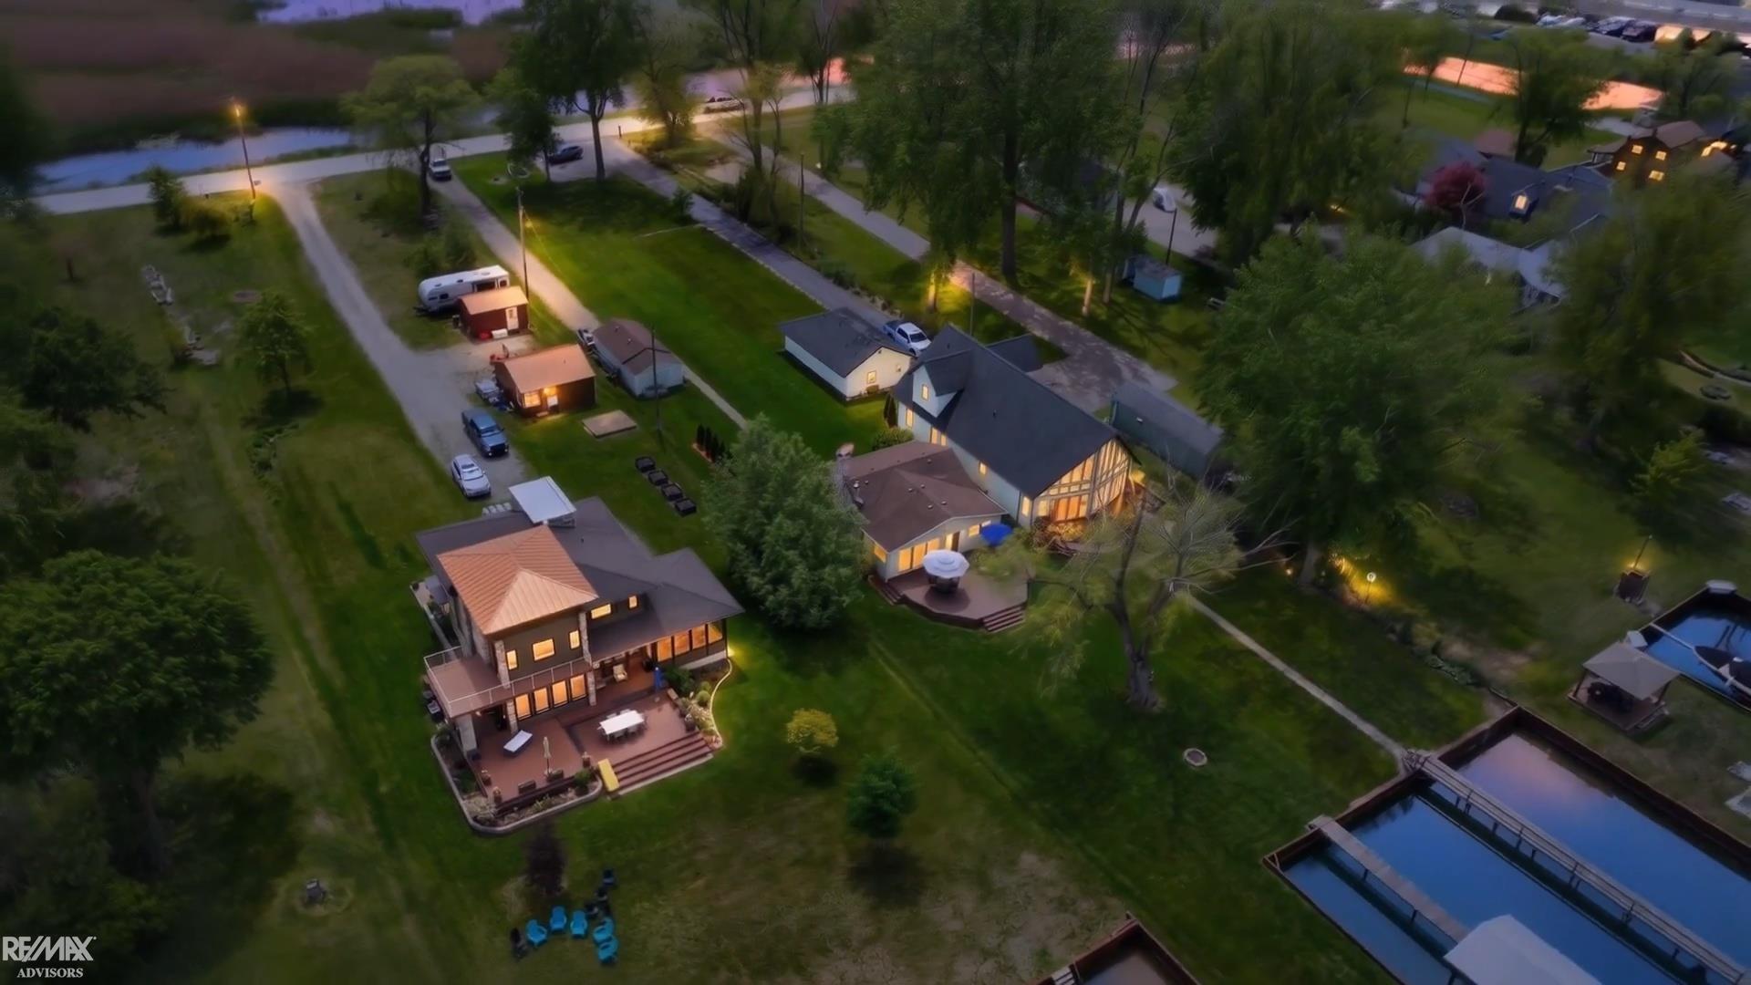
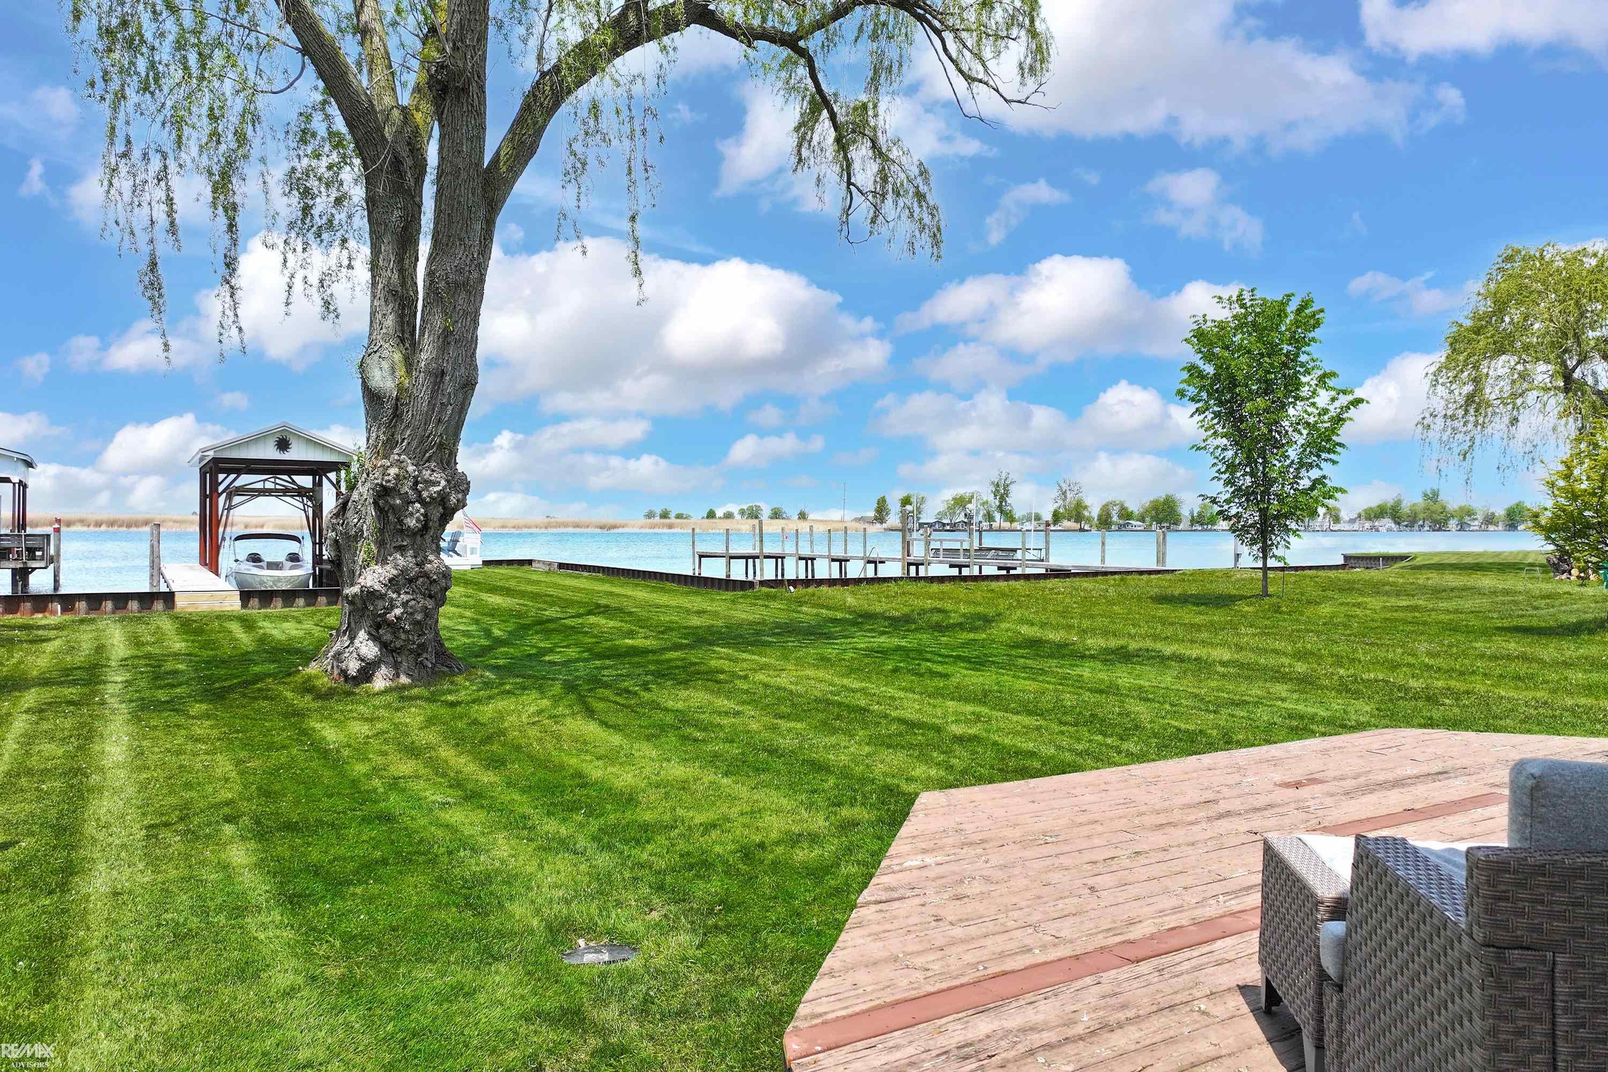
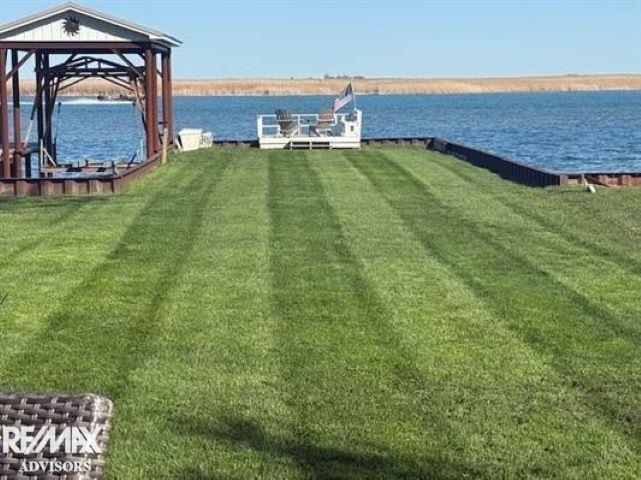
Experience exceptional waterfront living on the highly sought-after Middle Channel of Lake St. Clair in this beautifully updated Harsens Island ranch offering 50ft of direct waterfront. Whether you're searching for a full-time residence, weekend retreat, or boating getaway, this move-in-ready waterfront home delivers the lifestyle buyers dream about. Enjoy panoramic water views, spectacular sunrises and sunsets, a steel seawall, expansive waterfront deck, and a private boathouse with dock and boat hoist. The existing hoist accommodates boats up to approximately 20ft, making this an outstanding opportunity for boating enthusiasts looking for immediate access to the Middle Channel, St. Clair River, and Lake St. Clair. Inside, the bright open-concept floor plan features 2 bedrooms, 1 full bath, abundant natural light through newer Wallside windows, a spacious family room with a natural gas fireplace, ceramic tile flooring, and an updated eat-in kitchen with bar seating. Stainless steel appliances-including the refrigerator, range, microwave, dishwasher, washer, and dryer-are included. Situated on an impressive 0.52-acre lot (approx 50x450ft), the property offers exceptional outdoor space rarely found on waterfront homes. The deep lot provides exciting possibilities for future expansion, including room for a pole barn, additional storage for boats and recreational equipment, or a future guest suite or living space (subject to township approval and applicable building requirements). The detached 1.5 car garage includes electricity, while public water, septic, cable, and internet service provide modern convenience. Seller is offering concessions toward flooring and deck improvements, providing buyers an excellent opportunity to personalize the home while enjoying immediate waterfront living.

Save
Ask
Tour
Hide
Share
Listing Snapshot
Price 
$459,900
Days On Site 
0 Days
Bedrooms 
2
Inside Area (SqFt) 
1,020 sqft
Total Baths 
1
Full Baths 
1
Partial Baths 
N/A
Lot Size 
0.52 Acres
Year Built 
1962
MLS® Number 
58050214567
Status 
Active
Property Tax 
$2,184
HOA/Condo/Coop Fees 
N/A
Sq Ft Source 
Estimated
Friends & Family
Recent Activity
3 hours agoListing first seen on site
3 hours agoListing updated with changes from the MLS®
General Features
Acres 
0.52
Cross Street 
Krispin / Cottage Lane
Disclosures 
Flood Unk, Taxes Homestead Exempt
Garage 
Yes
Garage Spaces 
1.5
Levels 
One
Parking 
DetachedGarage
Property Sub Type 
Single Family Residence
Security 
Security System
Sewer 
Septic Tank
Special Circumstances 
Standard
SqFt Above 
1020
Style 
Ranch
Water Source 
Public
Zoning 
Residential
Interior Features
Appliances 
DishwasherDryerMicrowaveOvenRefrigeratorRangeWasher
Basement 
Crawl Space
Cooling 
Ceiling Fan(s)
Fireplace 
Yes
Fireplace Features 
Family RoomGasWood Burning
Flooring 
Ceramic Tile
Heating 
Forced AirNatural Gas
Interior 
Eat-in KitchenEntrance FoyerHigh Speed InternetWet Bar
Window Features 
Window Treatments
BathFull 
Dimensions - 10.0 x 7.0
Bedroom 2 
Dimensions - 10.0 x 10.0
Dining Room 
Dimensions - 19.0 x 10.0
Family Room 
Kitchen 
Dimensions - 13.0 x 7.0
Laundry 
Dimensions - 8.0 x 6.0
Living Room 
Dimensions - 19.0 x 17.0
Master Bedroom 
Dimensions - 10.0 x 10.0
SittingRoom 
Dimensions - 10.0 x 10.0
ThreeSeasonRoom 
Save
Ask
Tour
Hide
Share
Exterior Features
Construction Details 
Vinyl Siding
Frontage 
Waterfront
Patio And Porch 
Deck
Pool Features 
None
View 
Water
Waterfront 
Yes
Waterfront Features 
Lake PrivilegesRiver FrontSeawallWaterfront
Waterview 
Water
Windows/Doors 
Window Treatments
Community Features
Financing Terms Available 
CashConventionalFHAVA Loan
MLS Area 
Area10231ClayTwp
School District 
Algonac
Schools
School District
Algonac
Elementary School
Unknown
Middle School
Unknown
High School
Unknown
Listing courtesy of RE/MAX Advisors: (810) 300-0262


IDX provided courtesy of Realcomp II Ltd. via MiRealSource. Copyright © 2026 Realcomp II Ltd. Shareholders.

IDX information is provided exclusively for consumers' personal, non-commercial use and may not be used for any purpose other than to identify prospective properties consumers may be interested in purchasing and that the data is deemed reliable but not guaranteed accurate by the MLS.

Neighborhood & Commute
Source: Walkscore
Save
Ask
Tour
Hide
Share