Save
Ask
Tour
Hide
Share
$597,000
New Listing

3171 Abbottsford Road
Clyde Township, MI 48049

For Sale|Single Family Residence|Active
3
Beds
3
Total Baths
2
Full Baths
1
Partial Bath
2,450
SqFt
$244
/SqFt
1991
Built
County:
StClair
Call Now: 888-825-1420
Is this the listing for you? We can help make it yours.
888-825-1420
3171 Abbottsford Road3171 Abbottsford Road3171 Abbottsford Road3171 Abbottsford Road
Save
Ask
Tour
Hide
Share

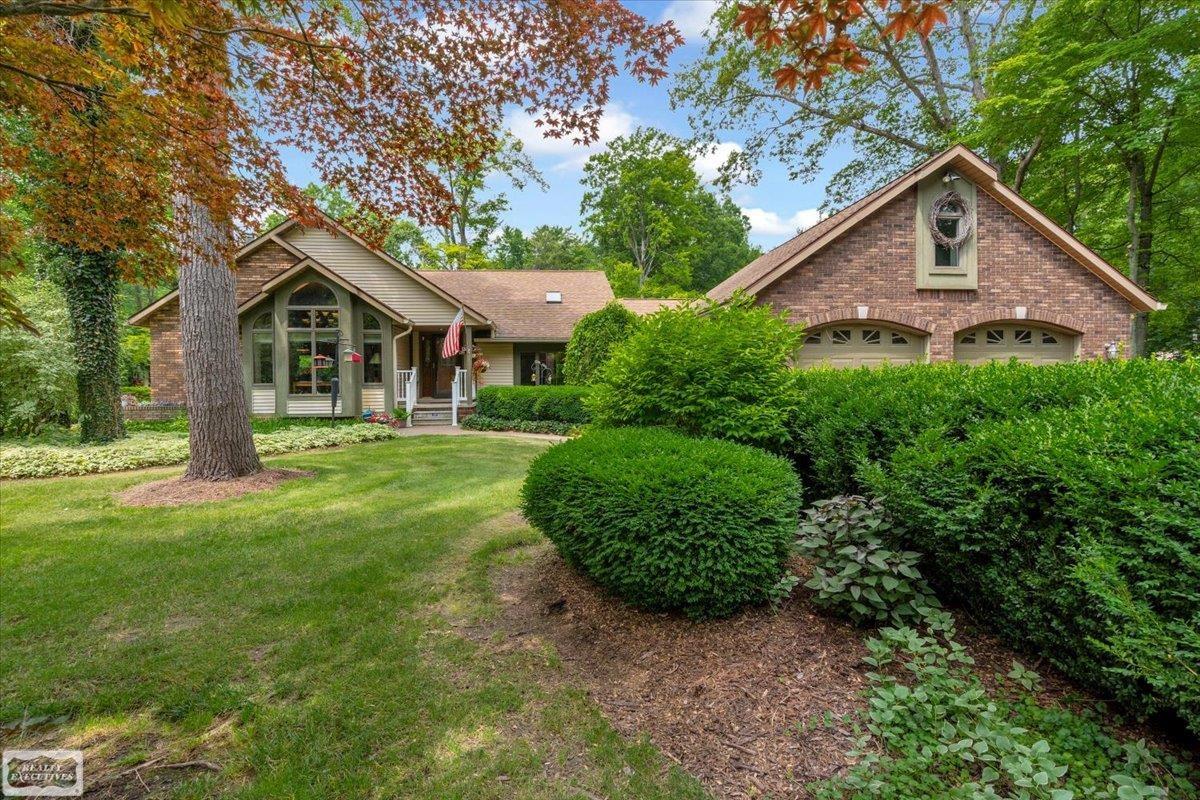
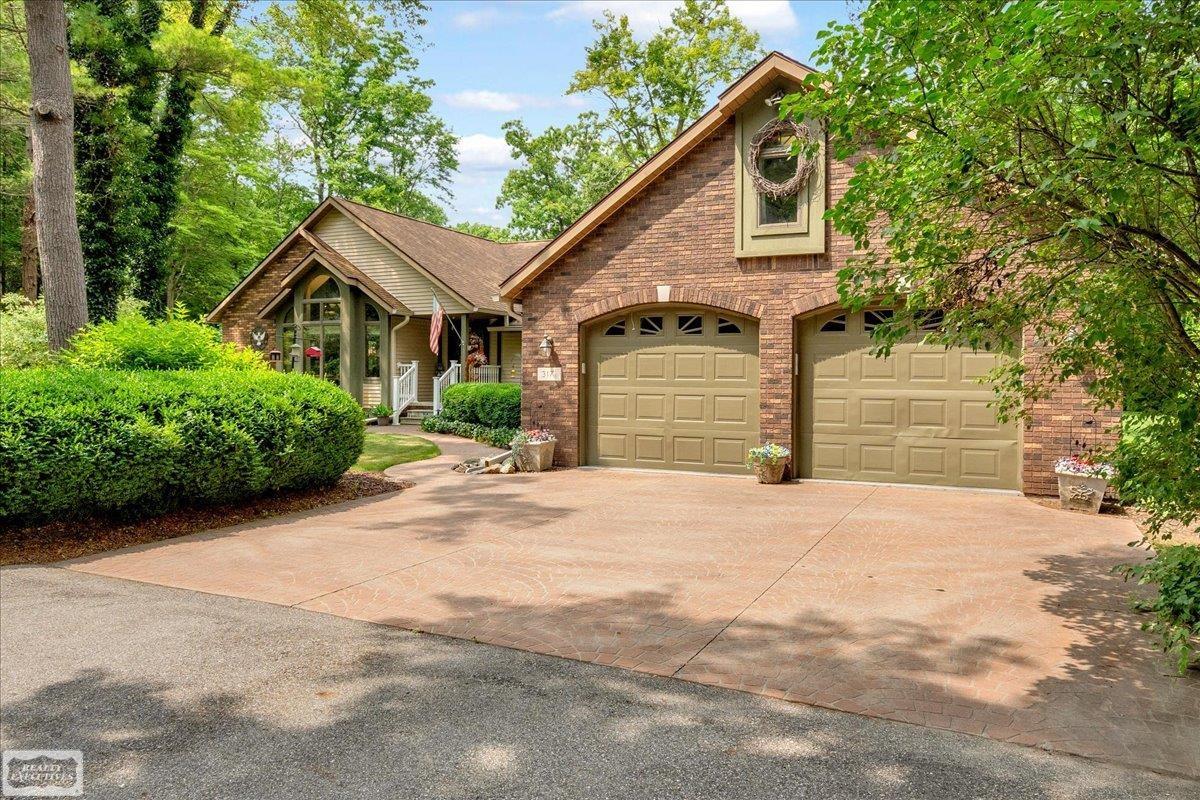
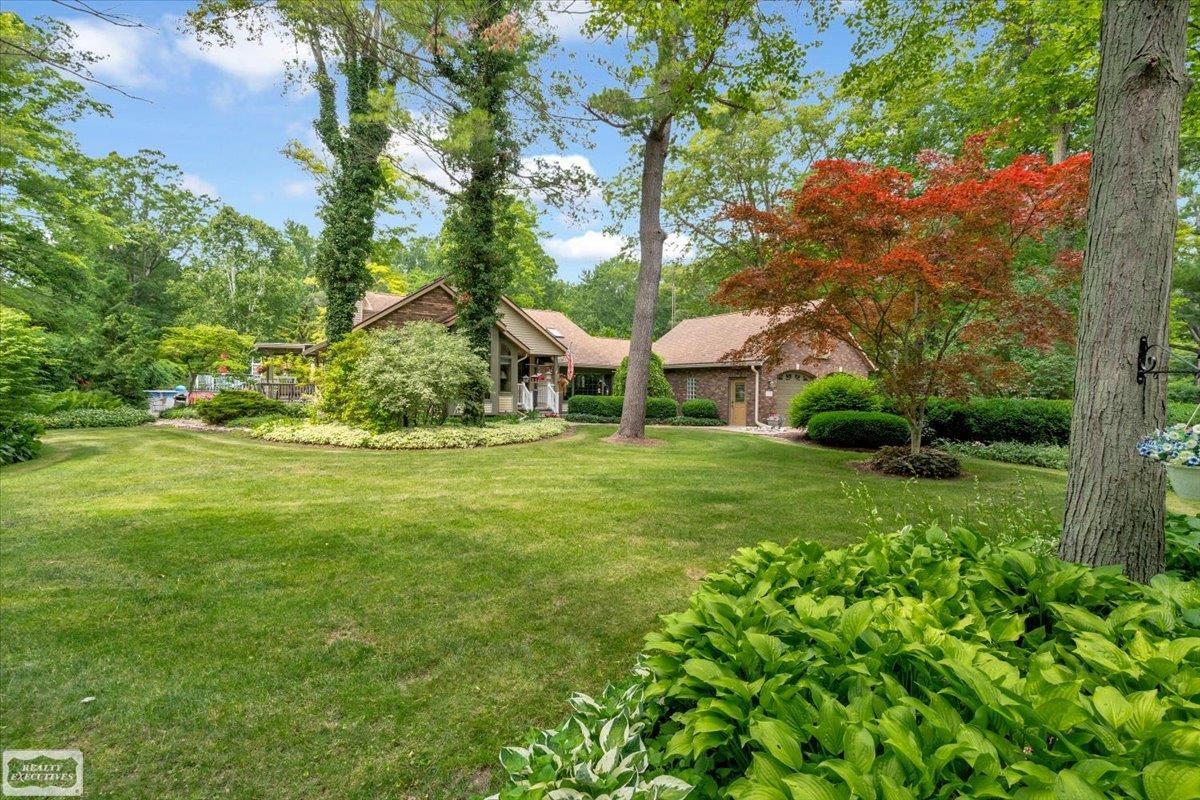
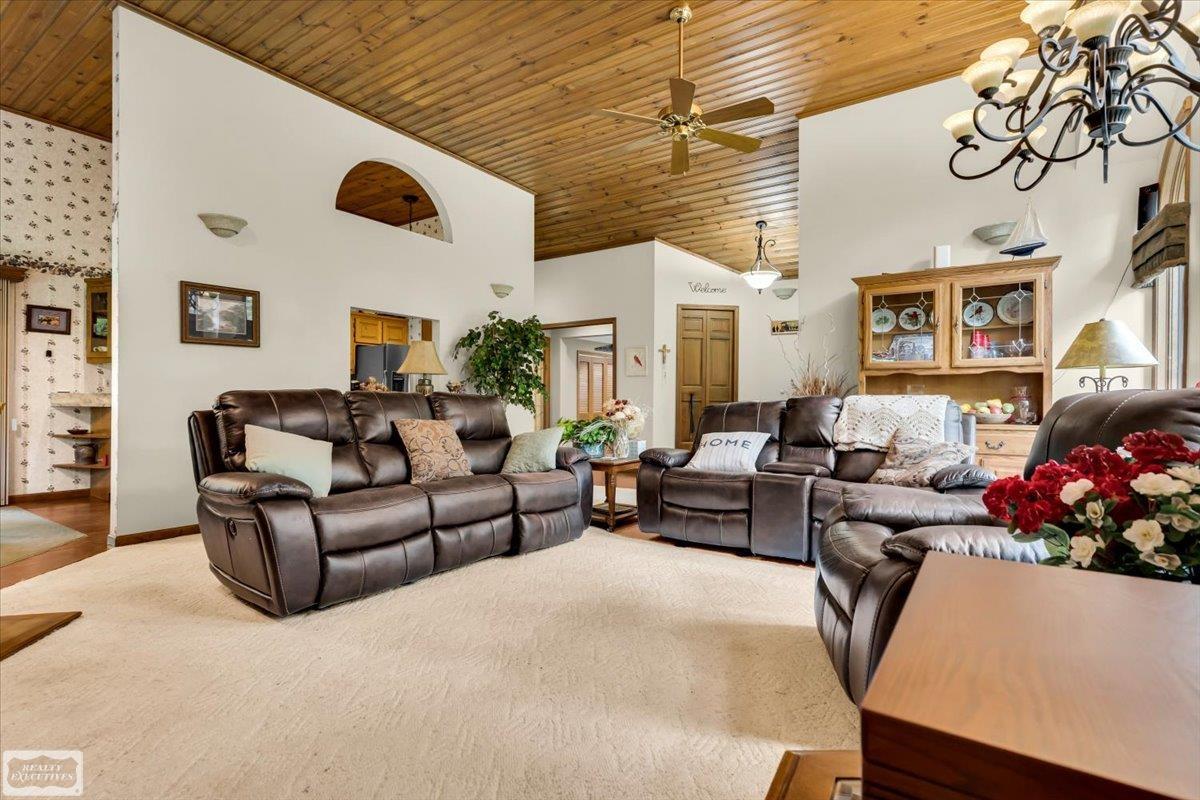
Welcome home to this well-maintained ranch, perfectly set on a picturesque 5-acre parcel that feels like your own private park. Mature trees, wide open space, and total privacy make this property a rare find for anyone craving room to breathe without sacrificing convenience. Inside, this ranch-style home offers comfortable, single-level living with pride of ownership evident throughout. Step outside and the real magic begins: a sparkling above-ground pool invites summer relaxation, while the sprawling grounds give you endless possibilities - garden space, room to roam, or simply a peaceful retreat from it all. But wait-there's more! A large outbuilding that's ready to work as hard as you do. Store your cars, boats, ATVs, and recreational toys with ease, or use it as a workshop, hobby space, or home-based business headquarters - the flexibility is unmatched. Whether you're a car enthusiast, weekend adventurer, or entrepreneur, this space delivers. This is the kind of property that doesn't come along often: privacy, space, storage, and recreation all wrapped into one incredible package. Come see why this 5-acre retreat might just be exactly what you've been searching for.

Save
Ask
Tour
Hide
Share
Listing Snapshot
Price 
$597,000
Days On Site 
0 Days
Bedrooms 
3
Inside Area (SqFt) 
2,450 sqft
Total Baths 
3
Full Baths 
2
Partial Baths 
1
Lot Size 
5.21 Acres
Year Built 
1991
MLS® Number 
58050214564
Status 
Active
Property Tax 
N/A
HOA/Condo/Coop Fees 
N/A
Sq Ft Source 
Public Records
Friends & Family
Recent Activity
6 hours agoListing updated with changes from the MLS®
6 hours agoListing first seen on site
General Features
Acres 
5.21
Attached Garage 
Yes
Cross Street 
N Lapeer Rd / W Wadhams Rd
Disclosures 
Taxes Homestead Exempt
Garage 
Yes
Garage Spaces 
6
Levels 
One
Parking 
AttachedDetachedHeated GarageGarage Door Opener
Property Sub Type 
Single Family Residence
Sewer 
Septic Tank
Special Circumstances 
Standard
SqFt Above 
2450
Style 
Ranch
Water Source 
PrivateWell
Zoning 
Residential
Interior Features
Appliances 
Bar FridgeDishwasherDryerMicrowaveOvenRefrigeratorRangeWasherWater Softener Rented
Basement 
Crawl SpaceSump Pump
Cooling 
Ceiling Fan(s)Central Air
Fireplace 
Yes
Fireplace Features 
Living Room
Flooring 
Hardwood
Heating 
Forced AirNatural Gas
Interior 
Cathedral Ceiling(s)Wet BarWalk-In Closet(s)
BathFull 
BathLav 
Bedroom 1 
Dimensions - 18.0 x 13.0
Bedroom 2 
Dimensions - 14.0 x 10.0
Bedroom 3 
Dimensions - 13.0 x 9.0
Bonus Room 
Save
Ask
Tour
Hide
Share
Exterior Features
Construction Details 
BrickVinyl Siding
Lot Features 
Wooded
Other Structures 
Barn(s)Second GarageShed(s)Workshop
Patio And Porch 
Deck
Pool Features 
Above Ground
Community Features
Accessibility Features 
Therapeutic Whirlpool
Financing Terms Available 
CashConventionalFHAVA Loan
MLS Area 
Area10091ClydeTwp
Roads 
Paved
School District 
PortHuron
Schools
School District
PortHuron
Elementary School
Unknown
Middle School
Unknown
High School
Unknown
Listing courtesy of Realty Executives Home Towne Port Huron: (810) 824-7404


IDX provided courtesy of Realcomp II Ltd. via MiRealSource. Copyright © 2026 Realcomp II Ltd. Shareholders.

IDX information is provided exclusively for consumers' personal, non-commercial use and may not be used for any purpose other than to identify prospective properties consumers may be interested in purchasing and that the data is deemed reliable but not guaranteed accurate by the MLS.

Neighborhood & Commute
Source: Walkscore
Save
Ask
Tour
Hide
Share