Save
Ask
Tour
Hide
Share
$165,000
New Listing

68457 Rosewood Lane
Richmond City, MI 48062

For Sale|Condominium|Active
2
Beds
1
Total Bath
1
Full Bath
1,035
SqFt
$159
/SqFt
1988
Built
Subdivision:
ROSEWOOD TERRACE CONDO
County:
Macomb
Call Now: 888-825-1420
Is this the listing for you? We can help make it yours.
888-825-1420
68457 Rosewood Lane68457 Rosewood Lane68457 Rosewood Lane68457 Rosewood Lane
Save
Ask
Tour
Hide
Share

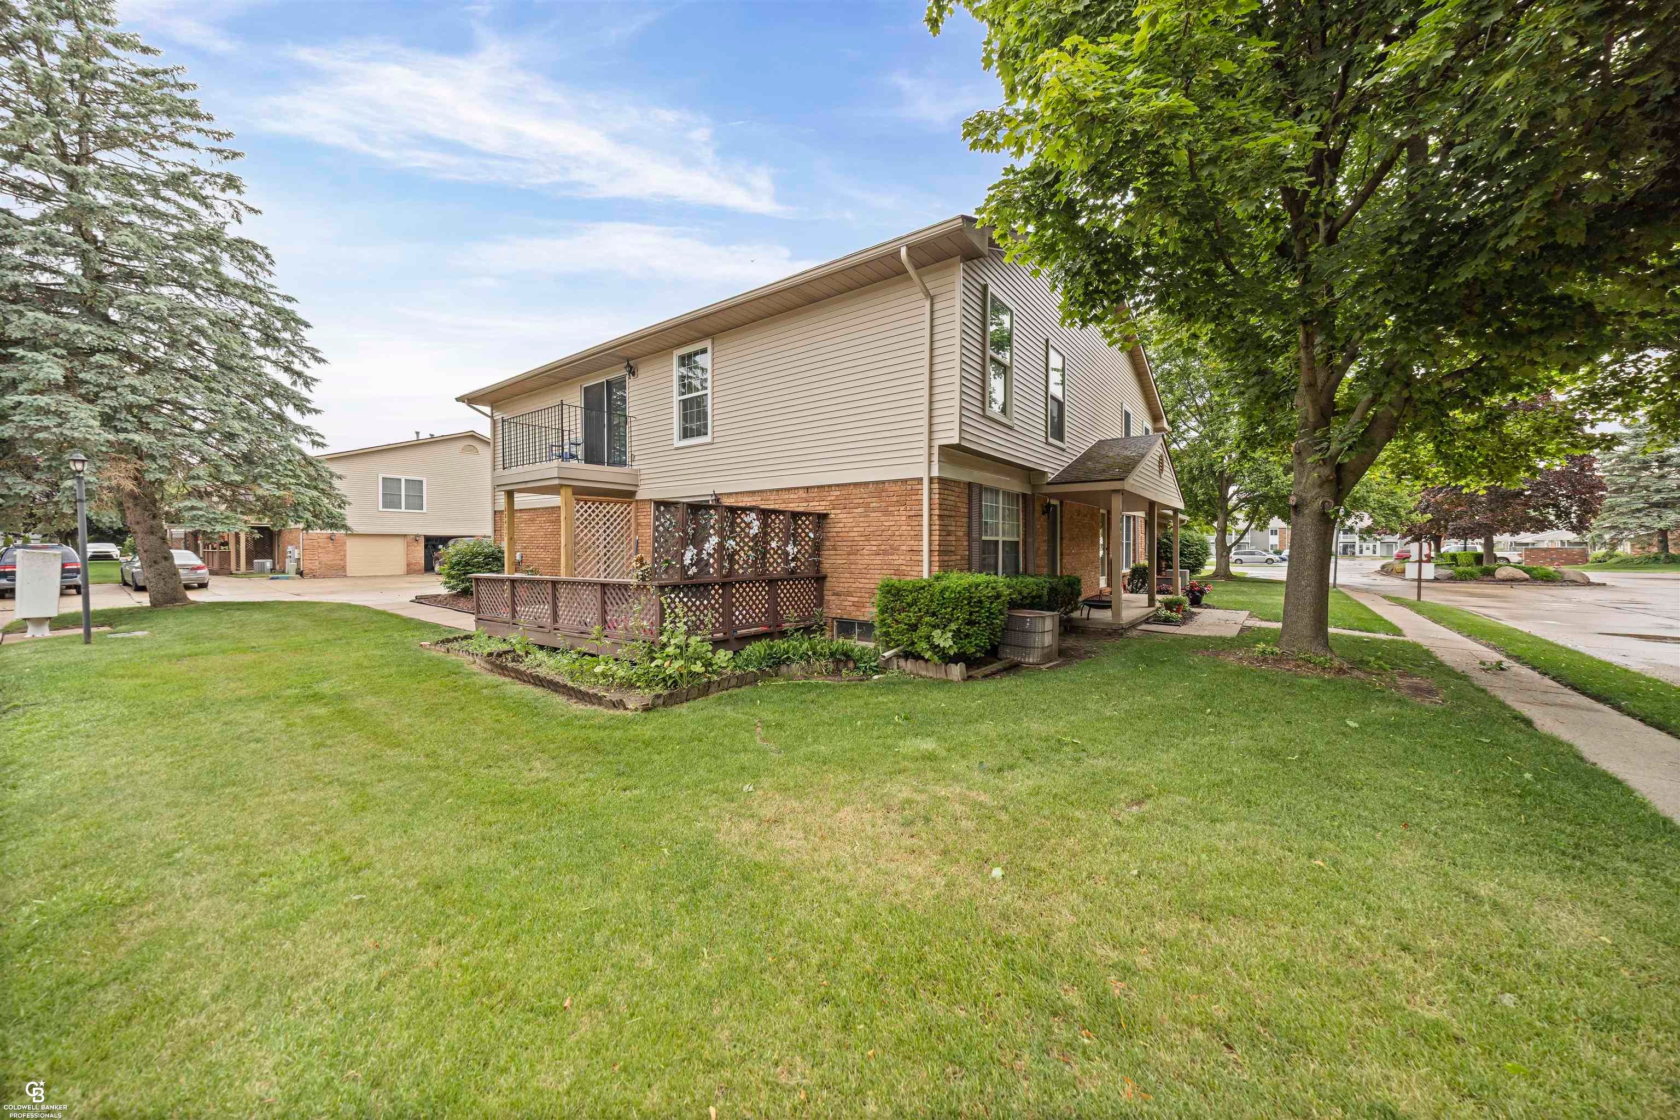
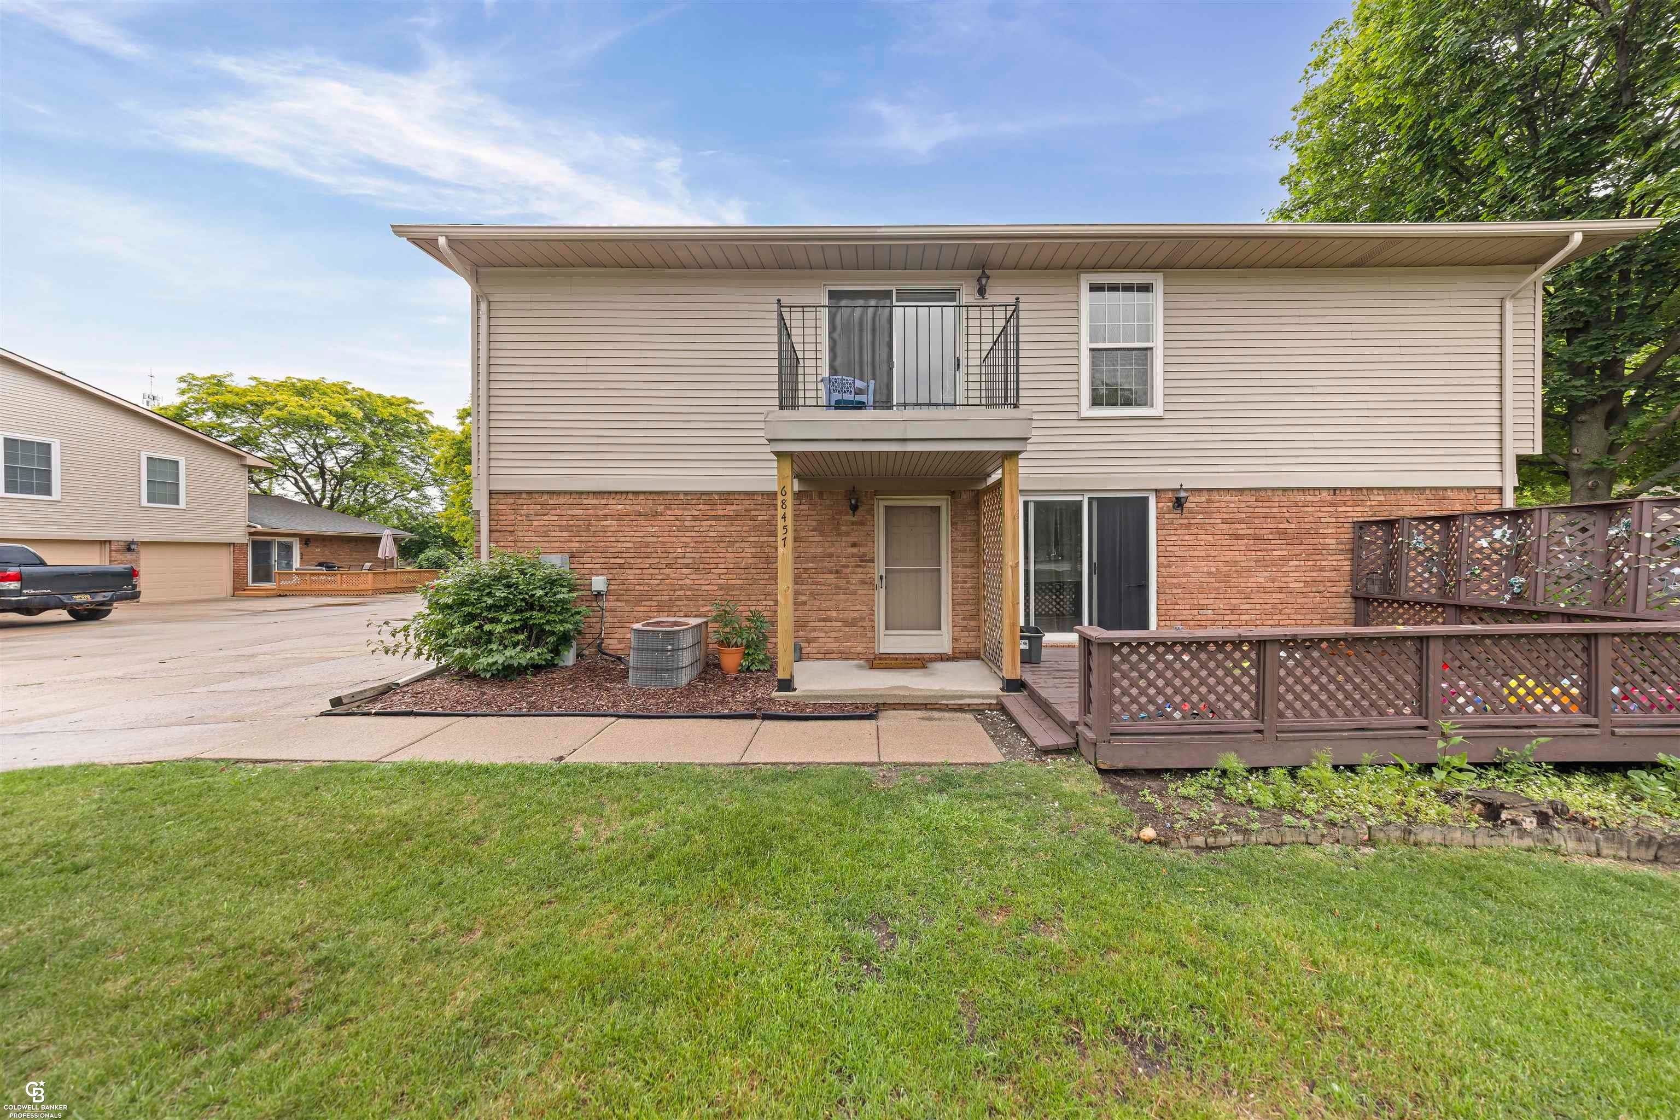
Move in ready, owner owned and did a lot of updates with a fully remodeled bathroom and extra-large master bedroom with the added window on north side of the master. Newer water heater, thermostat, paint, black out Leveler blinds throughout as well as updated flooring. Enjoy this affordable upper-level condo the takes in a lot of sun in the morning from the eastside and afternoon from the westside. Conveniently attached garage with a work bench, extra storage cabinets and electricity in garage and on outside of unit. A 5-minute walk to downtown Richmond for local events. All convenances on one level with laundry room off of kitchen including quality washer and dry. This affordable move in ready condo only needs you, it already has a curved shower rode and new bath fixtures in its newly remodeled bathroom and waiting for the new owner to arrive.

Save
Ask
Tour
Hide
Share
Listing Snapshot
Price 
$165,000
Days On Site 
0 Days
Bedrooms 
2
Inside Area (SqFt) 
1,035 sqft
Total Baths 
1
Full Baths 
1
Partial Baths 
N/A
Lot Size 
N/A
Year Built 
1988
MLS® Number 
58050214558
Status 
Active
Property Tax 
$2,452
HOA/Condo/Coop Fees 
$129 monthly
Sq Ft Source 
Estimated
Friends & Family
Recent Activity
17 hours agoListing first seen on site
17 hours agoListing updated with changes from the MLS®
General Features
Attached Garage 
Yes
Cross Street 
S. of 32 / E of Main
Disclosures 
Taxes Homestead Exempt
Foundation 
Slab
Garage 
Yes
Garage Spaces 
1
Levels 
One
Parking 
AttachedGarage Door Opener
Pets 
Cats OKDogs OKNumber Limit
Property Sub Type 
Condominium
Sewer 
Public Sewer
Special Circumstances 
Standard
SqFt Above 
1035
Style 
CarriageHouse
Water Source 
Public
Interior Features
Appliances 
Gas Water HeaterDishwasherOvenRefrigeratorRangeWasher
Cooling 
Central Air
Heating 
Forced AirNatural Gas
BathFull 
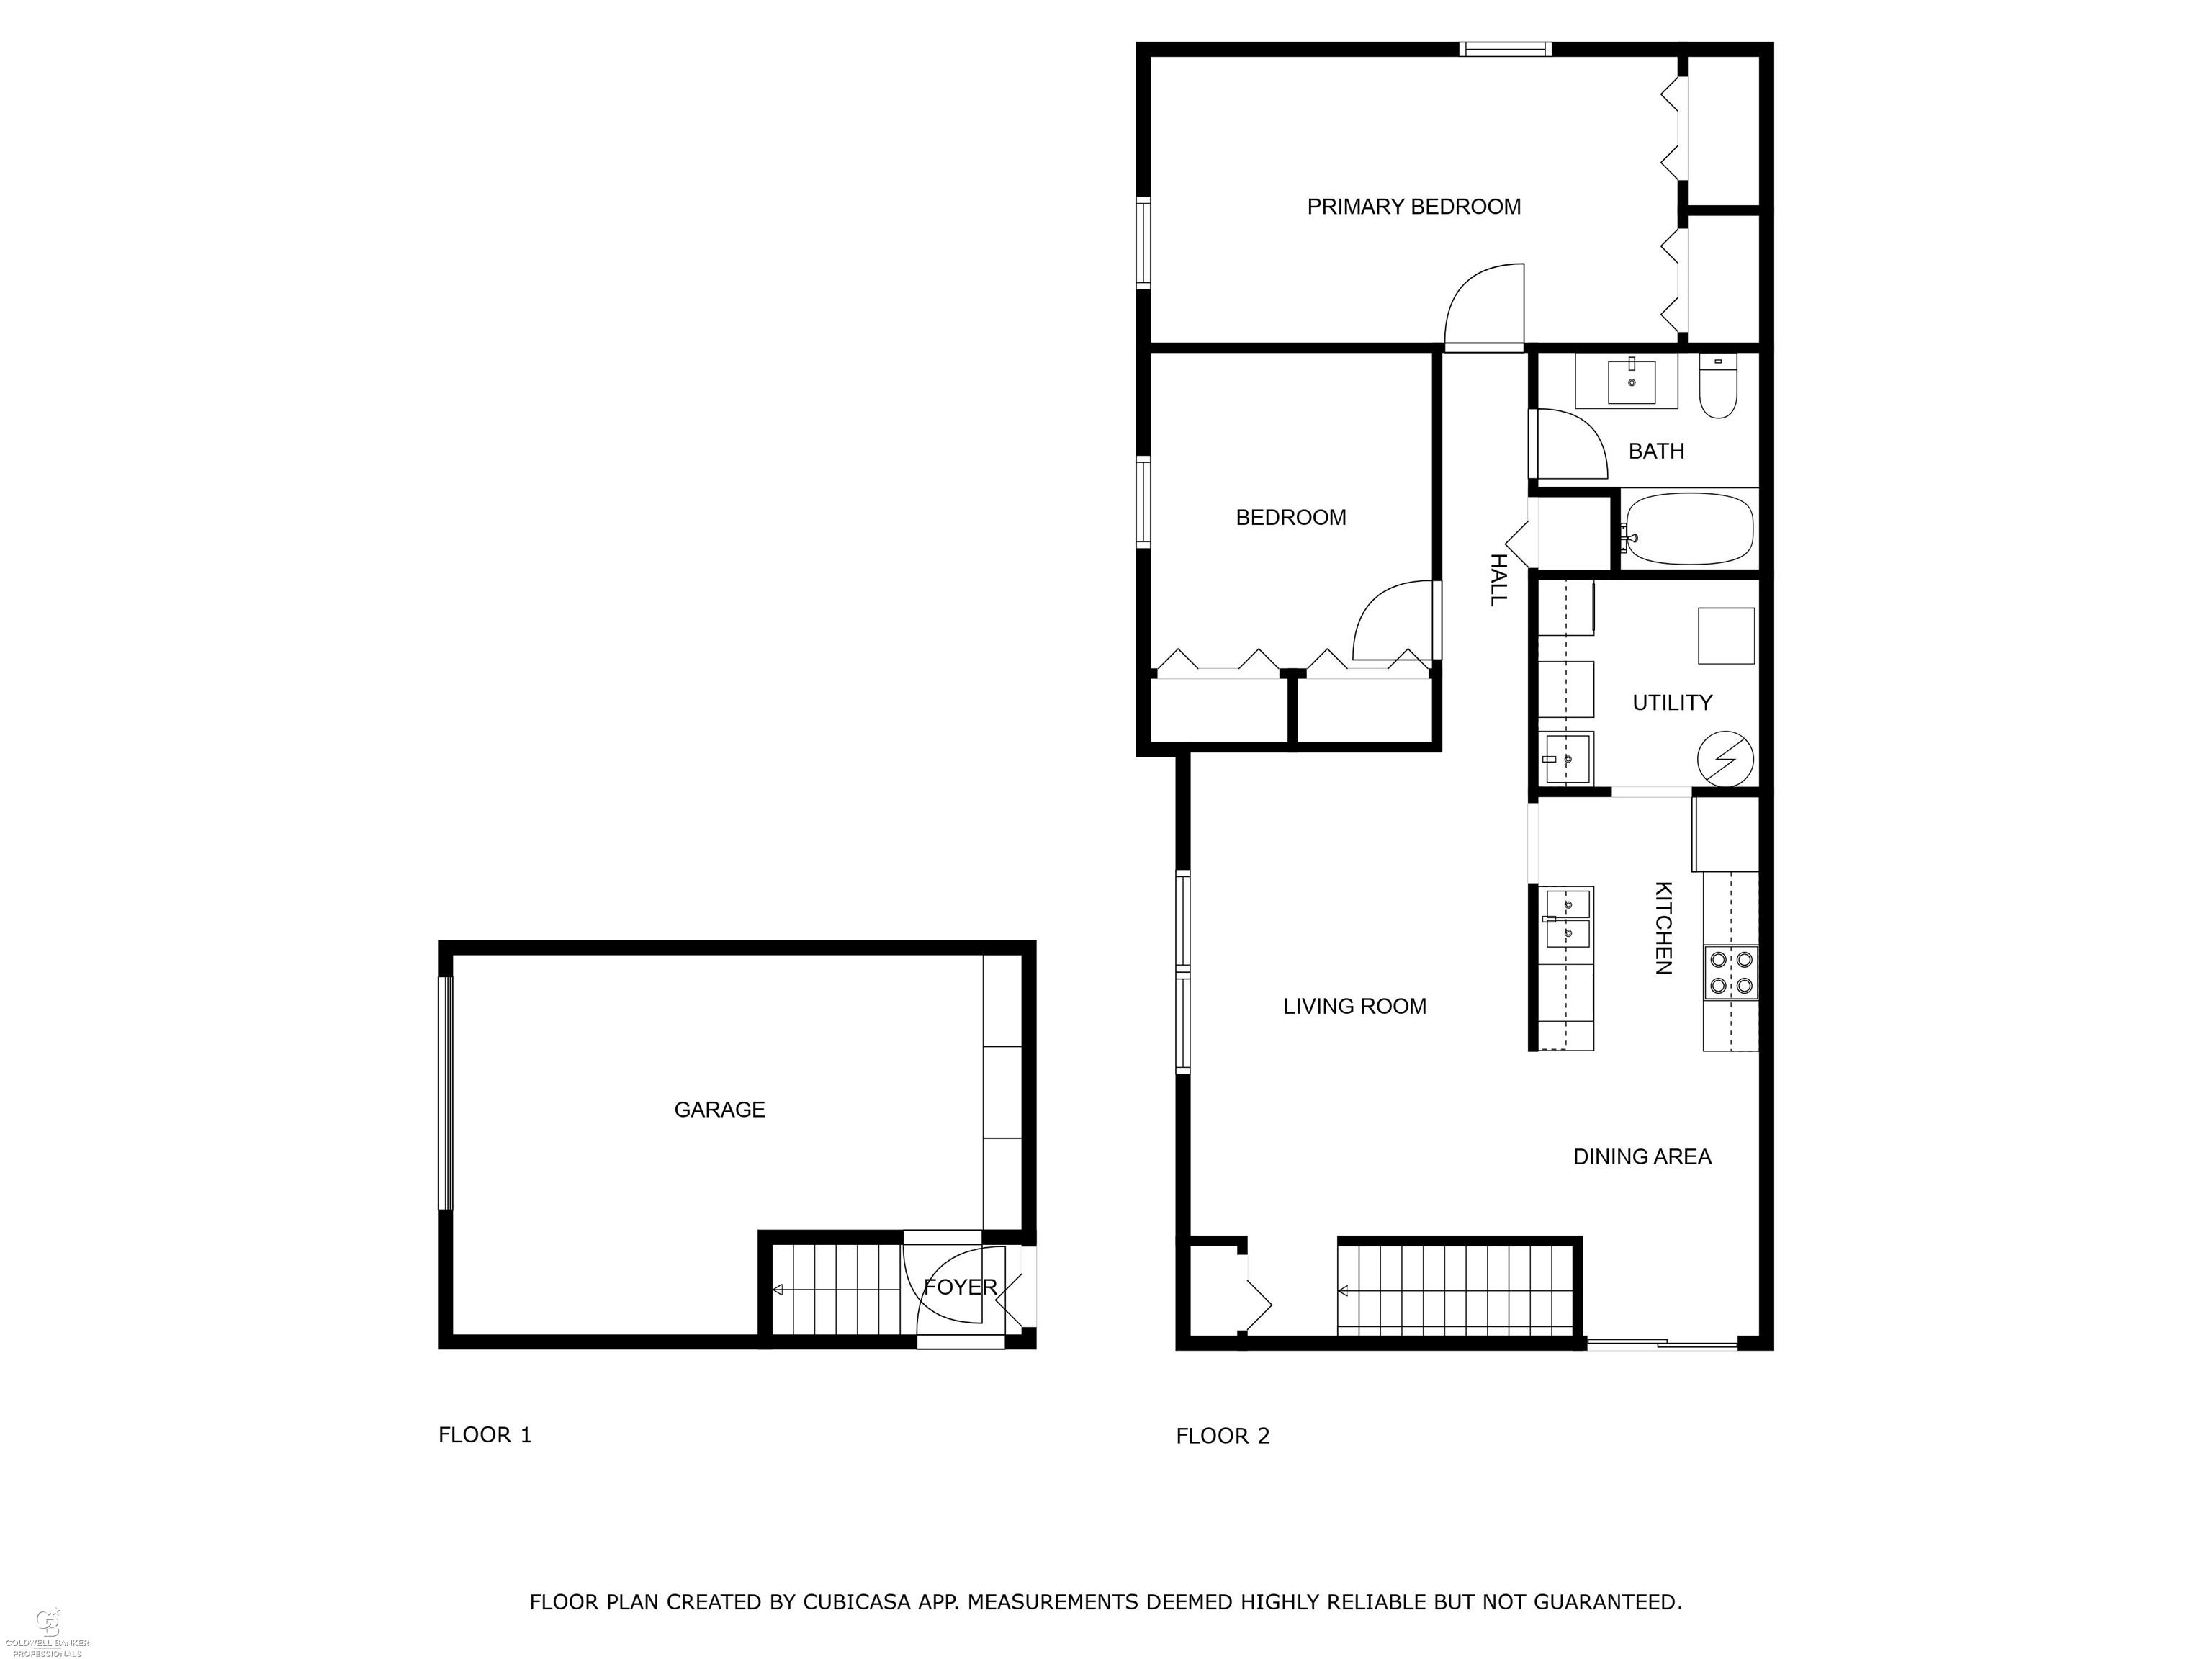
Dimensions - 7.0 x 6.0Level - Second
Bedroom 1 
Dimensions - 14.0 x 10.0Level - Second
Bedroom 2 
Dimensions - 11.0 x 10.0Level - Second
Dining Room 
Dimensions - 10.0 x 8.0
Kitchen 
Dimensions - 9.0 x 8.0
Laundry 
Dimensions - 6.0 x 6.0
Living Room 
Dimensions - 15.0 x 13.0
Save
Ask
Tour
Hide
Share
Exterior Features
Construction Details 
Vinyl Siding
Pool Features 
None
Community Features
Association Dues 
129
Financing Terms Available 
CashConventional
HOA Fee Frequency 
Monthly
MLS Area 
Area03032Richmond
School District 
Richmond
Schools
School District
Richmond
Elementary School
Unknown
Middle School
Unknown
High School
Unknown
Listing courtesy of Coldwell Banker Professionals: (586) 405-9110


IDX provided courtesy of Realcomp II Ltd. via MiRealSource. Copyright © 2026 Realcomp II Ltd. Shareholders.

IDX information is provided exclusively for consumers' personal, non-commercial use and may not be used for any purpose other than to identify prospective properties consumers may be interested in purchasing and that the data is deemed reliable but not guaranteed accurate by the MLS.

Neighborhood & Commute
Source: Walkscore
Save
Ask
Tour
Hide
Share