Save
Ask
Tour
Hide
Share
$479,000
New Listing

7990 Marsh Road
Cottrellville Township, MI 48039

For Sale|Single Family Residence|Active Under Contract
3
Beds
4
Total Baths
3
Full Baths
1
Partial Bath
2,396
SqFt
$200
/SqFt
1930
Built
County:
StClair
Call Now: 888-825-1420
Is this the listing for you? We can help make it yours.
888-825-1420
7990 Marsh Road7990 Marsh Road7990 Marsh Road7990 Marsh Road
Save
Ask
Tour
Hide
Share

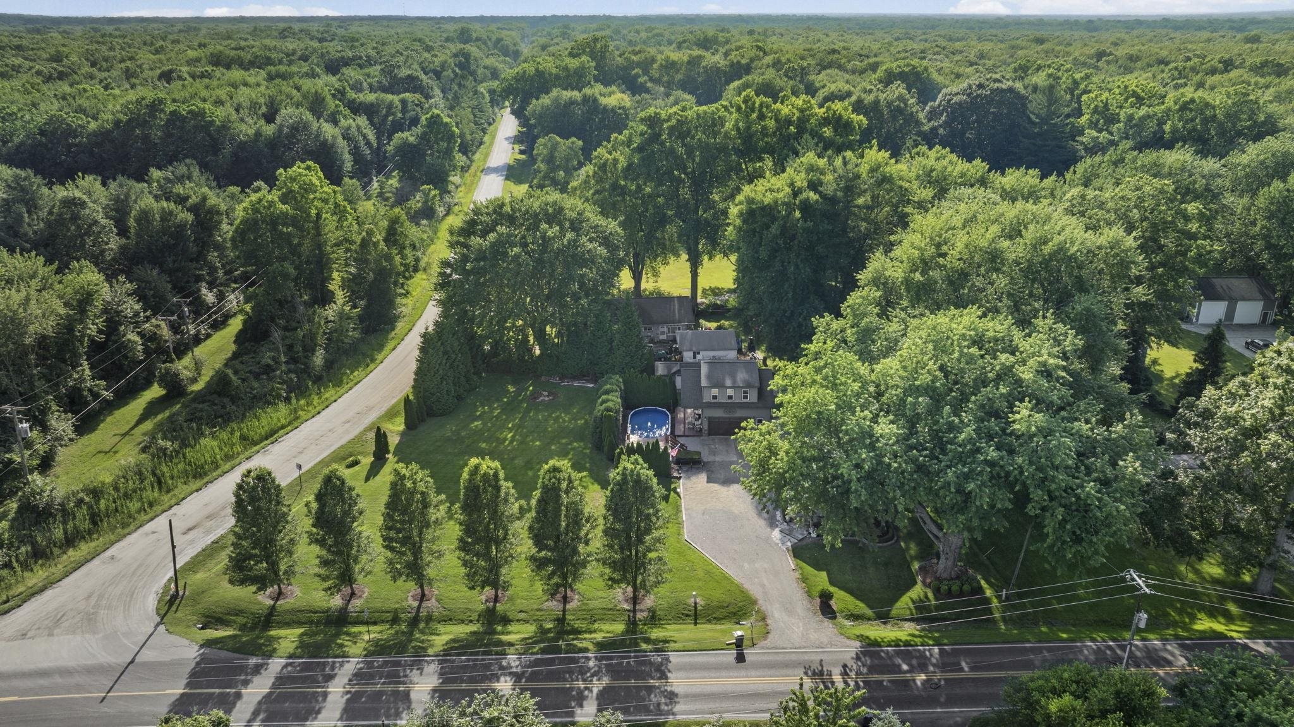
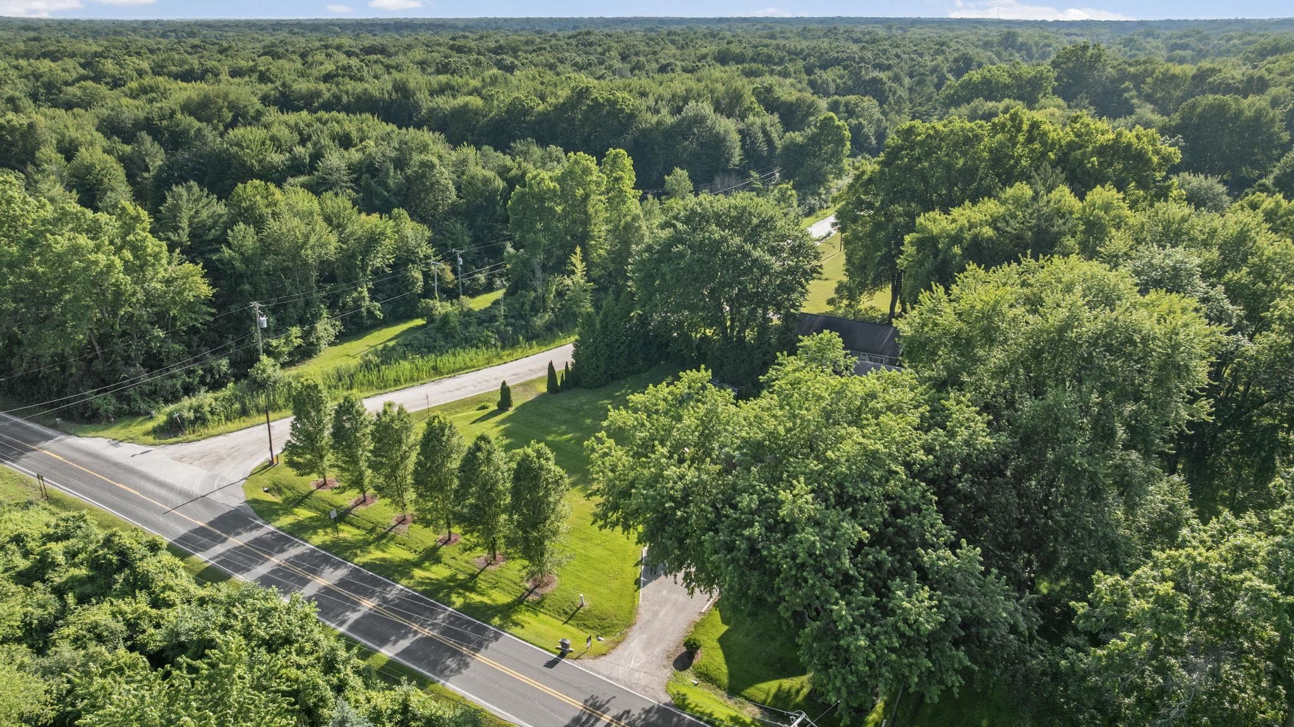
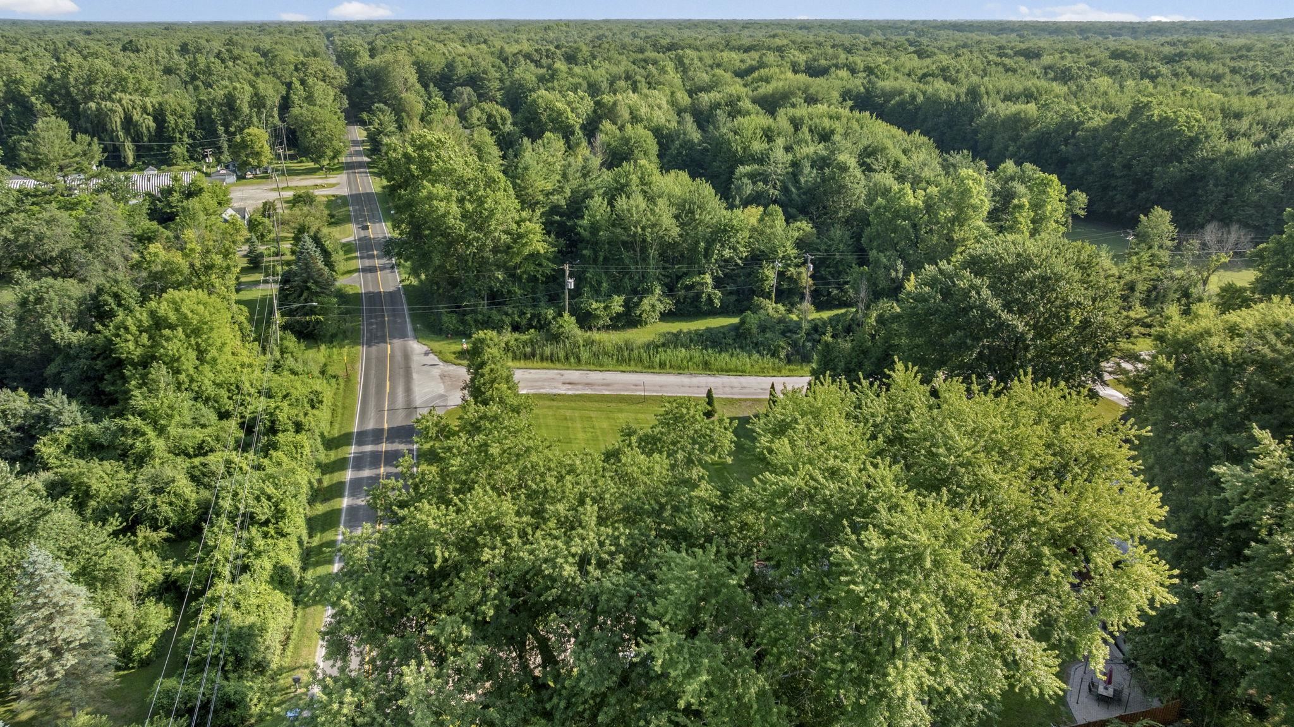
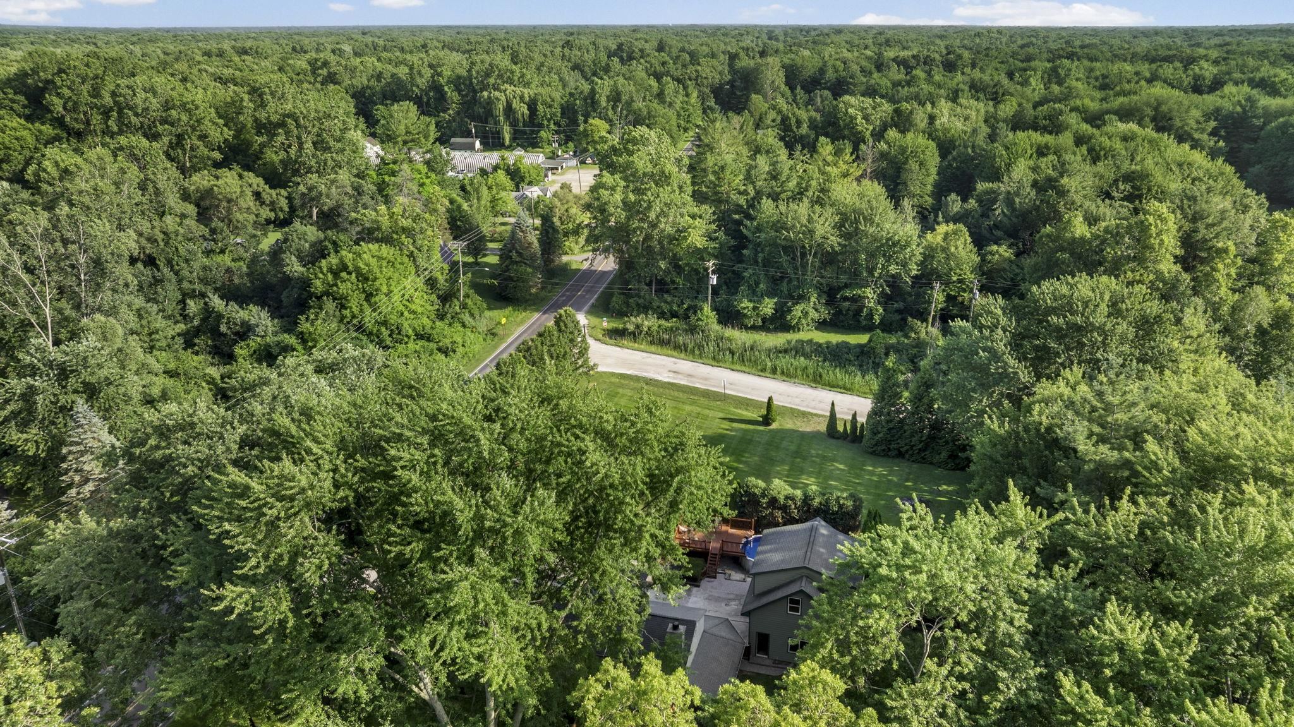
Introducing a stunning 1930s colonial home, nestled on a picturesque 1 acre lot, surrounded by mature trees and featuring a charming wraparound porch. This residence has been meticulously updated to combine modern conveniences with classic elegance, showcasing, granite, countertops, and cherry cabinetry throughout the kitchen. Upon entering, you will be greeted by beautiful hardwood floors that flow seamlessly throughout the home complemented by solid doors and exquisite. Trim that enhances its historic character. The custom plastered walls are a unique feature, offering an aesthetic that must be seen to be fully appreciated. The property includes a spacious 2 1/2 car detached garage complete with an unfinished bonus room above, providing ample space for storage or potential development. Recent upgrades include a newer, septic system, furnace, and Hot water heater, ensuring peace of mind for many years to come. For outdoor enjoyment the home boasts a large above ground swimming pool only three years old as well as an inviting fireplace perfect for entertaining. Additionally, heated ceramic floors are present, awaiting connection to the heating system for added comfort. with 3 1/2 bathrooms, this home is well suited for larger families or those who appreciate extra space. The sale includes essential appliances, stove, refrigerator, washer, and dryer, conveniently located on a paved road in a serene country setting the property is serviced by city water and offers immediate occupancy. You might be disappointed upon stepping through the front door of this exquisite home. FURTHERMORE, THERE IS THE POTENTIAL FOR A MORTGAGE ASSUMPTION AT AN ATTRACTIVE RATE OF 2.49% SUBJECT TO MEETING SPECIFIC CRITERIA. Don't miss out on this exceptional opportunity to own a piece of history with modern amenities

Save
Ask
Tour
Hide
Share
Listing Snapshot
Price 
$479,000
Days On Site 
0 Days
Bedrooms 
3
Inside Area (SqFt) 
2,396 sqft
Total Baths 
4
Full Baths 
3
Partial Baths 
1
Lot Size 
1 Acre
Year Built 
1930
MLS® Number 
58050214554
Status 
Active Under Contract
Property Tax 
$4,607
HOA/Condo/Coop Fees 
N/A
Sq Ft Source 
Public Records
Friends & Family
Recent Activity
4 hours agoListing updated with changes from the MLS®
16 hours agoStatus changed to Active Under Contract
19 hours agoListing first seen on site
General Features
Acres 
1
Cross Street 
Genaw / Robert’s Road
Disclosures 
Flood Unk, Flood Ins Not Reqd, Taxes Homestead Exempt
Foundation 
Block
Garage 
Yes
Garage Spaces 
2.5
Levels 
Two
Parking 
Detached
Property Sub Type 
Single Family Residence
Sewer 
Septic Tank
Special Circumstances 
Standard
SqFt Above 
2396
Style 
Colonial
Water Source 
Public
Zoning 
Residential
Interior Features
Appliances 
Gas Water HeaterDishwasherDryerMicrowaveOvenRefrigeratorRangeWasher
Basement 
BlockPartial
Cooling 
Ceiling Fan(s)Central Air
Fireplace 
Yes
Fireplace Features 
Family Room
Flooring 
Ceramic TileHardwood
Heating 
Forced AirHumidity ControlNatural Gas
Interior 
Cathedral Ceiling(s)Sound SystemWalk-In Closet(s)
Spa 
Yes
BathFull 
Level - Second
BathLav 
Bedroom 1 
Dimensions - 18.0 x 13.0Level - Second
Bedroom 2 
Dimensions - 15.0 x 15.0Level - Second
Bedroom 3 
Dimensions - 10.0 x 10.0Level - Second
Dining Room 
Dimensions - 11.0 x 10.0
Family Room 
Dimensions - 17.0 x 14.0
Kitchen 
Dimensions - 10.0 x 10.0
Laundry 
Dimensions - 8.0 x 8.0
Living Room 
Dimensions - 10.0 x 10.0
Save
Ask
Tour
Hide
Share
Exterior Features
Construction Details 
Stucco
Fencing 
Fenced
Lot Features 
Corner LotMany Trees
Other Structures 
Shed(s)
Patio And Porch 
DeckPorch
Pool Features 
Above GroundOutdoor Pool
Spa 
Yes
Community Features
Financing Terms Available 
AssumableCashConventionalFHAVA Loan
MLS Area 
Area10221CottrellvilleTwp
Roads 
Paved
School District 
EastChina
Schools
School District
EastChina
Elementary School
Unknown
Middle School
Unknown
High School
Unknown
Listing courtesy of Berkshire Hathaway HomeServices Kee Realty NB: (810) 531-1486


IDX provided courtesy of Realcomp II Ltd. via MiRealSource. Copyright © 2026 Realcomp II Ltd. Shareholders.

IDX information is provided exclusively for consumers' personal, non-commercial use and may not be used for any purpose other than to identify prospective properties consumers may be interested in purchasing and that the data is deemed reliable but not guaranteed accurate by the MLS.

Neighborhood & Commute
Source: Walkscore
Save
Ask
Tour
Hide
Share