Save
Ask
Tour
Hide
Share
$154,500
New Listing

66 Clinton Street
Mt Clemens City, MI 48043

For Sale|Condominium|Active
2
Beds
1
Total Bath
1
Full Bath
1,361
SqFt
$114
/SqFt
2000
Built
Subdivision:
AVENUE TOWNLOFTS
County:
Macomb
Call Now: 888-825-1420
Is this the listing for you? We can help make it yours.
888-825-1420
66 Clinton Street66 Clinton Street66 Clinton Street66 Clinton Street
Save
Ask
Tour
Hide
Share

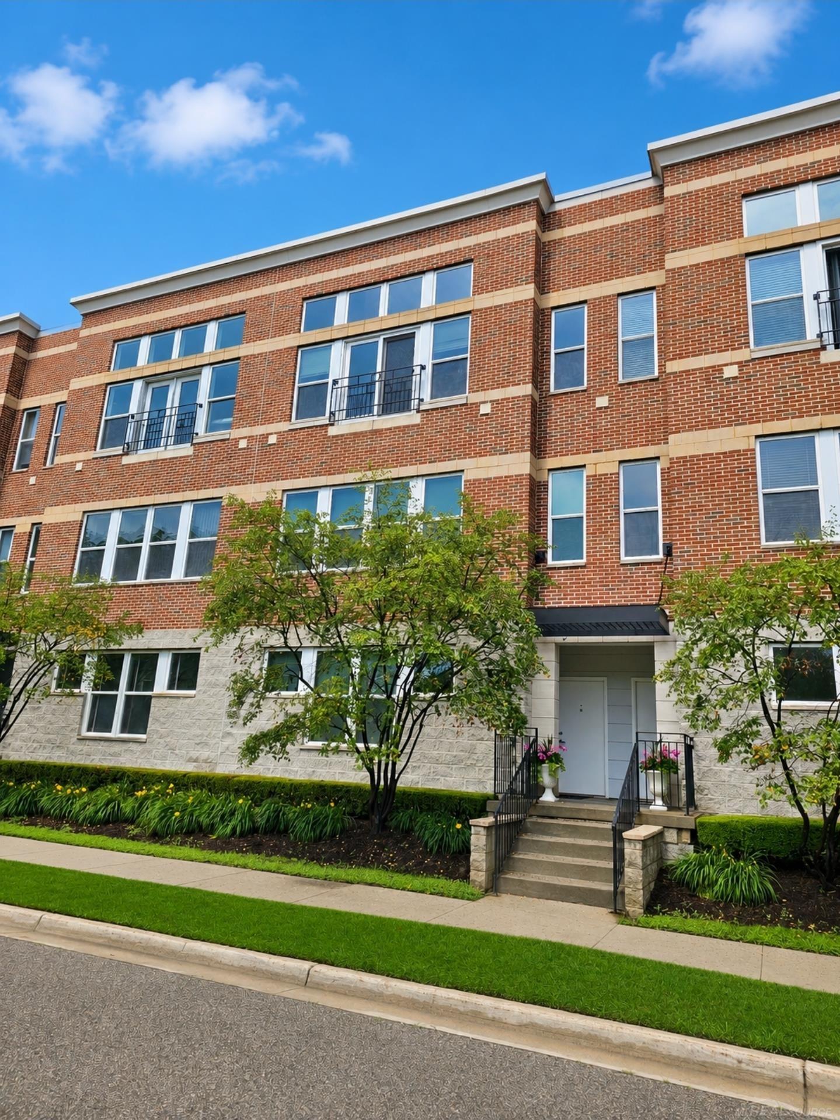
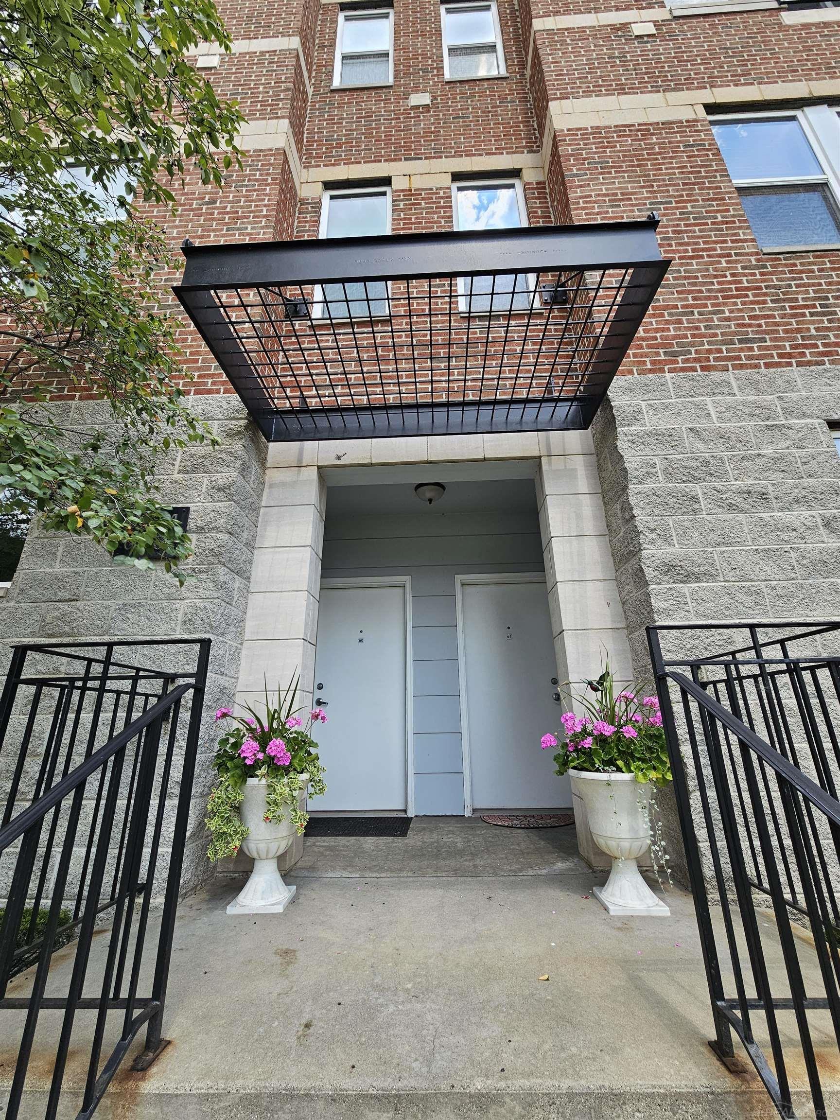
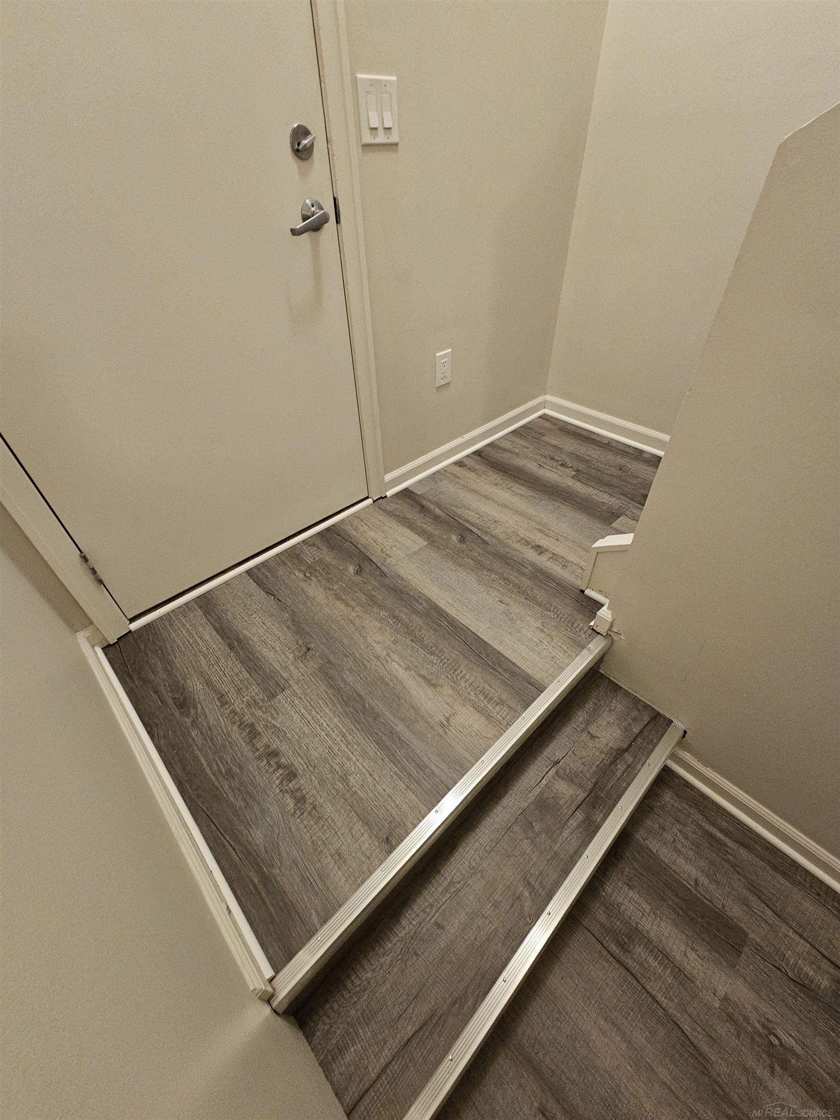
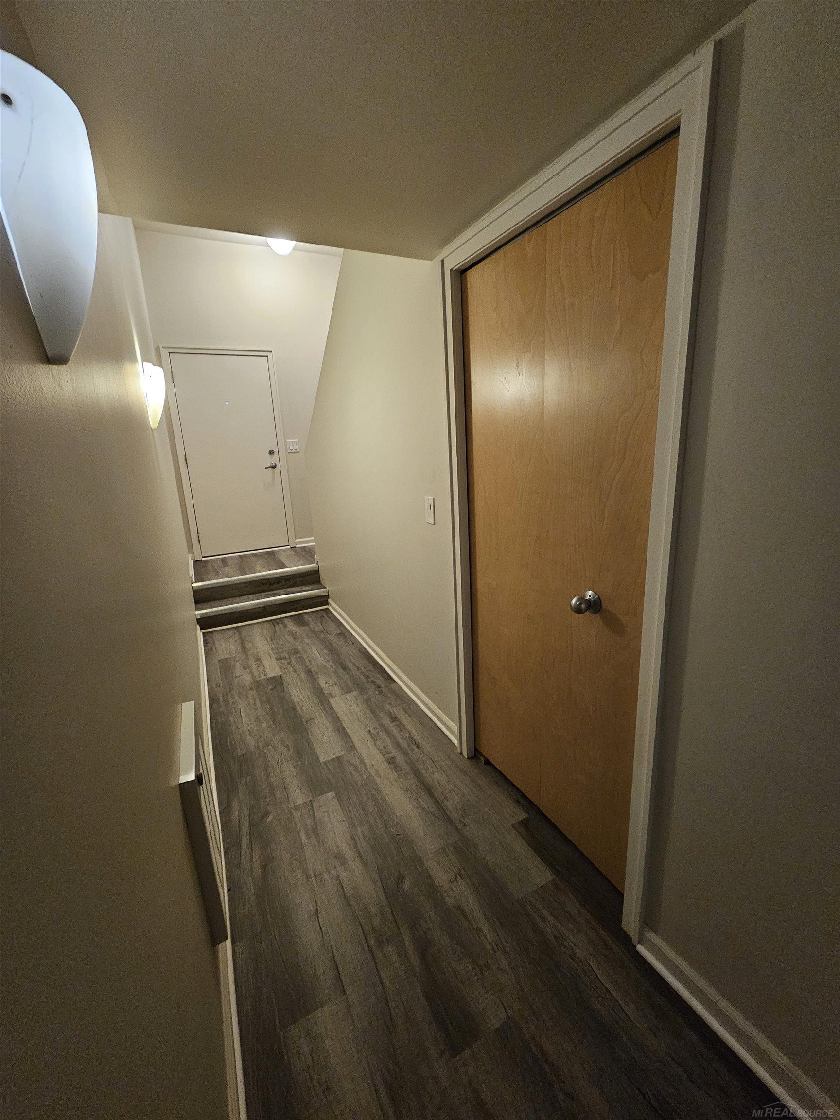
Experience true loft-style living in the heart of downtown! This loft-unit townhouse condo offers an incredible open-concept layout with soaring ceilings and dramatic floor-to-ceiling windows that flood the space with natural light and showcase stunning views of downtown Mount Clemens. New furnace 2026. Recently updated with Brand-New flooring and Fresh Paint throughout, this unit is completely move-in ready. The expansive main living area flows seamlessly into the kitchen and dining space, making it perfect for entertaining or everyday living. The over sized bedrooms feature large closets, enhancing that true loft feel. Enjoy the convenience of a stackable washer and dryer in-unit, plus all appliances included. Step outside your bedroom to your private balcony, ideal for relaxing or taking in the city vibe. The unit also includes an attached garage, along with ample additional parking. Located just steps from downtown, you can walk to restaurants, bars, shopping, and nightlife, while still being only minutes from Hall Road and I-94 for easy commuting.

Save
Ask
Tour
Hide
Share
Listing Snapshot
Price 
$154,500
Days On Site 
0 Days
Bedrooms 
2
Inside Area (SqFt) 
1,361 sqft
Total Baths 
1
Full Baths 
1
Partial Baths 
N/A
Lot Size 
N/A
Year Built 
2000
MLS® Number 
58050214550
Status 
Active
Property Tax 
$3,167
HOA/Condo/Coop Fees 
$297 monthly
Sq Ft Source 
Public Records
Friends & Family
Recent Activity
22 hours agoListing first seen on site
22 hours agoListing updated with changes from the MLS®
General Features
Attached Garage 
Yes
Cross Street 
Main St / S. Gratiot
Disclosures 
Taxes Not Homestead Exempt
Foundation 
Slab
Garage 
Yes
Garage Spaces 
1
Levels 
One
Parking 
Attached
Pets 
Call
Property Sub Type 
Condominium
Sewer 
Public Sewer
Special Circumstances 
Standard
SqFt Above 
1361
Style 
Contemporary
Utilities 
Sewer Available
Water Source 
Public
Interior Features
Appliances 
DishwasherMicrowaveOtherOvenRefrigeratorRange
Heating 
Forced AirNatural Gas
BathFull 
Level - Upper
Bedroom 1 
Dimensions - 12.0 x 14.0Level - Upper
Bedroom 2 
Dimensions - 12.0 x 13.0Level - Upper
Kitchen 
Dimensions - 11.0 x 10.0Level - Upper
Living Room 
Dimensions - 22.0 x 16.0Level - Upper
Save
Ask
Tour
Hide
Share
Exterior Features
Construction Details 
Brick
Pool Features 
None
Community Features
Association Dues 
297
Financing Terms Available 
CashConventional
HOA Fee Frequency 
Monthly
MLS Area 
Area03191MountClemens
School District 
MountClemens
Schools
School District
MountClemens
Elementary School
Unknown
Middle School
Unknown
High School
Unknown
Listing courtesy of Nelson Property Management: (586) 850-7153


IDX provided courtesy of Realcomp II Ltd. via MiRealSource. Copyright © 2026 Realcomp II Ltd. Shareholders.

IDX information is provided exclusively for consumers' personal, non-commercial use and may not be used for any purpose other than to identify prospective properties consumers may be interested in purchasing and that the data is deemed reliable but not guaranteed accurate by the MLS.

Neighborhood & Commute
Source: Walkscore
Save
Ask
Tour
Hide
Share