Save
Ask
Tour
Hide
Share
$195,000
New Listing

37322 Charter Oaks Boulevard
Clinton Charter Township, MI 48036

For Sale|Condominium|Active
2
Beds
2
Total Baths
2
Full Baths
1,075
SqFt
$181
/SqFt
1969
Built
Subdivision:
FOX CHASE
County:
Macomb
Call Now: 888-825-1420
Is this the listing for you? We can help make it yours.
888-825-1420
37322 Charter Oaks Boulevard37322 Charter Oaks Boulevard37322 Charter Oaks Boulevard37322 Charter Oaks Boulevard
Save
Ask
Tour
Hide
Share

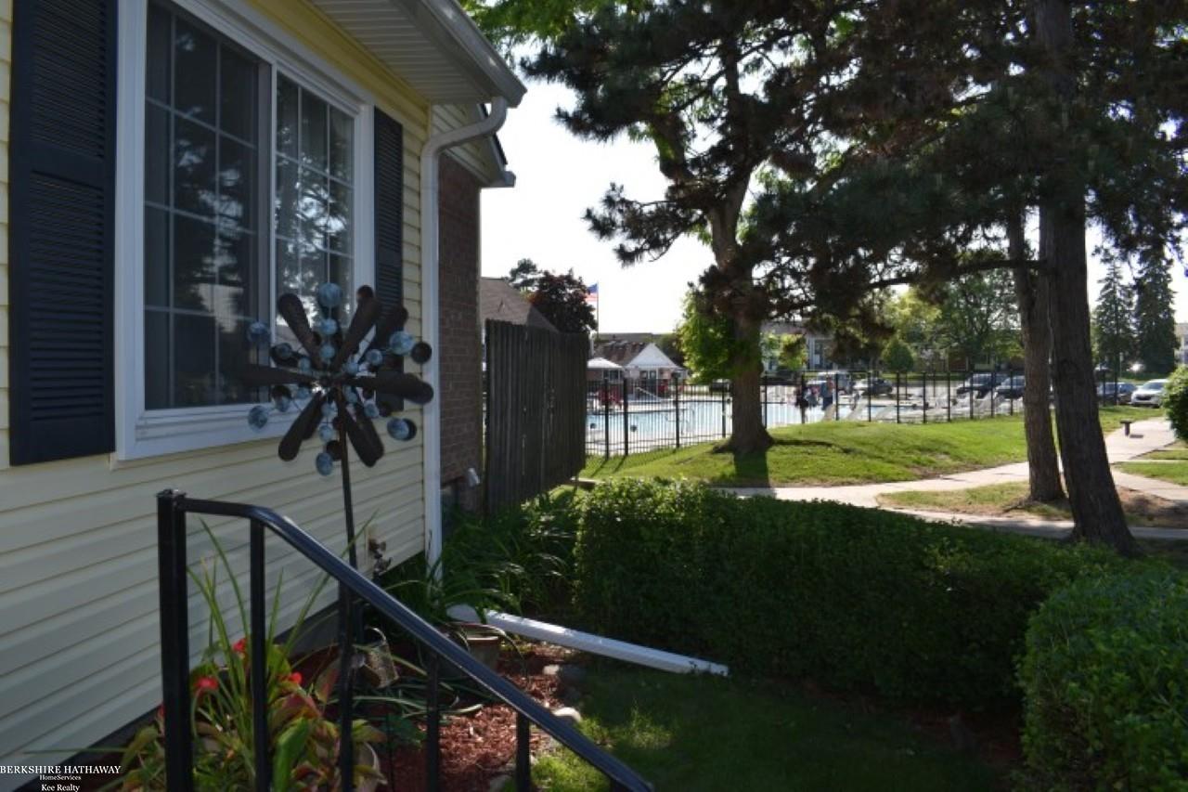
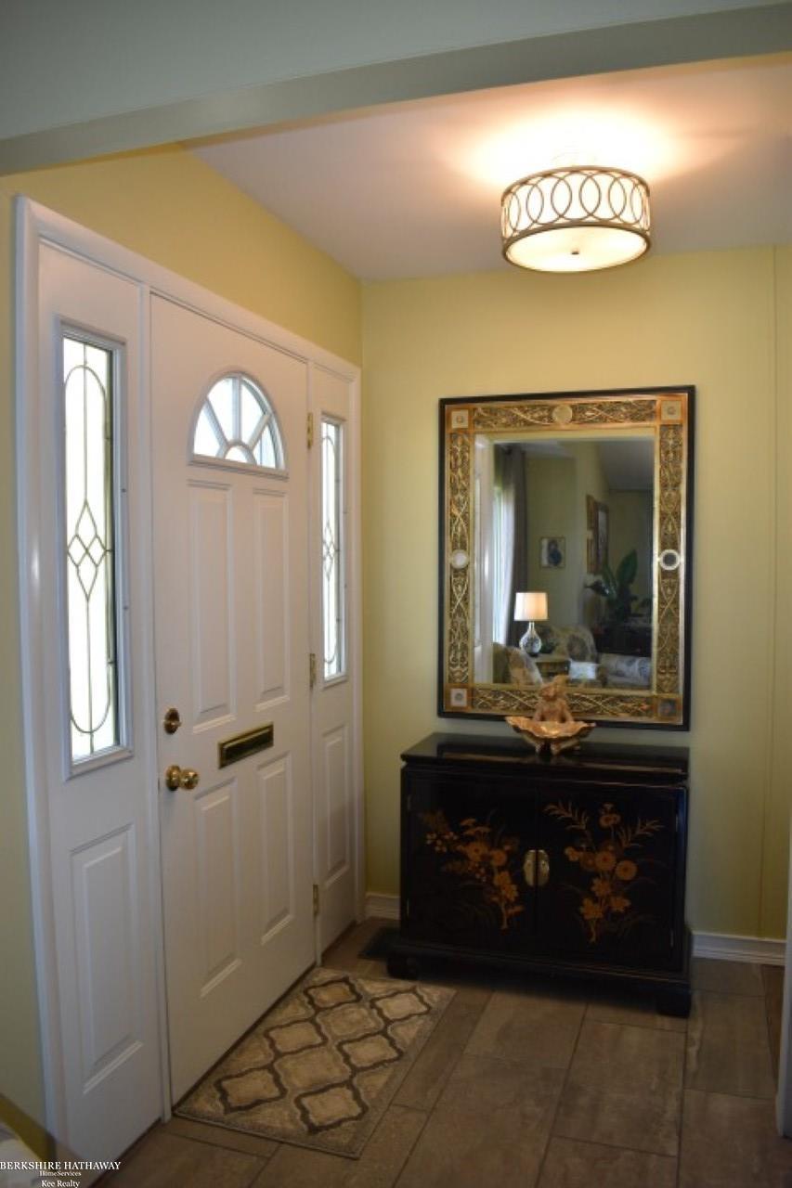
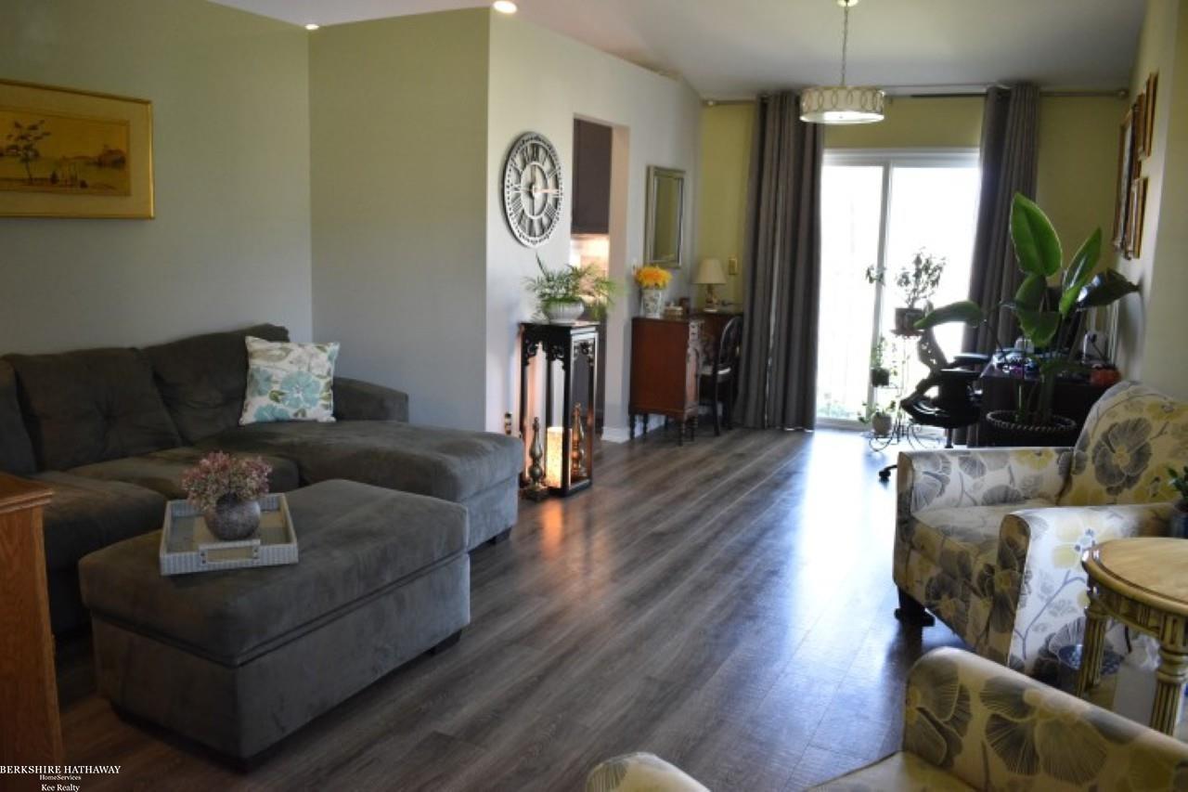
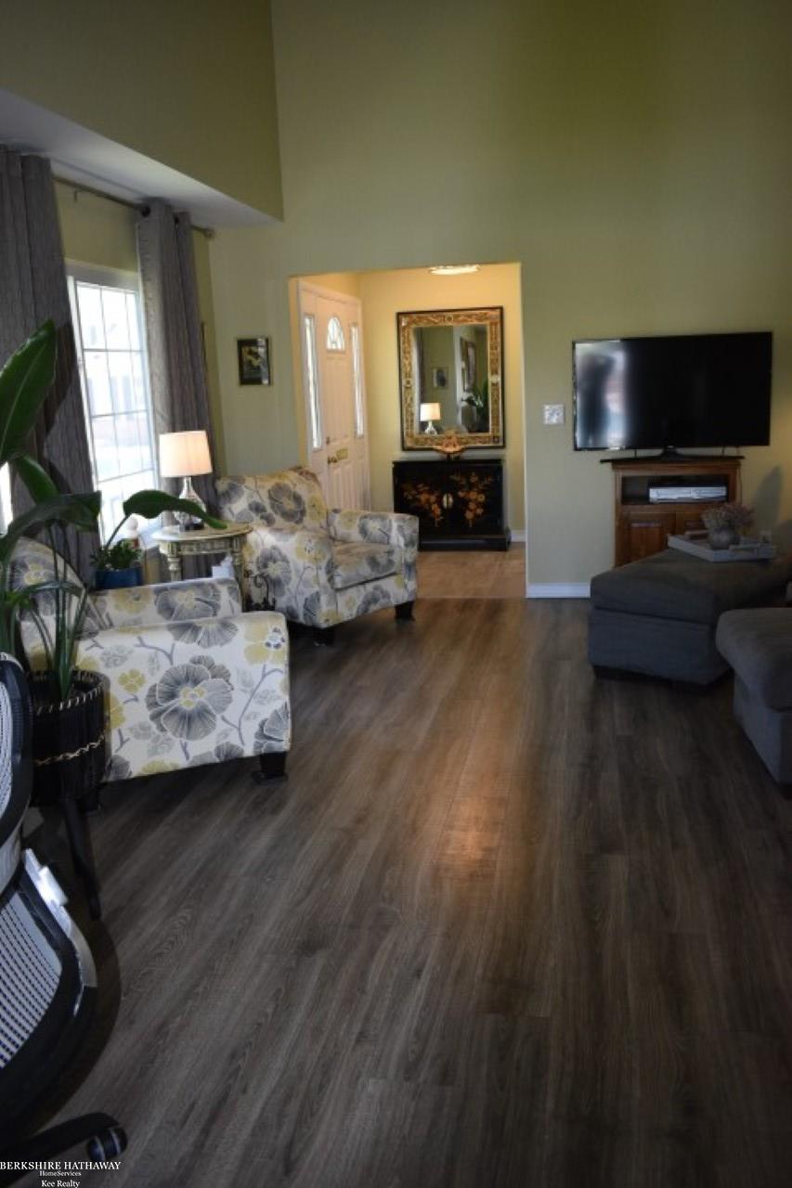
Beautifully updated end-unit ranch featuring over $100K in renovations. The stunning new kitchen showcases LaFata cabinets, Quartz countertops, ceramic backsplash, and Stainless steel appliances. Plank flooring runs throughout the home, complemented by a custom bathroom, fresh paint, professional d©cor, recessed lighting, and updated light fixtures. Major mechanical and utility updates include a Carrier furnace and A/C, as well as updated electrical service. The finished basement adds valuable living space and includes a full bath. All appliances are included for added convenience. Outside, enjoy a spacious patio and professionally landscaped surroundings. Ideally located in the center of the complex with easy pool access. HOA covers GAS, water, sewer, and trash.

Save
Ask
Tour
Hide
Share
Listing Snapshot
Price 
$195,000
Days On Site 
0 Days
Bedrooms 
2
Inside Area (SqFt) 
1,075 sqft
Total Baths 
2
Full Baths 
2
Partial Baths 
N/A
Lot Size 
N/A
Year Built 
1969
MLS® Number 
58050209558
Status 
Active
Property Tax 
$1,528.5
HOA/Condo/Coop Fees 
$316 monthly
Sq Ft Source 
Assessor
Friends & Family
Recent Activity
3 hours agoListing first seen on site
3 hours agoListing updated with changes from the MLS®
General Features
Cross Street 
North of Metro Parkway / West of Groesbeck
Disclosures 
Taxes Homestead Exempt
Levels 
One
Parking 
UnassignedAssigned
Pets 
Yes
Property Sub Type 
Condominium
Sewer 
Public Sewer
Special Circumstances 
Standard
SqFt Above 
1075
Style 
EndUnitRanch
Water Source 
Public
Interior Features
Appliances 
Gas Water HeaterDishwasherDisposalDryerMicrowaveOvenRefrigeratorRangeWasher
Basement 
Finished
Cooling 
Central Air
Heating 
Forced AirNatural Gas
Interior 
Cathedral Ceiling(s)
BathFull 
Dimensions - 6.0 x 6.0Level - Basement
Bedroom 1 
Dimensions - 13.0 x 12.0
Bedroom 2 
Dimensions - 11.0 x 11.0
Kitchen 
Dimensions - 17.0 x 15.0
Living Room 
Dimensions - 21.0 x 14.0
Save
Ask
Tour
Hide
Share
Exterior Features
Construction Details 
Brick
Patio And Porch 
Patio
Pool Features 
None
Community Features
Association Amenities 
Maintenance GroundsPool
Association Dues 
316
Community Features 
Sidewalks
Financing Terms Available 
CashConventional
HOA Fee Frequency 
Monthly
MLS Area 
Area03111ClintonTwp
Roads 
Paved
School District 
ChippewaValley
Schools
School District
ChippewaValley
Elementary School
Unknown
Middle School
Unknown
High School
Unknown
Listing courtesy of Berkshire Hathaway HomeServices Kee Realty: (586) 530-1059


IDX provided courtesy of Realcomp II Ltd. via MiRealSource. Copyright © 2026 Realcomp II Ltd. Shareholders.

IDX information is provided exclusively for consumers' personal, non-commercial use and may not be used for any purpose other than to identify prospective properties consumers may be interested in purchasing and that the data is deemed reliable but not guaranteed accurate by the MLS.

Neighborhood & Commute
Source: Walkscore
Save
Ask
Tour
Hide
Share