Save
Ask
Tour
Hide
Share
$249,900
New Listing

3437 Cornell Street
Dearborn City, MI 48124

Single Family Residence|Coming Soon
3
Beds
2
Total Baths
2
Full Baths
1,951
SqFt
$128
/SqFt
1951
Built
Subdivision:
DEARBORN PARK SUB
County:
Wayne
Call Now: 888-825-1420
Is this the listing for you? We can help make it yours.
888-825-1420
3437 Cornell Street3437 Cornell Street3437 Cornell Street3437 Cornell Street
Save
Ask
Tour
Hide
Share

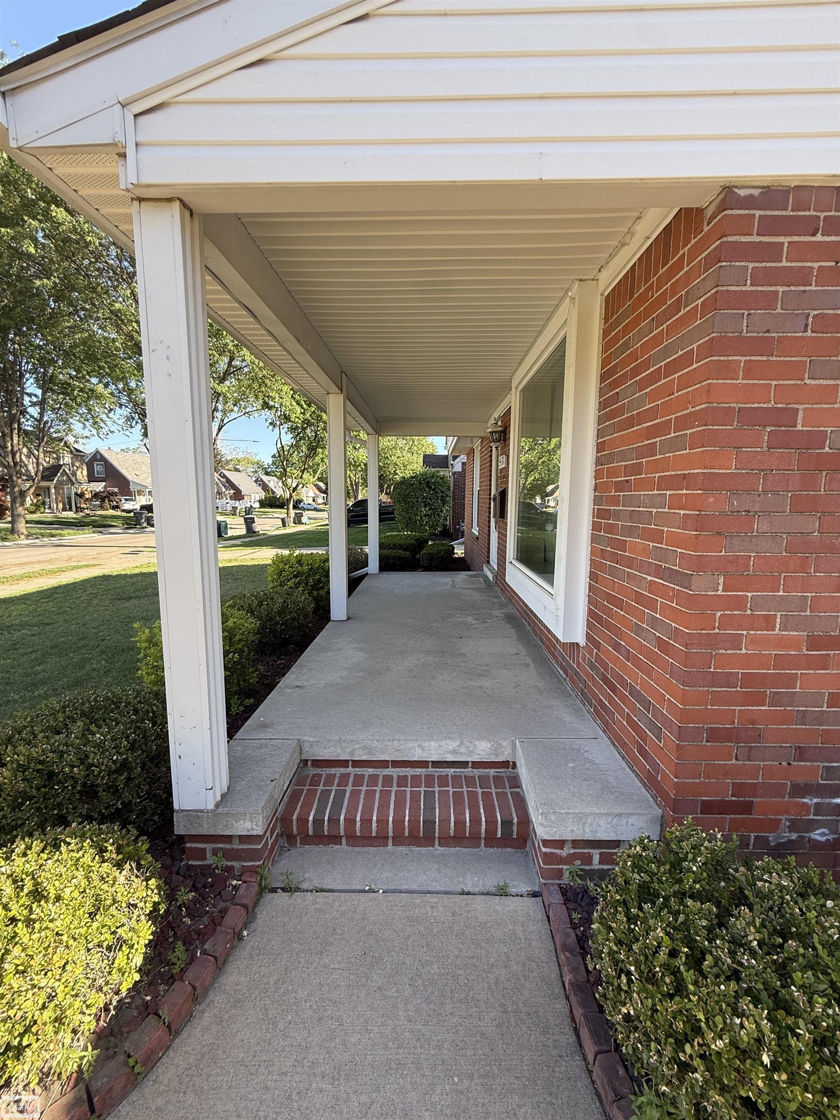
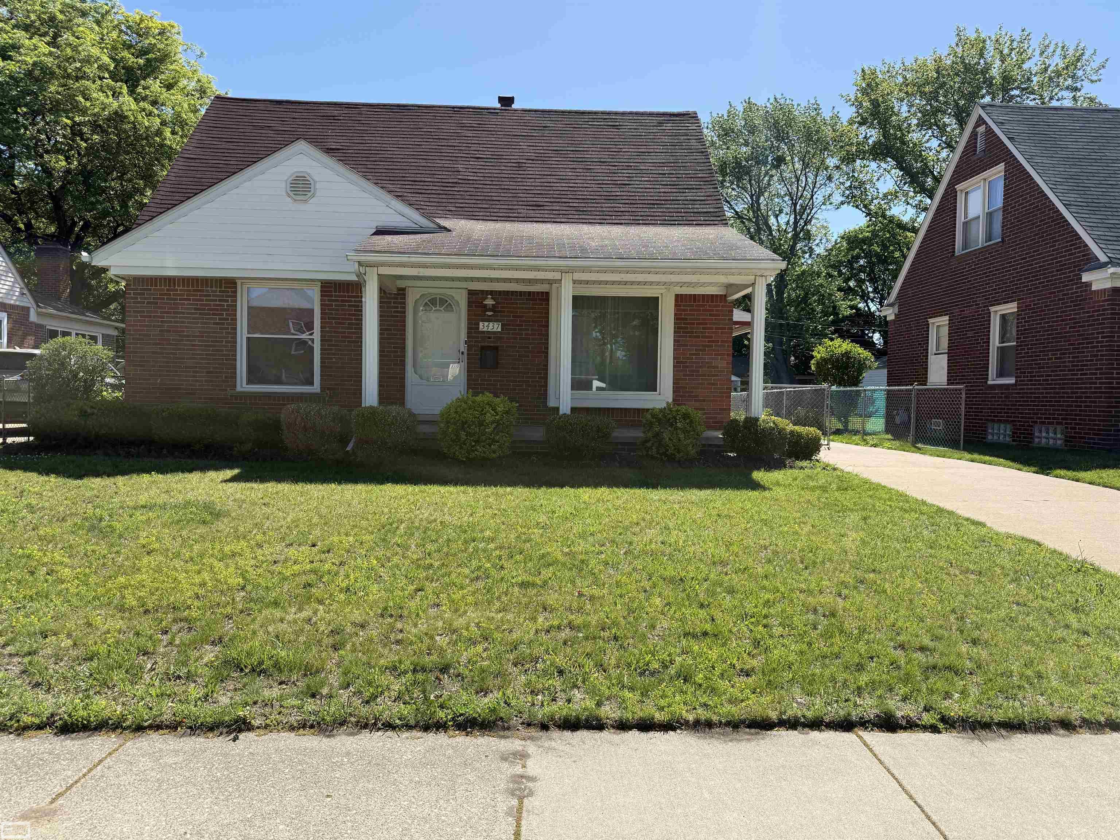
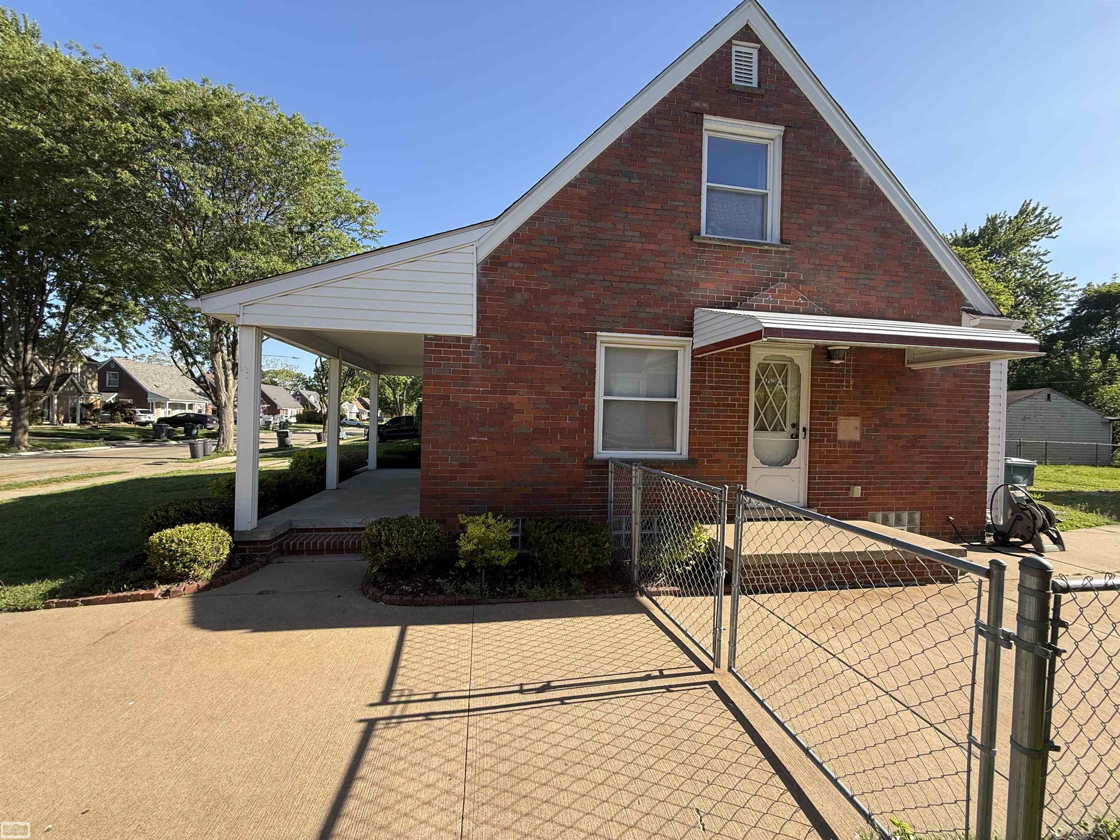
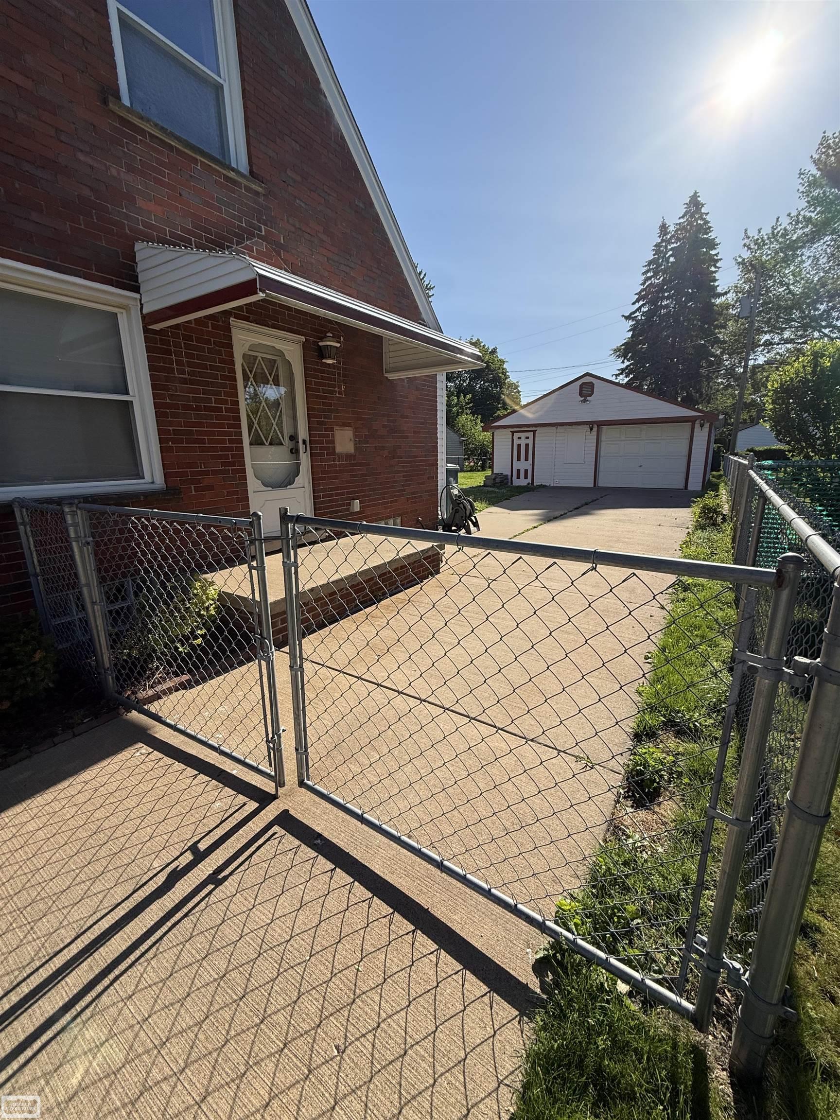
Welcome home to this charming 3-bedroom brick bungalow conveniently located within walking distance to Nowlin Elementary and O.L. Smith Middle School. Whether you're a young family looking for convenience and community, or someone ready to enjoy comfortable living this home offers the perfect blend of warmth and functionality. The private Upstairs bedroom with Knotty Pine offers unique built-in dresser drawers and a vanity creating a cozy and practical retreat. A finished basement with bathroom provides extra living space along with generous storage options. Step outside to a large fenced backyard with endless possibilities for kids, pets, gardening or entertaining. With its inviting layout and desirable location it won't last long, set a showing today! All appliances stay with acceptable offer.

Save
Ask
Tour
Hide
Share
Listing Snapshot
Price 
$249,900
Days On Site 
0 Days
Bedrooms 
3
Inside Area (SqFt) 
1,951 sqft
Total Baths 
2
Full Baths 
2
Partial Baths 
N/A
Lot Size 
0.17 Acres
Year Built 
1951
MLS® Number 
58050209556
Status 
Coming Soon
Property Tax 
$2,418
HOA/Condo/Coop Fees 
N/A
Sq Ft Source 
Public Records
Friends & Family
Recent Activity
3 hours agoListing updated with changes from the MLS®
3 hours agoListing first seen on site
General Features
Acres 
0.17
Cross Street 
E of Telegraph / S of Michigan Ave
Disclosures 
Taxes Homestead Exempt
Garage 
Yes
Garage Spaces 
1.5
Levels 
One and One Half
Parking 
Detached
Property Sub Type 
Single Family Residence
Sewer 
Public Sewer
Special Circumstances 
Standard
SqFt Above 
1176
SqFt Below 
775
Style 
Bungalow
Water Source 
Public
Interior Features
Appliances 
Gas Water HeaterDryerOvenRefrigeratorRangeWasher
Basement 
Finished
Heating 
Forced AirNatural Gas
Interior 
High Speed Internet
Window Features 
Bay Window(s)
BathFull 
Bedroom 1 
Dimensions - 11.0 x 11.0
Bedroom 2 
Dimensions - 9.0 x 11.0
Bedroom 3 
Dimensions - 12.0 x 30.0Level - Upper
Kitchen 
Dimensions - 9.0 x 12.0
Laundry 
Level - Basement
Living Room 
Dimensions - 11.0 x 18.0
Save
Ask
Tour
Hide
Share
Exterior Features
Construction Details 
Brick
Fencing 
Fenced
Patio And Porch 
Porch
Pool Features 
None
Windows/Doors 
Bay Window(s)
Community Features
Financing Terms Available 
CashConventional
MLS Area 
Area05093Dearborn
Roads 
Paved
School District 
Dearborn
Schools
School District
Dearborn
Elementary School
Unknown
Middle School
Unknown
High School
Unknown
Listing courtesy of Realty Executives Home Towne Chesterfield: (810) 543-0543


IDX provided courtesy of Realcomp II Ltd. via MiRealSource. Copyright © 2026 Realcomp II Ltd. Shareholders.

IDX information is provided exclusively for consumers' personal, non-commercial use and may not be used for any purpose other than to identify prospective properties consumers may be interested in purchasing and that the data is deemed reliable but not guaranteed accurate by the MLS.

Neighborhood & Commute
Source: Walkscore
Save
Ask
Tour
Hide
Share