Save
Ask
Tour
Hide
Share
$499,900
New Listing

3750 McLain Road
Clyde Township, MI 48049

Single Family Residence|Coming Soon
4
Beds
3
Total Baths
2
Full Baths
1
Partial Bath
3,215
SqFt
$155
/SqFt
1989
Built
Subdivision:
CYDE TOWNSHIP
County:
StClair
Call Now: 888-825-1420
Is this the listing for you? We can help make it yours.
888-825-1420
3750 McLain Road3750 McLain Road3750 McLain Road3750 McLain Road
Save
Ask
Tour
Hide
Share

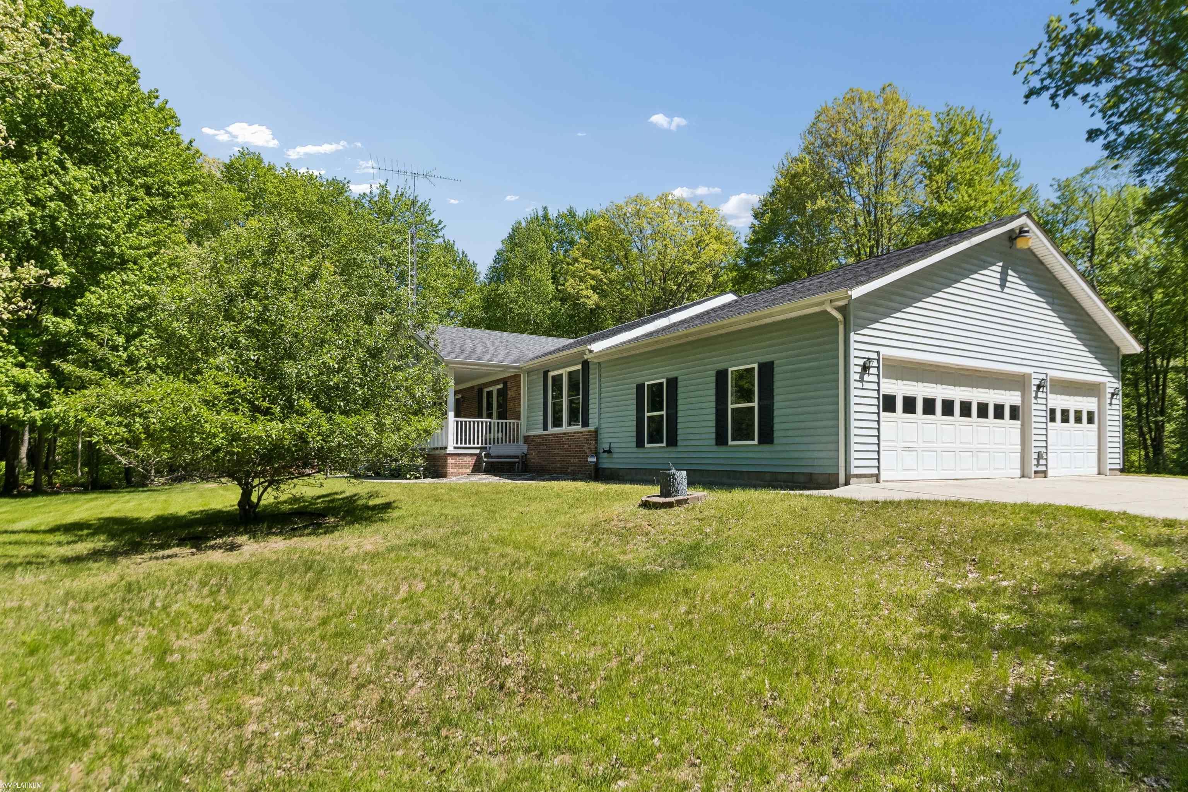
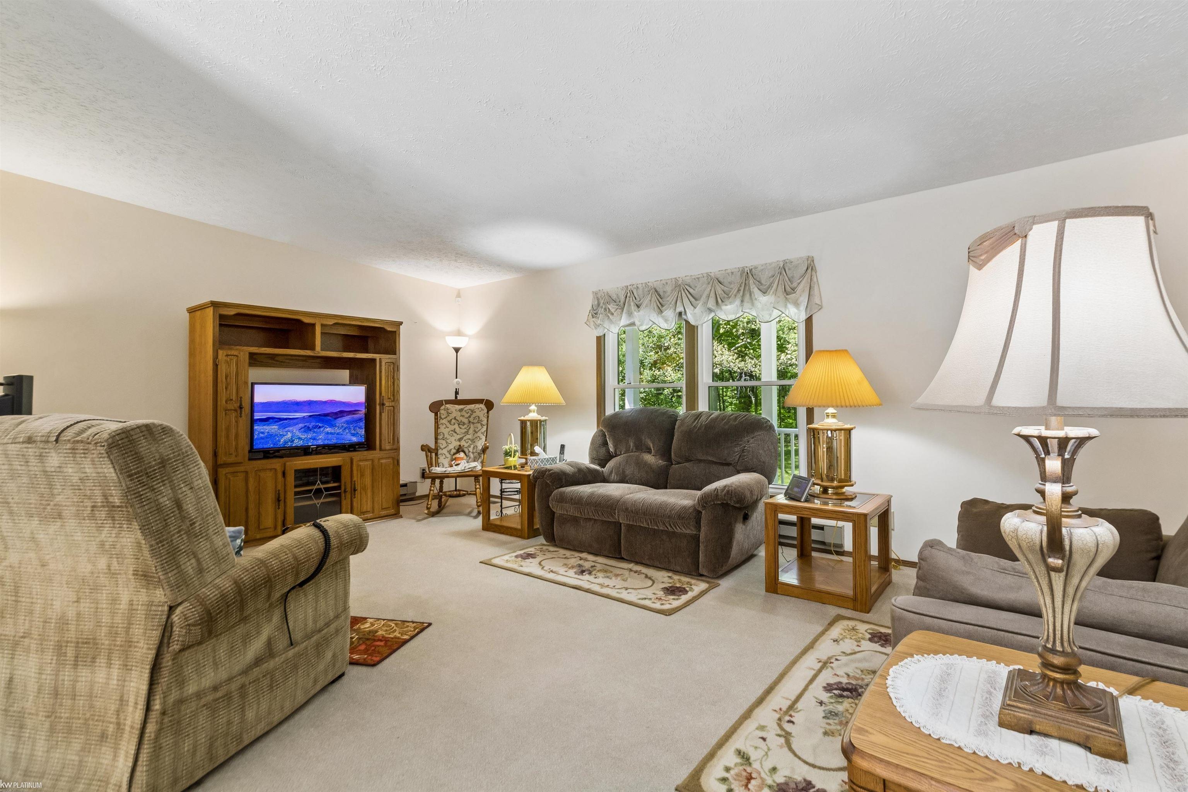
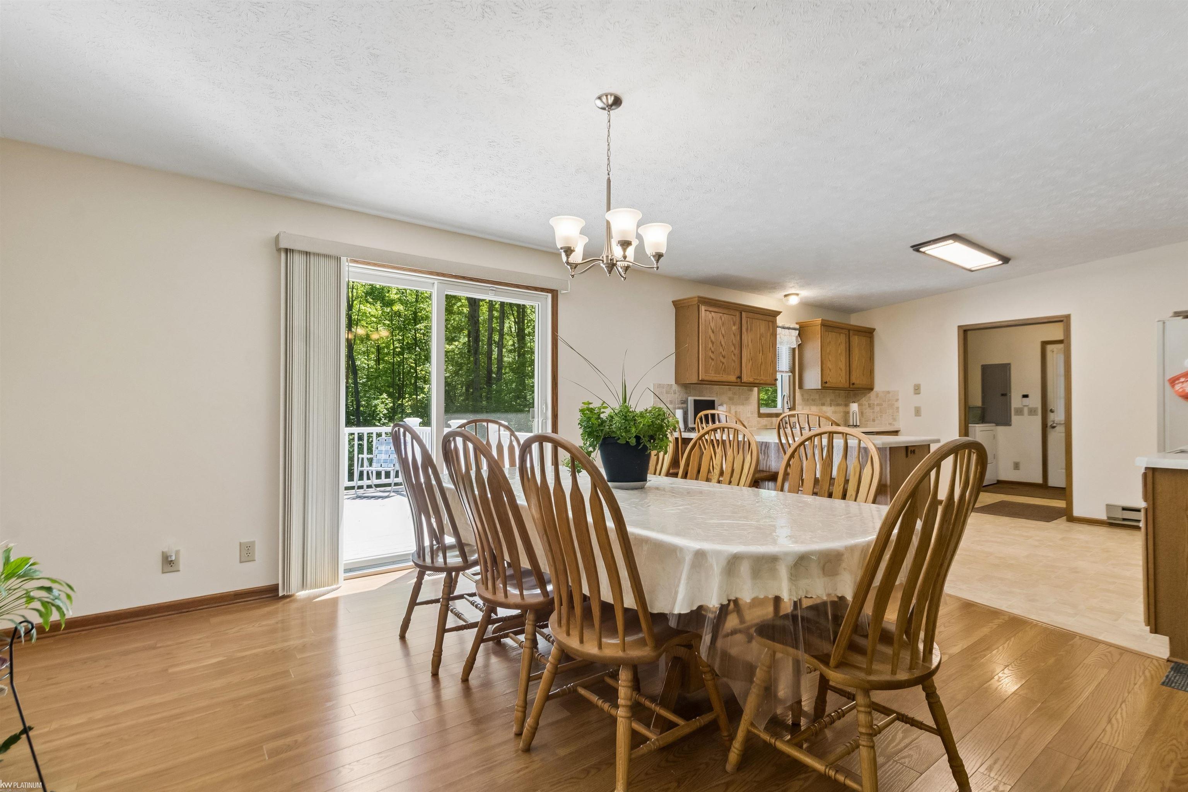
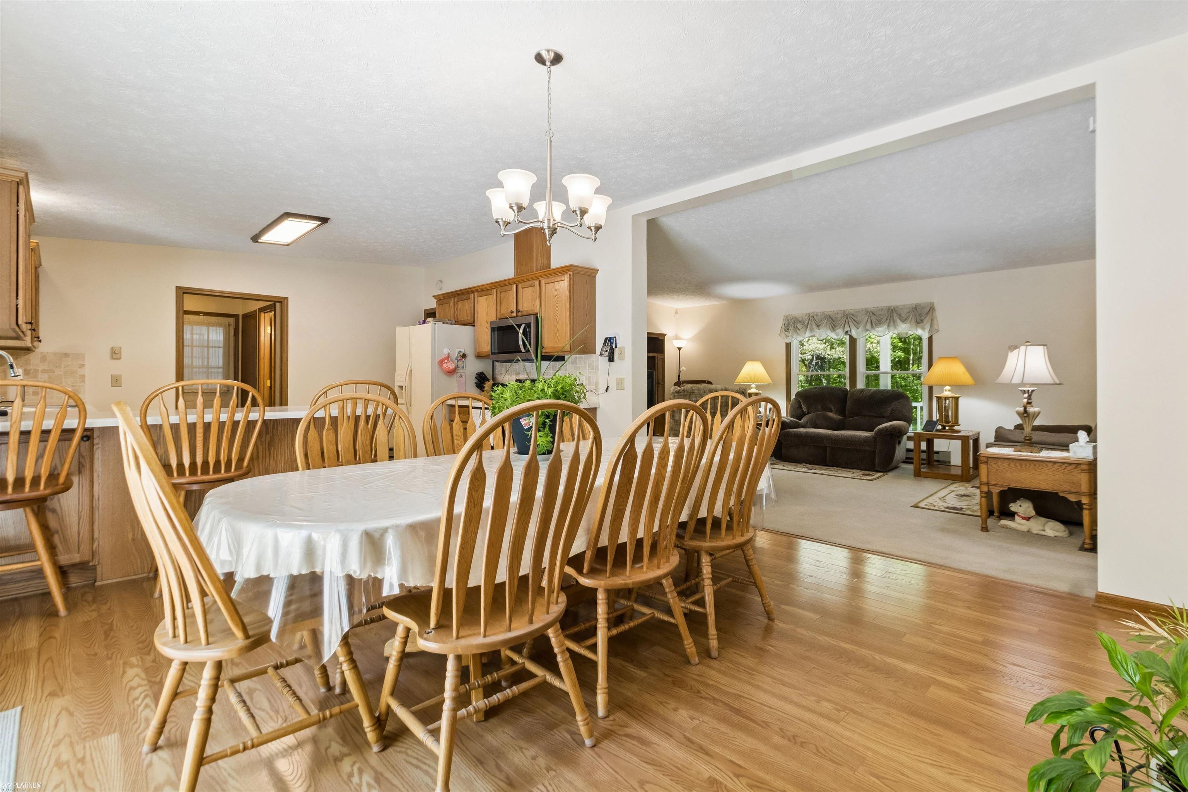
Welcome to your private country retreat nestled on 8 beautiful, serene acres in Clyde Township! This meticulously, well maintained modular home with a finished walkout basement offers the perfect blend of comfort, functionality, and country living.Designed with multi-generational living in mind, the fully finished basement is a home of its own, featuring a full kitchen, laundry room, living room, family room with fireplace, full bath, 2 bedrooms, and a chair lift for added accessibility. The main level offers 4 bedrooms, 2.5 bathrooms, convenient first-floor laundry, and a welcoming front porch that's perfect for relaxing and taking in the peaceful surroundings. Enjoy year-round comfort and efficiency with geothermal heating and cooling with well connect, plus the added benefits of a wood furnace and electric heat. The home is also wired for a generator-simply plug in and enjoy peace of mind during any weather event.Outdoor features are just as impressive, including a maintenance-free 16x16 deck, a 3-car garage, patio and a heated/cooled room with a doggie door leading directly to the kennel, ensuring your furry family members are comfortable whether you're home or away.The true highlight of this property is its incredible setting with abundant wildlife, unmatched privacy and direct borders with state game land and a nature preserve creating a rare opportunity to own a piece of nature. Properties like this don't come along often-schedule your showing today!

Save
Ask
Tour
Hide
Share
Listing Snapshot
Price 
$499,900
Days On Site 
0 Days
Bedrooms 
4
Inside Area (SqFt) 
3,215 sqft
Total Baths 
3
Full Baths 
2
Partial Baths 
1
Lot Size 
8 Acres
Year Built 
1989
MLS® Number 
58050209547
Status 
Coming Soon
Property Tax 
$2,590
HOA/Condo/Coop Fees 
N/A
Sq Ft Source 
N/A
Friends & Family
Recent Activity
16 hours agoListing first seen on site
16 hours agoListing updated with changes from the MLS®
General Features
Acres 
8
Attached Garage 
Yes
Cross Street 
Bryce Road / Abbotsford
Disclosures 
No Encroachment, Taxes Homestead Exempt
Garage 
Yes
Garage Spaces 
3
Levels 
One
Parking 
AttachedGarage
Property Sub Type 
Single Family Residence
Sewer 
Septic Tank
Special Circumstances 
Standard
SqFt Above 
1736
SqFt Below 
1479
Style 
Ranch
Water Source 
PrivateWell
Interior Features
Appliances 
Electric Water HeaterDishwasherMicrowaveOvenRefrigeratorRange
Basement 
Walk-Out Access
Fireplace 
Yes
Fireplace Features 
Basement
Heating 
ElectricForced AirGeothermalWood
BathFull 
Dimensions - 4.0 x 7.0Level - Main
BathLav 
Dimensions - 4.0 x 5.0Level - Main
Bedroom 2 
Dimensions - 14.0 x 9.0Level - Main
Bedroom 3 
Dimensions - 10.0 x 9.0Level - Main
Bedroom 4 
Dimensions - 12.0 x 13.0Level - Main
Dining Room 
Dimensions - 15.0 x 13.0Level - Main
Family Room 
InLawQuarters 
Kitchen 
Dimensions - 13.0 x 12.0Level - Main
Laundry 
Dimensions - 8.0 x 8.0Level - Main
Library 
Living Room 
Dimensions - 20.0 x 13.0Level - Main
Master Bathroom 
Dimensions - 14.0 x 13.0Level - Main
Master Bedroom 
Dimensions - 11.0 x 6.0Level - Main
Save
Ask
Tour
Hide
Share
Exterior Features
Construction Details 
BrickVinyl Siding
Lot Features 
Many Trees
Patio And Porch 
DeckPatioPorch
Pool Features 
None
Road Frontage 
Private Road
Community Features
Accessibility Features 
Therapeutic Whirlpool
Financing Terms Available 
CashConventionalFHAVA Loan
MLS Area 
Area10091ClydeTwp
Roads 
Gravel
School District 
PortHuron
Schools
School District
PortHuron
Elementary School
Unknown
Middle School
Unknown
High School
Unknown
Listing courtesy of KW Platinum: (810) 385-0600


IDX provided courtesy of Realcomp II Ltd. via MiRealSource. Copyright © 2026 Realcomp II Ltd. Shareholders.

IDX information is provided exclusively for consumers' personal, non-commercial use and may not be used for any purpose other than to identify prospective properties consumers may be interested in purchasing and that the data is deemed reliable but not guaranteed accurate by the MLS.

Neighborhood & Commute
Source: Walkscore
Save
Ask
Tour
Hide
Share