Save
Ask
Tour
Hide
Share
$164,900
New Listing

35340 Bristlecone Drive
Clinton Charter Township, MI 48035

For Sale|Condominium|Active
2
Beds
1
Total Bath
1
Full Bath
1,000
SqFt
$165
/SqFt
1980
Built
Subdivision:
PINEBROOK CONDO
County:
Macomb
Call Now: 888-825-1420
Is this the listing for you? We can help make it yours.
888-825-1420
35340 Bristlecone Drive35340 Bristlecone Drive35340 Bristlecone Drive35340 Bristlecone Drive
Save
Ask
Tour
Hide
Share

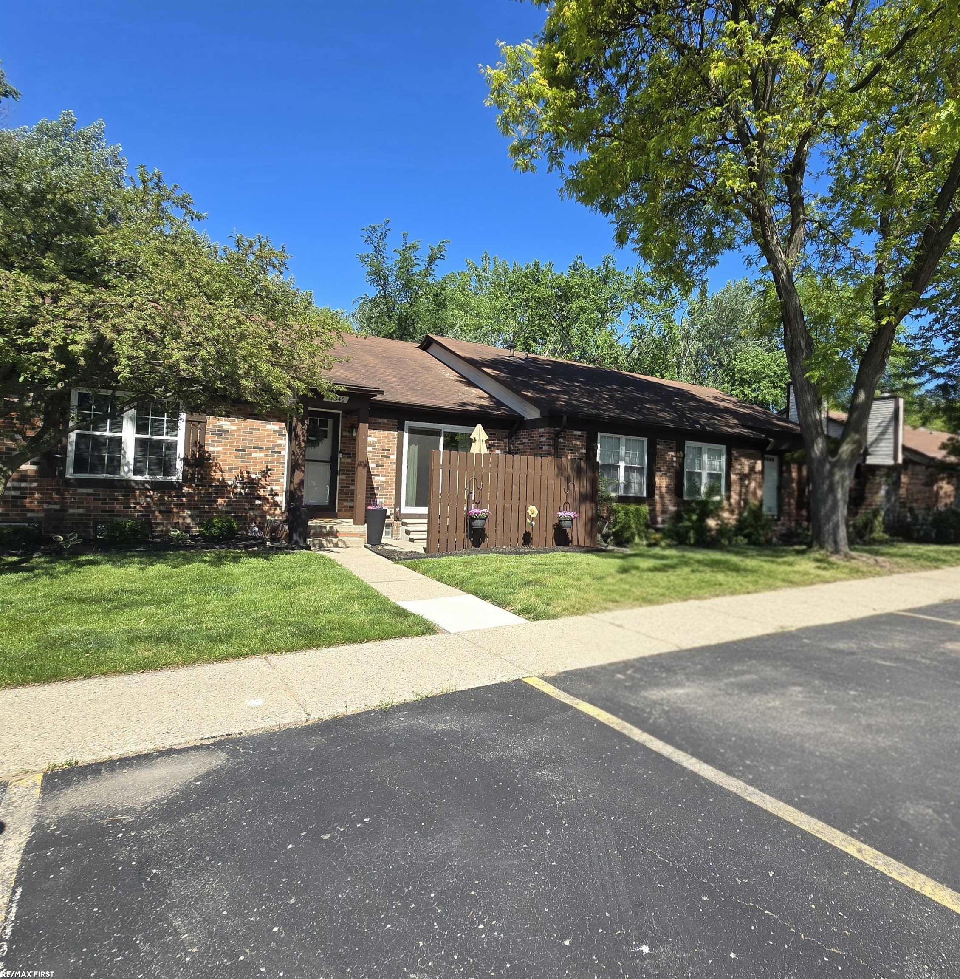
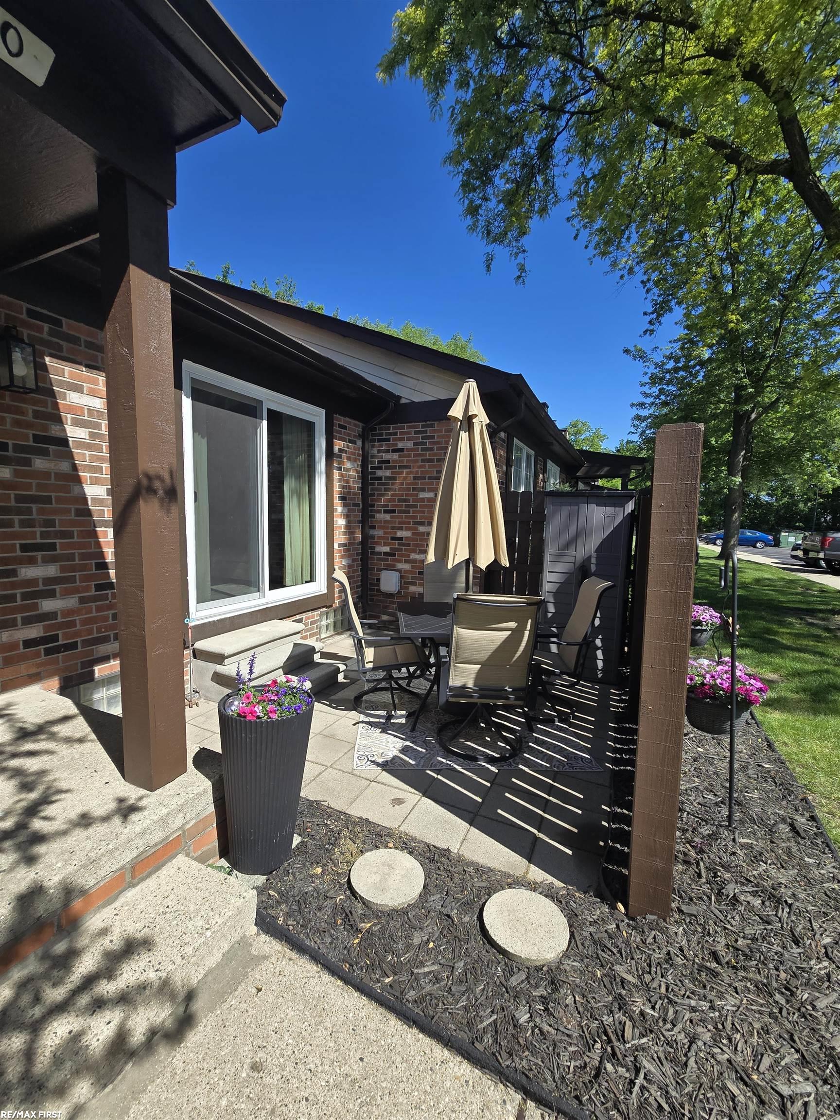
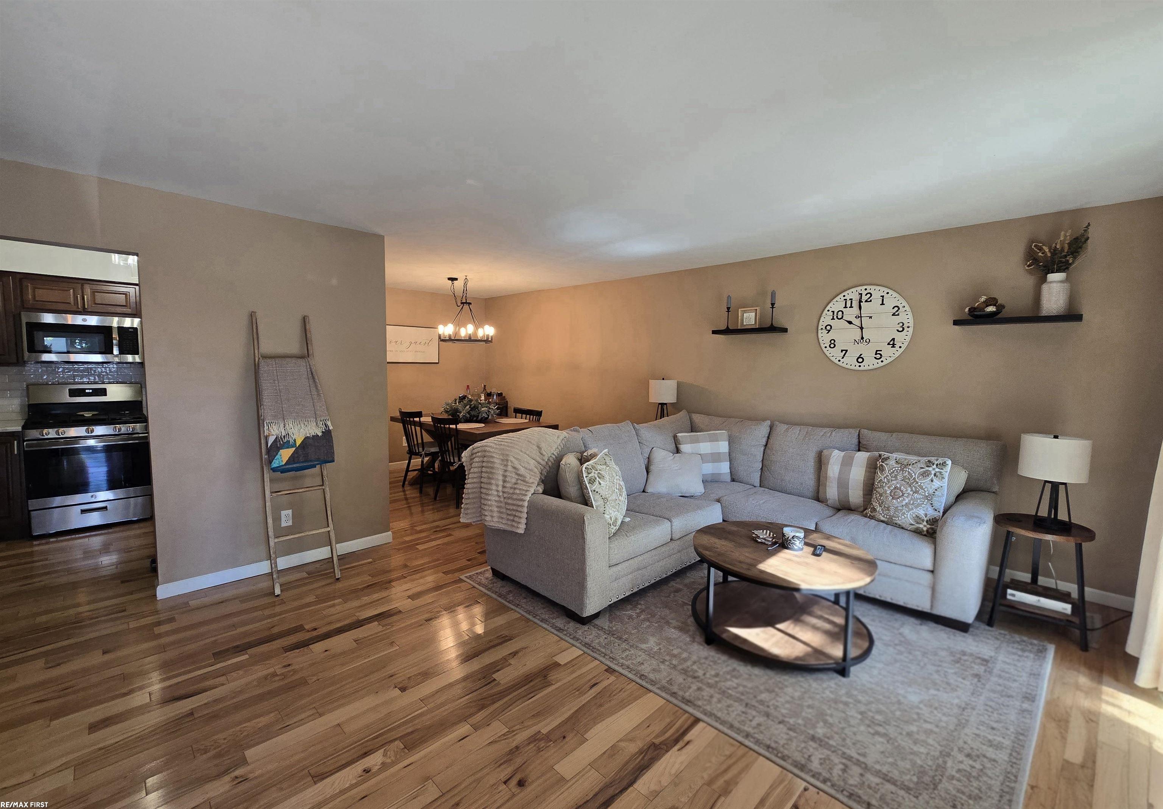
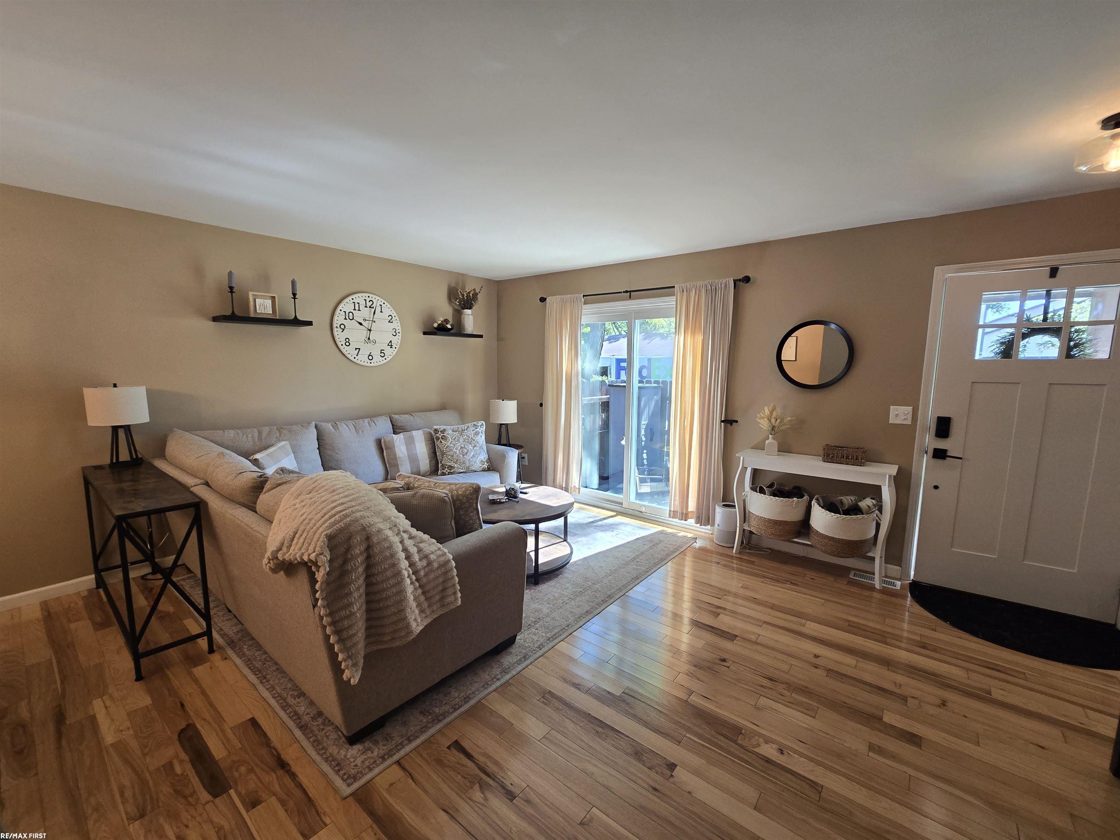
Move-in ready! This stunning condo boasts gorgeous Hickory hardwood floors,neutral paint, and new white interior doors throughout. The fully modernized kitchen shines with brand-new quartz countertops, a stylish tile backsplash, a new sink, faucet, plumbing, and brand-new stainless steel appliances.High-quality Hanson's windows flood the space with natural light, complemented by modern upgrades like an electronic thermostat, a new bathroom toilet and faucet, a new dryer, and a brand-new hot water tank. Outside, enjoy excellent curb appeal with recent landscaping, a new fence, and a secure new steel front entry door and storm door featuring an electronic lock. The spacious primary suite features a generous walk-in closet, while the full basement offers incredible storage or future finishing potential. Enjoy front-row parking right outside your door. All appliances included. Low maintenance living at its finest-HOA covers water and trash.

Save
Ask
Tour
Hide
Share
Listing Snapshot
Price 
$164,900
Days On Site 
0 Days
Bedrooms 
2
Inside Area (SqFt) 
1,000 sqft
Total Baths 
1
Full Baths 
1
Partial Baths 
N/A
Lot Size 
N/A
Year Built 
1980
MLS® Number 
58050209538
Status 
Active
Property Tax 
$2,355.75
HOA/Condo/Coop Fees 
$326 monthly
Sq Ft Source 
Public Records
Friends & Family
Recent Activity
20 hours agoListing updated with changes from the MLS®
20 hours agoListing first seen on site
General Features
Cross Street 
N of 15 Mile / E of Garfield
Disclosures 
Taxes Homestead Exempt
Levels 
One
Pets 
Cats OKDogs OKNumber LimitSize Limit
Property Sub Type 
Condominium
Sewer 
Public Sewer
Special Circumstances 
Standard
SqFt Above 
1000
Style 
Ranch
Water Source 
Public
Interior Features
Appliances 
Gas Water HeaterDishwasherDryerMicrowaveOvenRefrigeratorRangeWasher
Basement 
ConcreteSump PumpUnfinished
Cooling 
Central Air
Flooring 
Hardwood
Heating 
Forced AirNatural Gas
Interior 
Walk-In Closet(s)
BathFull 
Dimensions - 9.0 x 8.0
Bedroom 2 
Dimensions - 10.0 x 10.0
Dining Room 
Dimensions - 9.0 x 8.0
Kitchen 
Dimensions - 9.0 x 7.0
Living Room 
Dimensions - 17.0 x 14.0
Master Bathroom 
Dimensions - 16.0 x 12.0
Save
Ask
Tour
Hide
Share
Exterior Features
Construction Details 
Brick
Patio And Porch 
PatioPorch
Pool Features 
None
Community Features
Association Amenities 
Maintenance Grounds
Association Dues 
326
Community Features 
Sidewalks
Financing Terms Available 
CashConventional
HOA Fee Frequency 
Monthly
MLS Area 
Area03111ClintonTwp
Roads 
Paved
School District 
Fraser
Schools
School District
Fraser
Elementary School
Unknown
Middle School
Unknown
High School
Unknown
Listing courtesy of RE/MAX First: (586) 883-4778


IDX provided courtesy of Realcomp II Ltd. via MiRealSource. Copyright © 2026 Realcomp II Ltd. Shareholders.

IDX information is provided exclusively for consumers' personal, non-commercial use and may not be used for any purpose other than to identify prospective properties consumers may be interested in purchasing and that the data is deemed reliable but not guaranteed accurate by the MLS.

Neighborhood & Commute
Source: Walkscore
Save
Ask
Tour
Hide
Share