Save
Ask
Tour
Hide
Share
$169,999
1 Day On Site

10164 Nancys Boulevard
Grosse Ile Township, MI 48183

For Sale|Condominium|Active
2
Beds
2
Total Baths
2
Full Baths
1,195
SqFt
$142
/SqFt
1987
Built
Subdivision:
HAWTHORN MEADOWS
County:
Wayne
Call Now: 888-825-1420
Is this the listing for you? We can help make it yours.
888-825-1420
10164 Nancys Boulevard10164 Nancys Boulevard10164 Nancys Boulevard10164 Nancys Boulevard
Save
Ask
Tour
Hide
Share

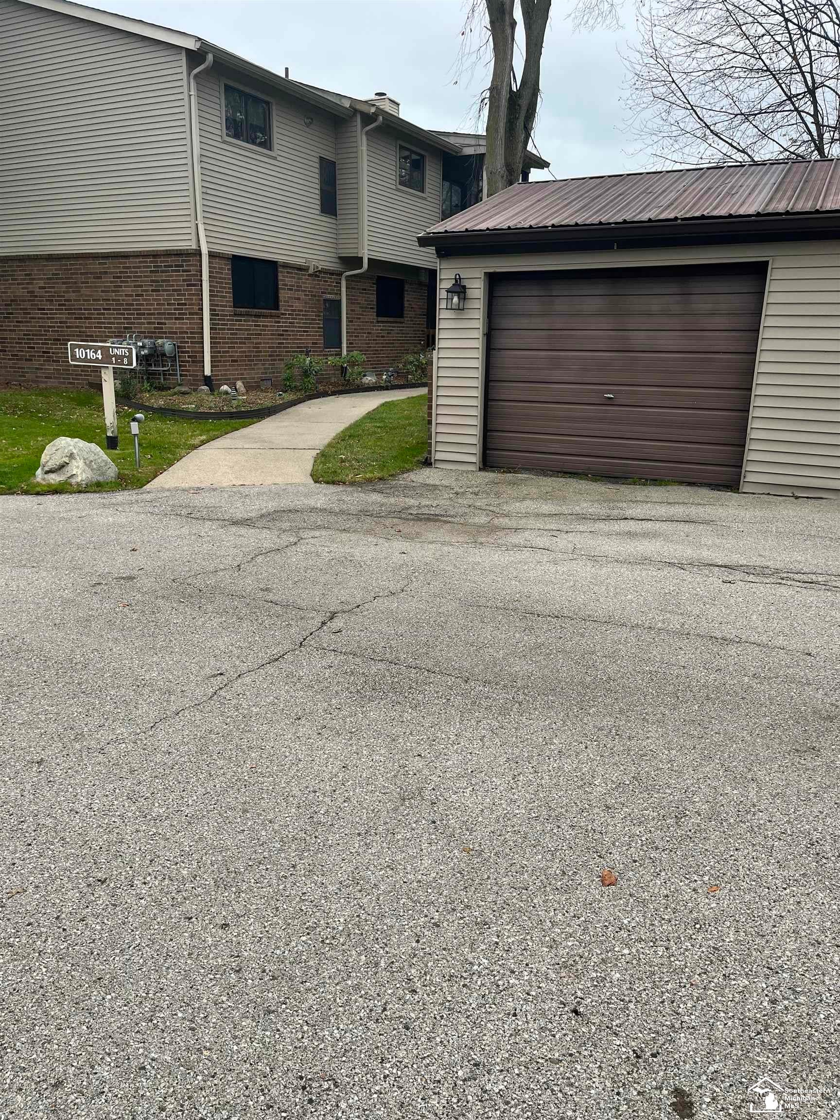
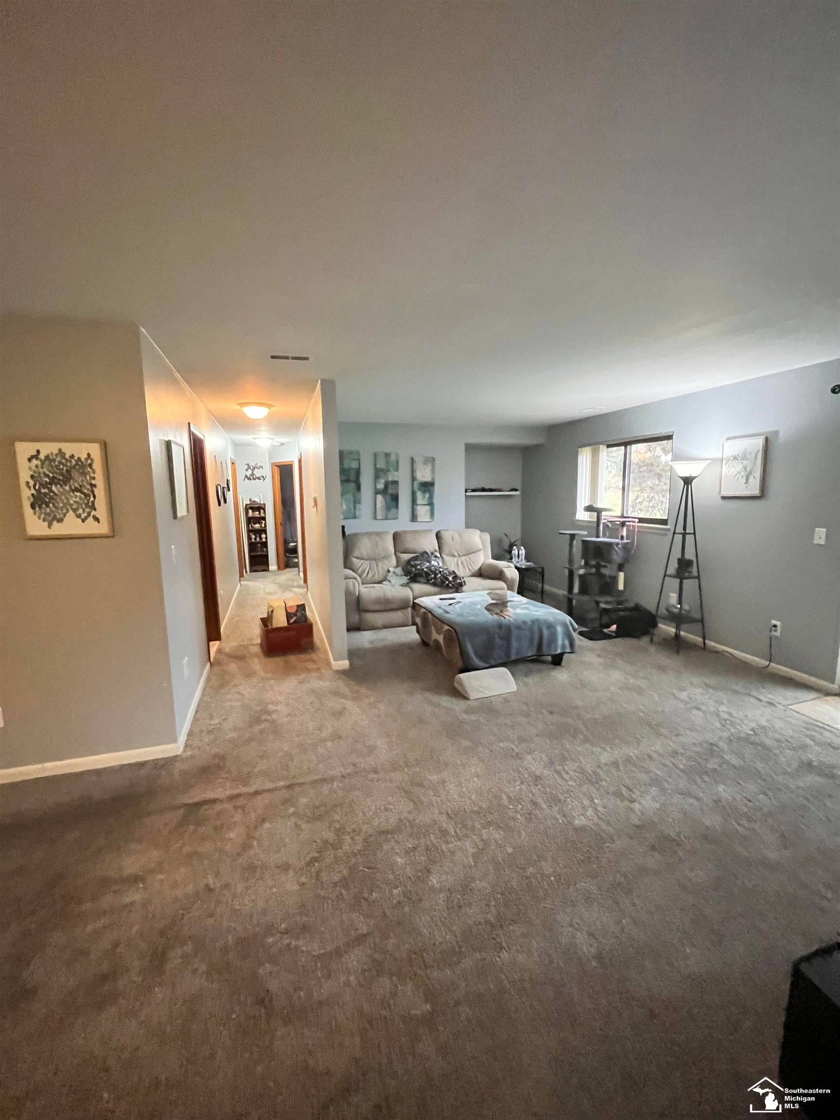
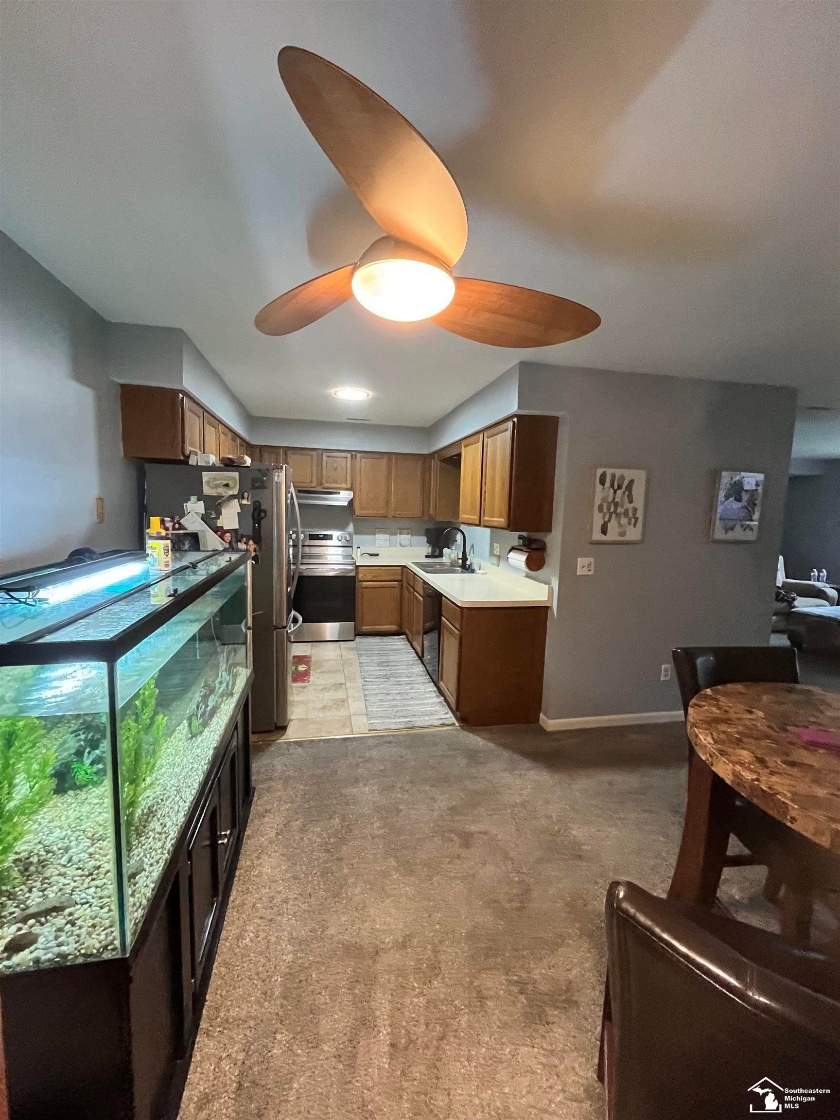
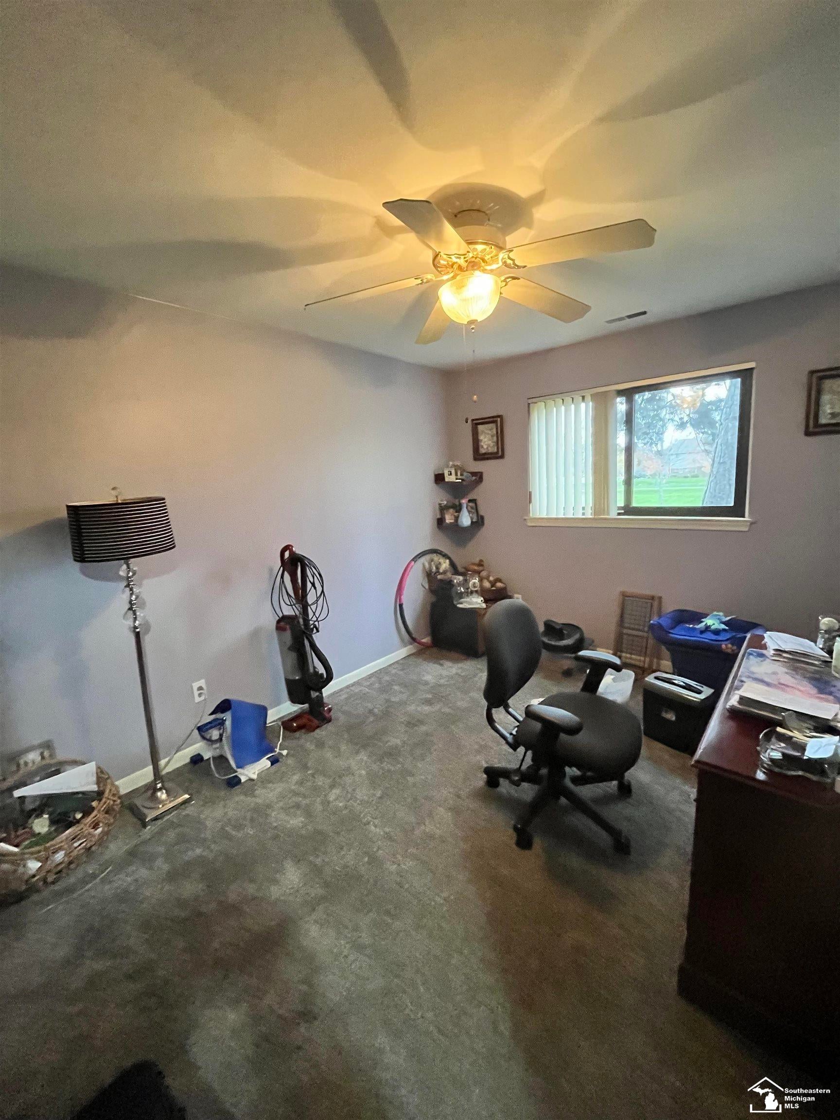
Welcome home to this move-in-ready, 2-bedroom, 2-bath ranch-style condominium in desirable Grosse Ile! Offering approximately 1,195 square feet of comfortable, single-level living, this inviting condo features a spacious and functional floor plan designed for everyday comfort and convenience. Enjoy the ease of low-maintenance condo living along with the added benefits of a detached garage and a private patio, perfect for enjoying your morning coffee or relaxing outdoors. Whether you're looking to downsize or simply enjoy a more carefree lifestyle, this home offers the perfect combination of comfort and convenience. Ideally located near local shopping, dining, parks, and recreational opportunities. Move right in and start enjoying everything Grosse Ile has to offer! Schedule your private showing today

Save
Ask
Tour
Hide
Share
Listing Snapshot
Price 
$169,999
Days On Site 
1 Day
Bedrooms 
2
Inside Area (SqFt) 
1,195 sqft
Total Baths 
2
Full Baths 
2
Partial Baths 
N/A
Lot Size 
N/A
Year Built 
1987
MLS Number 
57050227714
Status 
Active
Property Tax 
$2,276
HOA/Condo/Coop Fees 
$275 monthly
Sq Ft Source 
Public Records
Friends & Family
Recent Activity
11 hours agoListing updated with changes from the MLS
yesterdayStatus changed to Active
yesterdayPrice changed to $169,999
yesterdayListing first seen on site
General Features
Cross Street 
West River / Hawthorne Glen Drive
Disclosures 
Taxes Homestead Exempt
Garage 
Yes
Garage Spaces 
1
Levels 
One
Parking 
Detached
Property Sub Type 
Condominium
Sewer 
Public Sewer
Special Circumstances 
Standard
SqFt Above 
1195
Style 
Colonial
Water Source 
Public
Interior Features
Basement 
Crawl Space
Fireplace 
Yes
Fireplace Features 
Living RoomWood Burning
Heating 
Forced AirNatural Gas
BathFull 
Dimensions - 4.0 x 6.0
Bedroom 1 
Dimensions - 13.0 x 12.0
Bedroom 2 
Dimensions - 12.0 x 10.0
Dining Room 
Dimensions - 14.0 x 8.0
Kitchen 
Dimensions - 8.0 x 9.0
Laundry 
Dimensions - 6.0 x 7.0
Living Room 
Dimensions - 12.0 x 18.0
Save
Ask
Tour
Hide
Share
Exterior Features
Construction Details 
BrickVinyl Siding
Pool Features 
None
Community Features
Association Fee 
$275.0
Association Fee Frequency 
Monthly
MLS Area 
Area05185GrosseIleTwp
School District 
GrosseIleTwp
Financing Terms Available 
CashConventional
Schools
School District
GrosseIleTwp
Elementary School
Unknown
Middle School
Unknown
High School
Unknown
Listing courtesy of Key Realty One LLC - Summerfield: (734) 250-1490


IDX provided courtesy of Realcomp II Ltd. via SoutheasternBorderAssociationofREALTORS. Copyright © 2026 Realcomp II Ltd. Shareholders.

IDX information is provided exclusively for consumers' personal, non-commercial use and may not be used for any purpose other than to identify prospective properties consumers may be interested in purchasing and that the data is deemed reliable but not guaranteed accurate by the MLS.

Neighborhood & Commute
Source: Walkscore
Save
Ask
Tour
Hide
Share