
400 S Main StreetWaldron Village, MI 49228
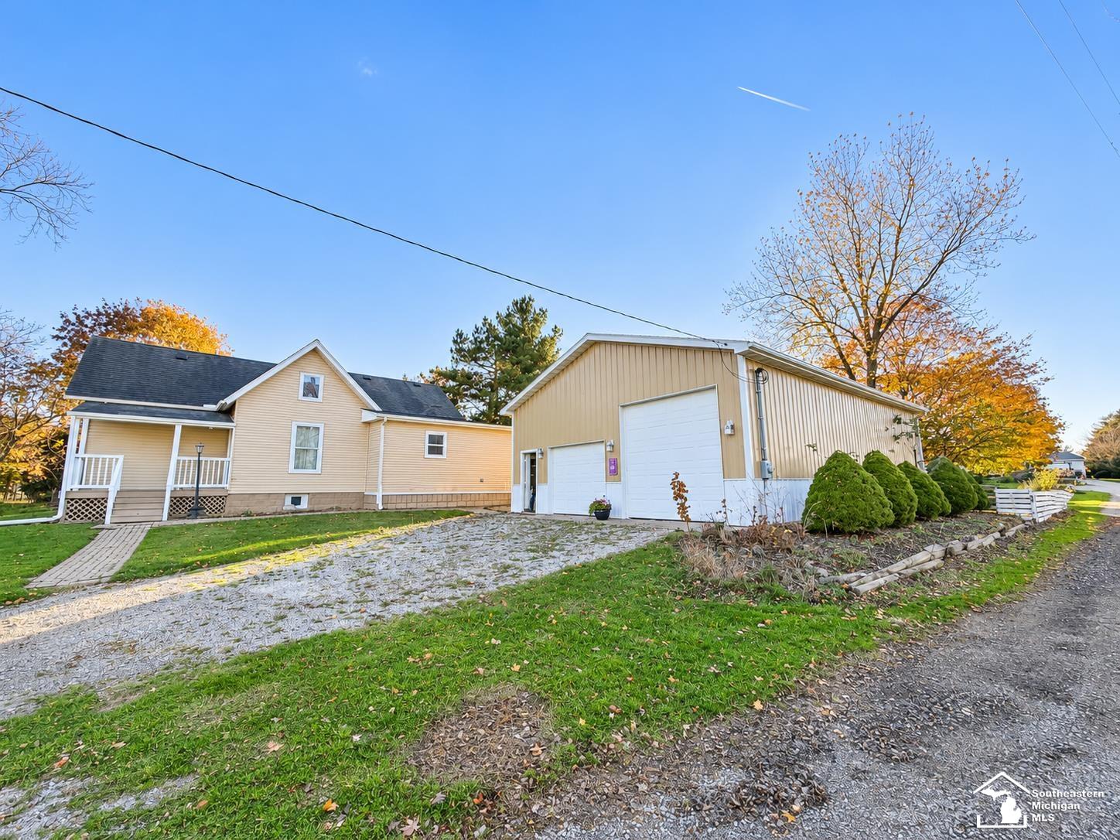
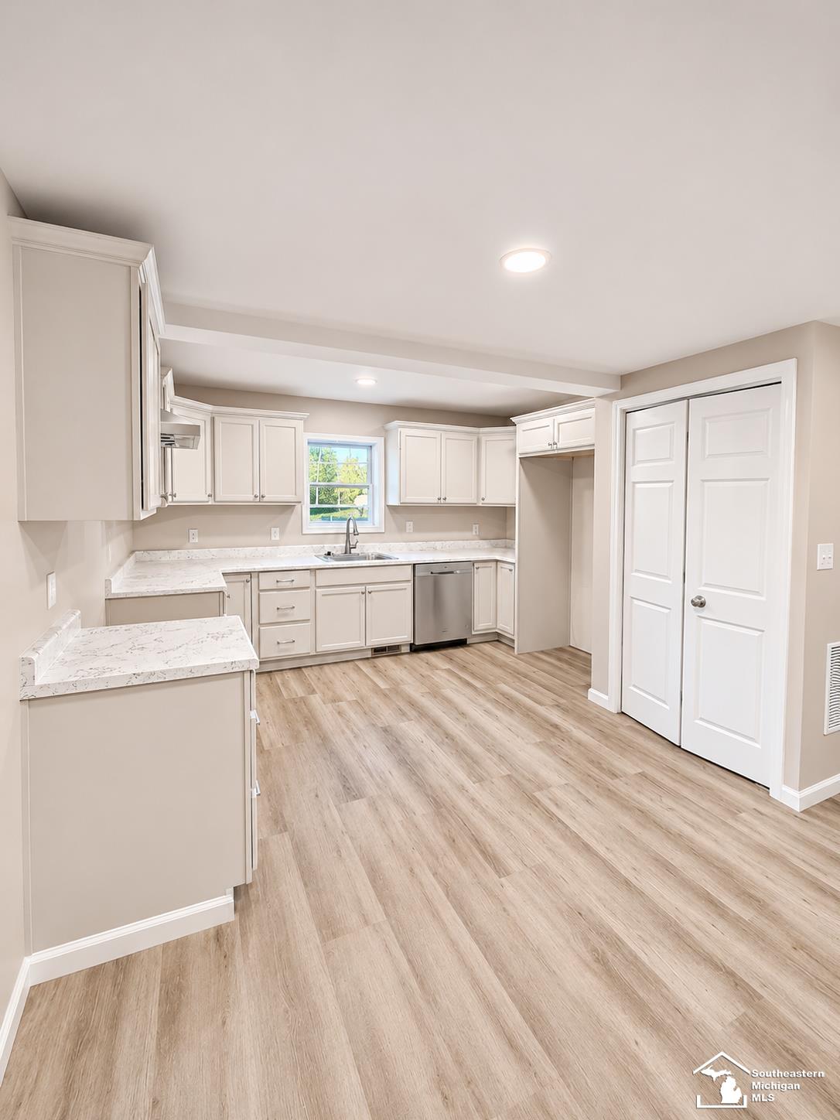
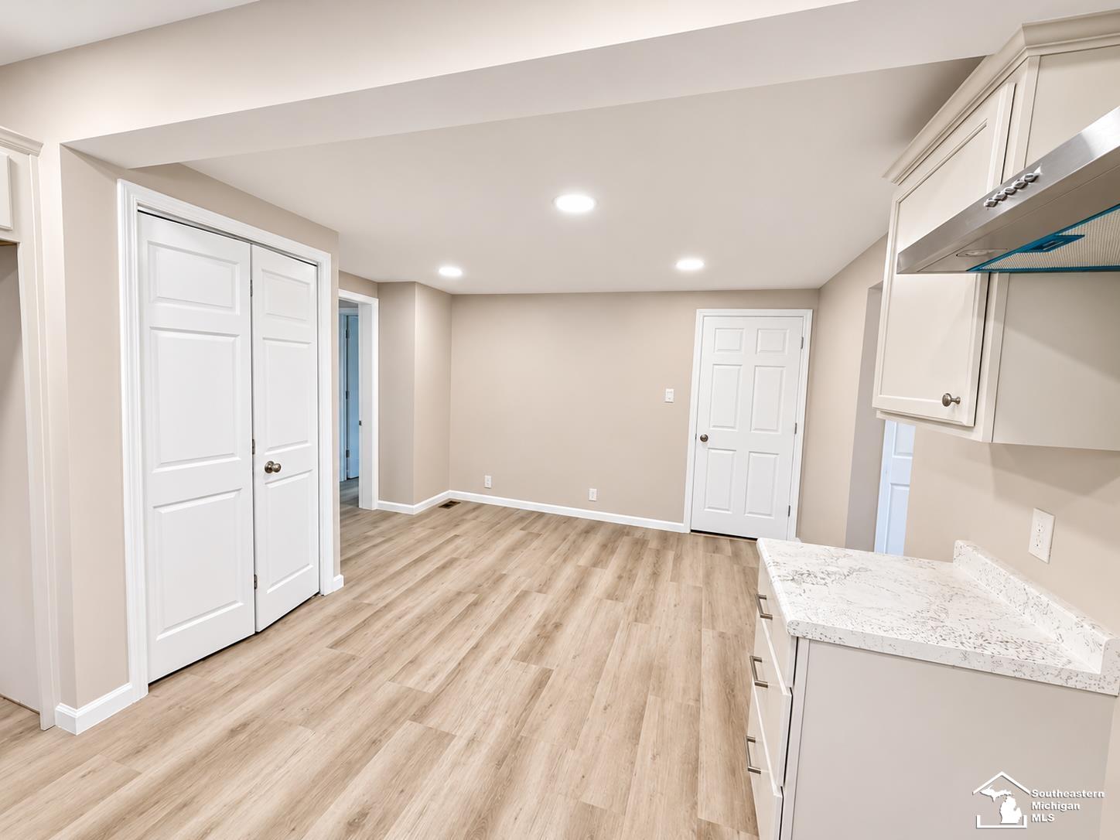
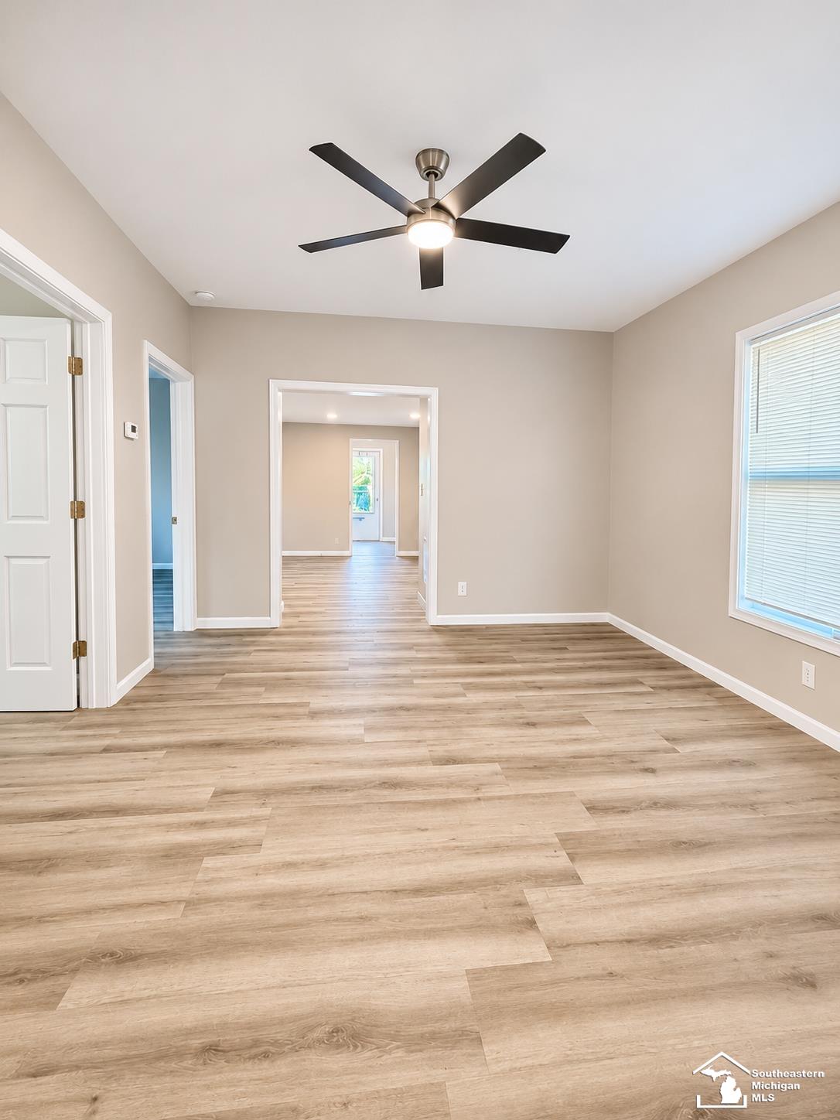
Looking for a move-in-ready 3-bedroom, 1.5-bathroom home with a large pole barn, modern updates, and spacious outdoor living? This completely renovated home in the Waldron Area School District offers the perfect combination of modern conveniences, functional living space, and versatility! Extensively renovated in 2026, this home features new windows, doors, furnace, sump pump, hot water tank, flooring, kitchen cabinets, bathroom fixtures, toilets, lighting, and electrical improvements. Fresh paint throughout creates a bright, clean, and welcoming interior. The updated kitchen features brand-new cabinetry, dishwasher, garbage disposal, and range hood. The completely updated main bathroom features new fixtures and finishes, while an additional half bathroom in the laundry room adds everyday convenience. Step outside to enjoy the covered front porch, oversized rear deck, and spacious yard with plenty of room for outdoor activities, gardening, or entertaining. One of the property's standout features is the impressive 42' x 30' pole barn offering approximately 1,260 square feet of versatile space! Complete with electricity, an oversized overhead door, and two additional standard-sized garage doors providing convenient front and rear access. The barn also features a separate, enclosed room ideal for storage, hobbies, or workspace, along with an extended built-in workbench for projects. Whether you're searching for a renovated home with a large garage, additional storage, or a dedicated workshop, this property delivers exceptional flexibility. Located in the Waldron School District, this move-in-ready 3-bedroom, 1.5-bathroom home combines extensive 2026 renovations, modern finishes, generous outdoor space, and an impressive pole barn. All the updates have been completed. Just move in and enjoy! Schedule your private showing today!
| 8 hours ago | Listing updated with changes from the MLS | |
| yesterday | Status changed to Active | |
| yesterday | Price changed to $185,000 | |
| yesterday | Listing first seen on site |

IDX provided courtesy of Realcomp II Ltd. via SoutheasternBorderAssociationofREALTORS. Copyright © 2026 Realcomp II Ltd. Shareholders.
IDX information is provided exclusively for consumers' personal, non-commercial use and may not be used for any purpose other than to identify prospective properties consumers may be interested in purchasing and that the data is deemed reliable but not guaranteed accurate by the MLS.