
Save
Ask
Tour
Hide
$219,900
New Listing
1204 E Valley RoadRaisin Township, MI 49221
For Sale|Single Family Residence|Active
3
Beds
2
Total Baths
2
Full Baths
1,668
SqFt
$132
/SqFt
1926
Built
Subdivision:
NO
County:
Lenawee
Call Now: 888-825-1420
Is this the listing for you? We can help make it yours.
888-825-1420Upcoming Open Houses
Sat, Nov 7, 2:00 PM - 4:00 PM
Save
Ask
Tour
Hide
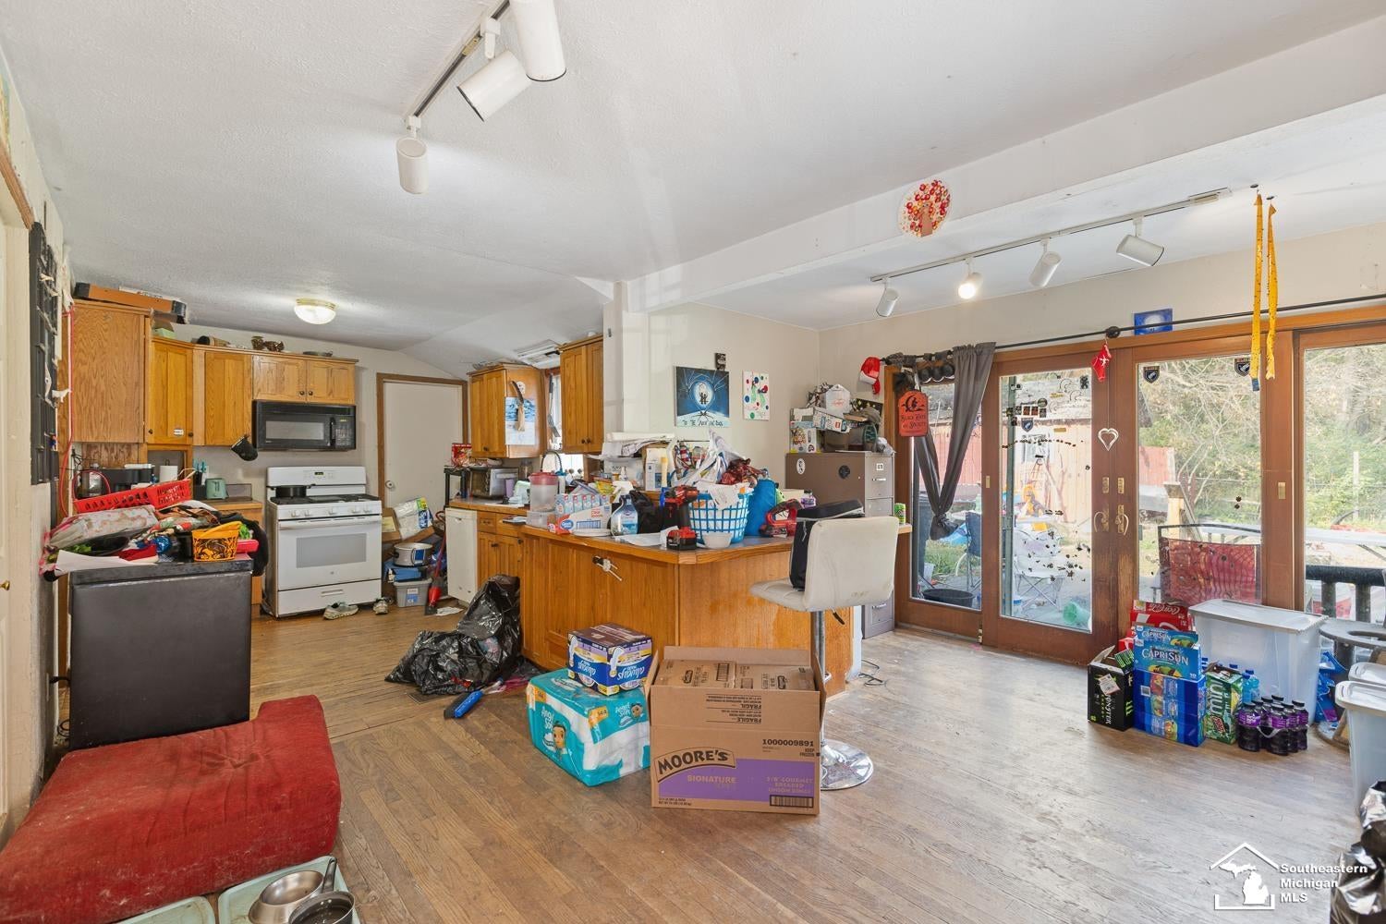
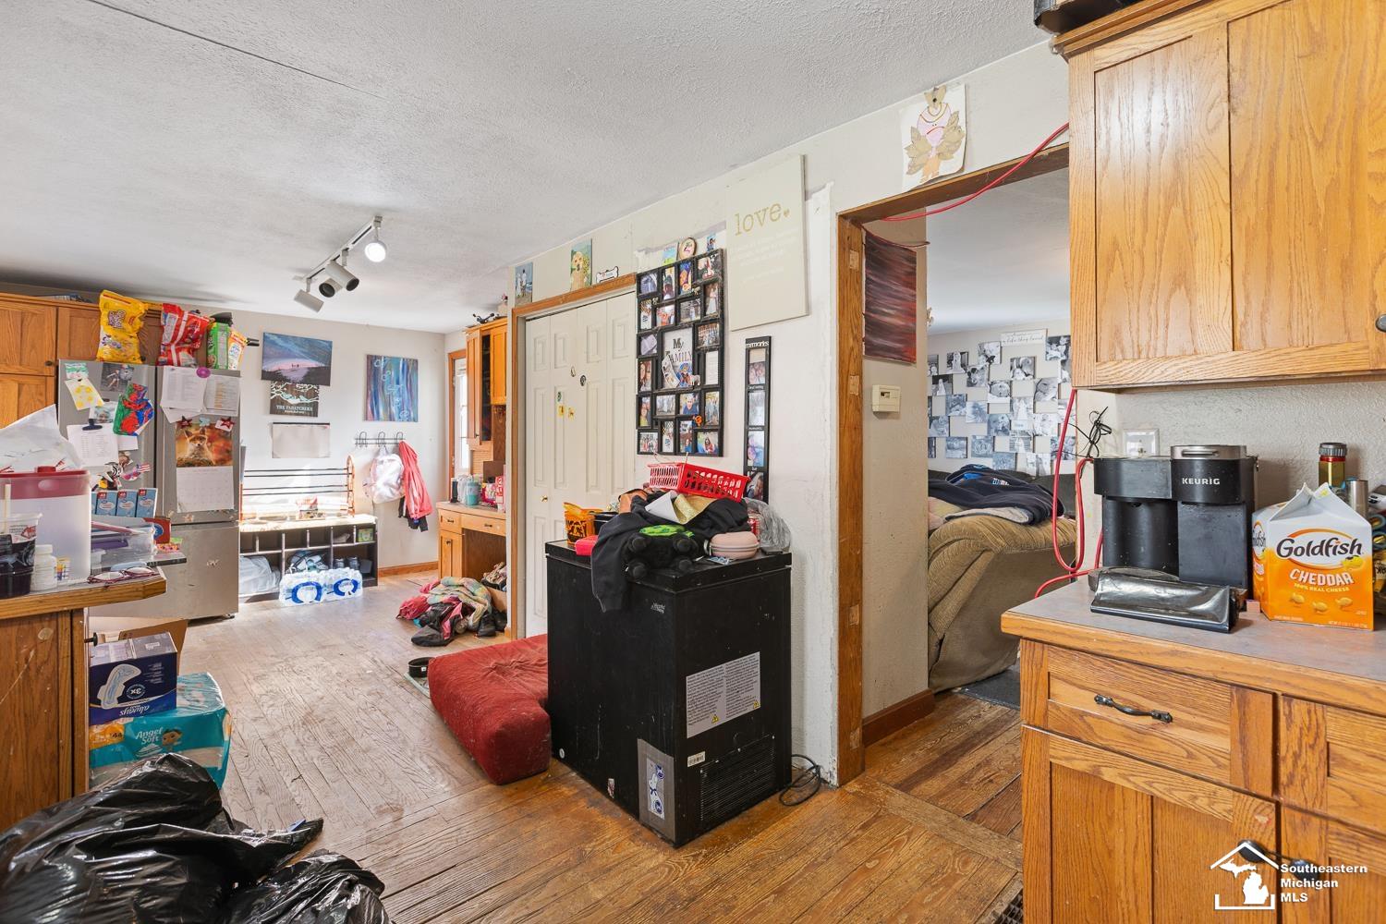
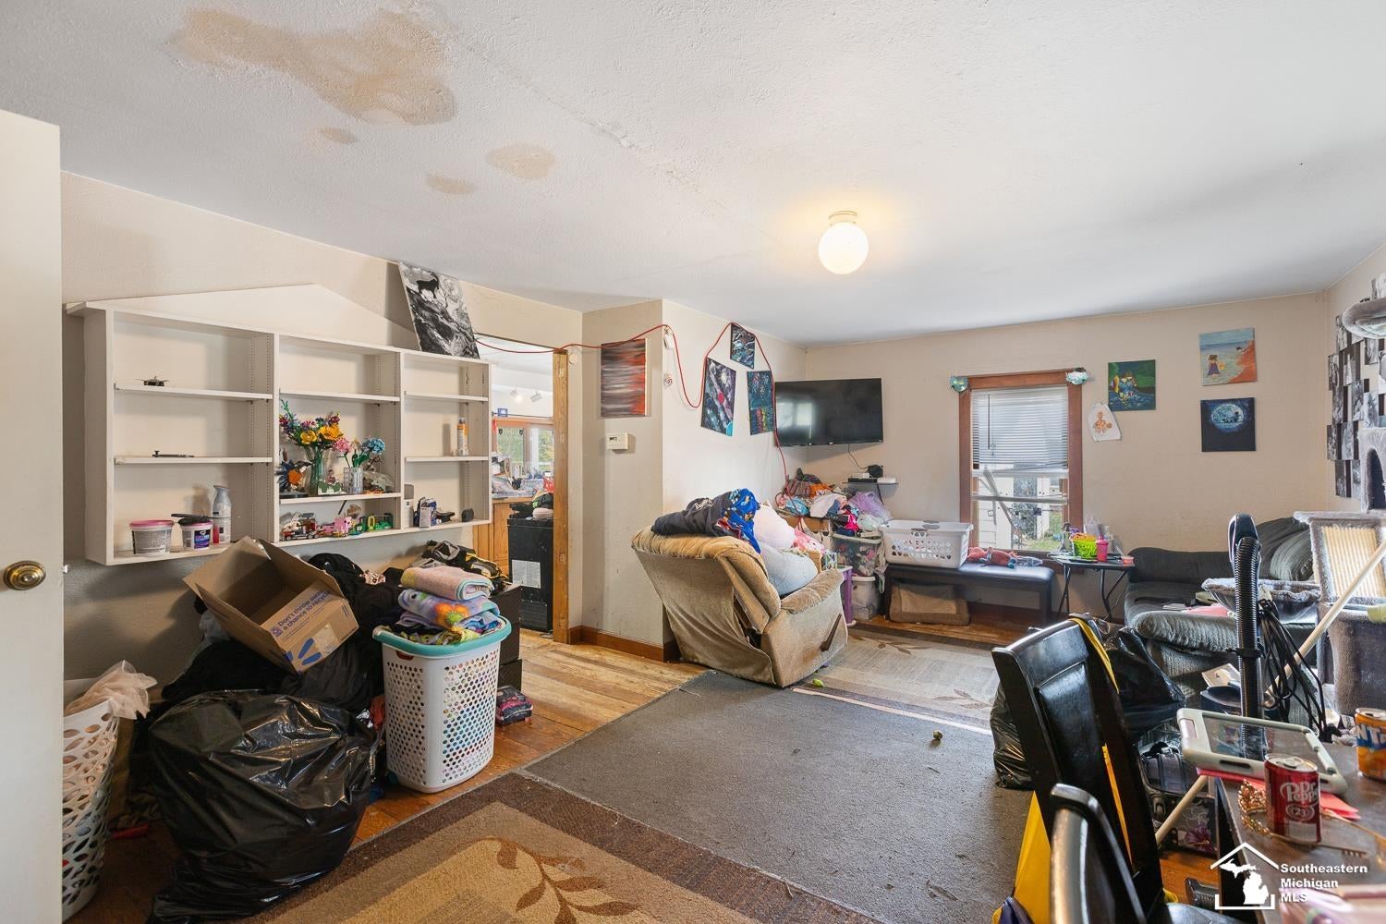
Looking for a home to love on? This charming farmhouse is ready for you! Nestled on 0.5 acres, w/ a detached 2 car garage that comes w/ 2 garage door openers, fenced in back yard and fire ring. This cute two-story home is full of character, charm, and there's plenty to fall in love with! Conveniently located between Adrian and Tecumseh, you'll enjoy that peaceful country feel while still being just a short drive from town. *Contingent upon Sellers finding suitable housing*
Save
Ask
Tour
Hide
Listing Snapshot
Price
$219,900
Days On Site
0 Days
Bedrooms
3
Inside Area (SqFt)
1,668 sqft
Total Baths
2
Full Baths
2
Partial Baths
N/A
Lot Size
0.5 Acres
Year Built
1926
MLS Number
57050226517
Status
Active
Property Tax
$1,785
HOA/Condo/Coop Fees
N/A
Sq Ft Source
Public Records
Friends & Family
Recent Activity
| 10 hours ago | Listing updated with changes from the MLS | |
| 11 hours ago | Listing first seen on site |
General Features
Acres
0.5
Cross Street
none / none
Disclosures
No Encroachment, Taxes Homestead Exempt
Garage
Yes
Garage Spaces
2
Levels
Two
Parking
Detached
Property Sub Type
Single Family Residence
Sewer
Septic Tank
Special Circumstances
Standard
SqFt Above
1668
Style
Farmhouse
Water Source
PrivateWell
Interior Features
Appliances
Gas Water Heater
Cooling
Ceiling Fan(s)Wall/Window Unit(s)
Heating
Forced AirNatural Gas
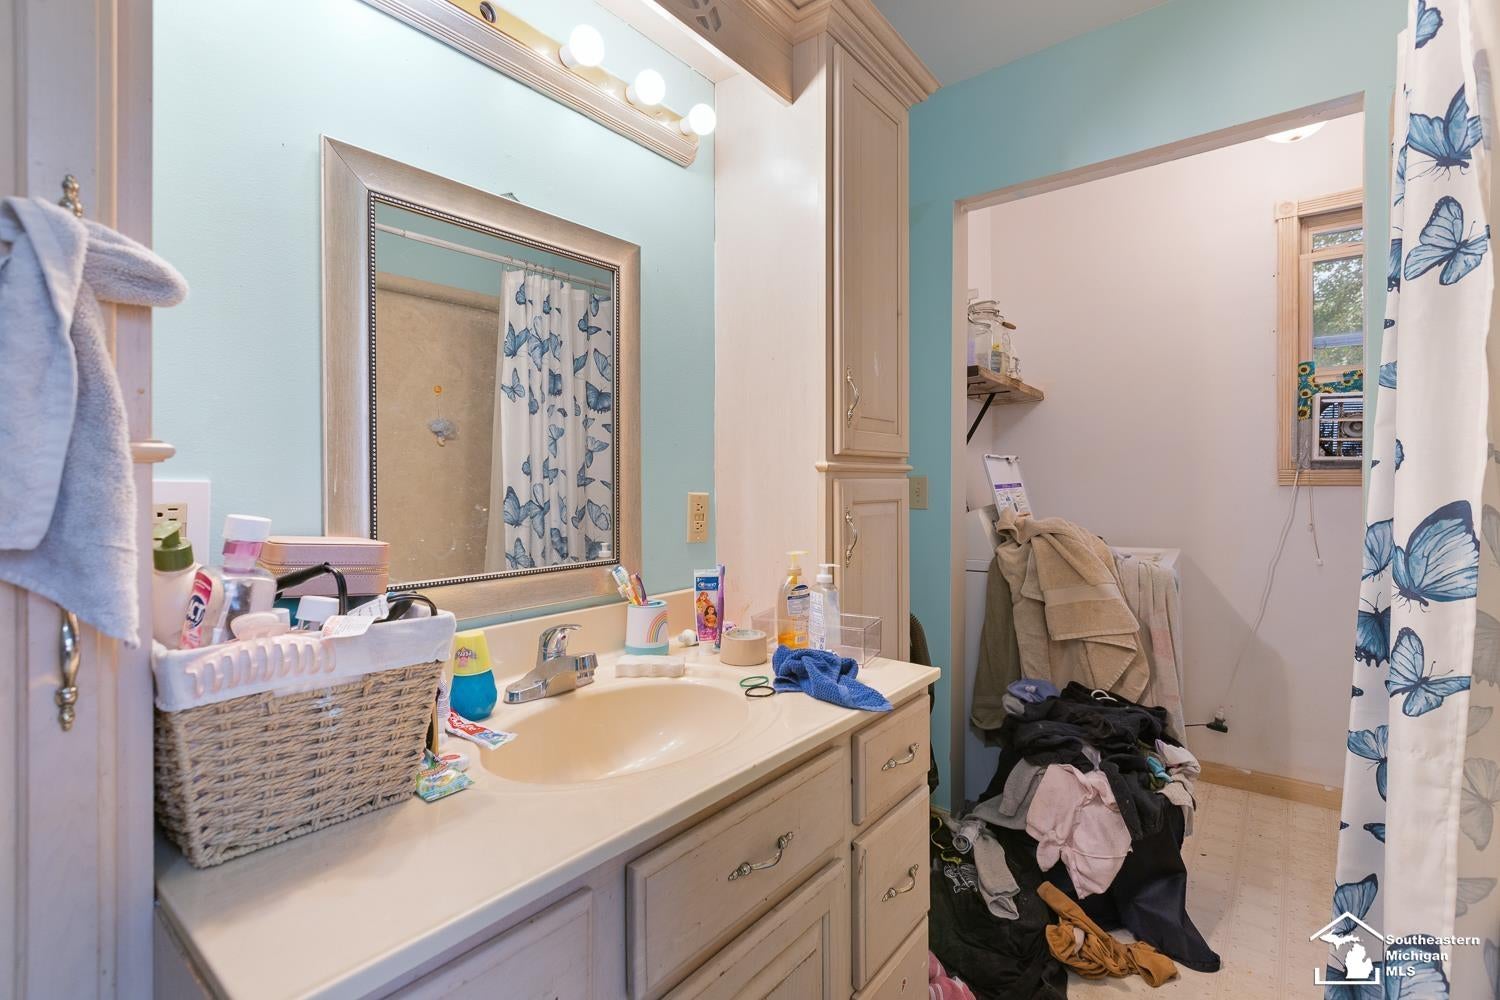
BathFull
Dimensions - 12.0 x 14.0Level - Second
Bedroom 1
Dimensions - 12.0 x 14.0Level - Main
Bedroom 2
Dimensions - 12.0 x 14.0Level - Second
Bedroom 3
Dimensions - 14.0 x 14.0Level - Second
Dining Room
Dimensions - 16.0 x 25.0Level - Main
Kitchen
Dimensions - 16.0 x 25.0Level - Main
Living Room
Dimensions - 14.0 x 19.0Level - Main
Office
Dimensions - 7.0 x 11.0Level - Second
Save
Ask
Tour
Hide
Exterior Features
Construction Details
Aluminum SidingVinyl Siding
Pool Features
None
Waterfront Features
none
Community Features
MLS Area
Area13101RaisinTwp
School District
Adrian
Financing Terms Available
CashConventionalFHAVA Loan
Schools
School District
Adrian
Elementary School
Unknown
Middle School
Unknown
High School
Unknown
Listing courtesy of Serenity Realty LLC: (419) 322-5011

IDX provided courtesy of Realcomp II Ltd. via SoutheasternBorderAssociationofREALTORS. Copyright © 2026 Realcomp II Ltd. Shareholders.
IDX information is provided exclusively for consumers' personal, non-commercial use and may not be used for any purpose other than to identify prospective properties consumers may be interested in purchasing and that the data is deemed reliable but not guaranteed accurate by the MLS.
IDX provided courtesy of Realcomp II Ltd. via SoutheasternBorderAssociationofREALTORS. Copyright © 2026 Realcomp II Ltd. Shareholders.
IDX information is provided exclusively for consumers' personal, non-commercial use and may not be used for any purpose other than to identify prospective properties consumers may be interested in purchasing and that the data is deemed reliable but not guaranteed accurate by the MLS.
Neighborhood & Commute
Source: Walkscore
Save
Ask
Tour
Hide