Save
Ask
Tour
Hide
Share
$70,000
1 Day On Site

49655 buttermere Court
Shelby Charter Township, MI 48315

For Sale|Manufactured Home|Active
3
Beds
2
Total Baths
2
Full Baths
1,267
SqFt
$55
/SqFt
1985
Built
Subdivision:
SHELBY FORREST
County:
Macomb
Call Now: 888-825-1420
Is this the listing for you? We can help make it yours.
888-825-1420
49655 buttermere Court49655 buttermere Court49655 buttermere Court49655 buttermere Court
Save
Ask
Tour
Hide
Share

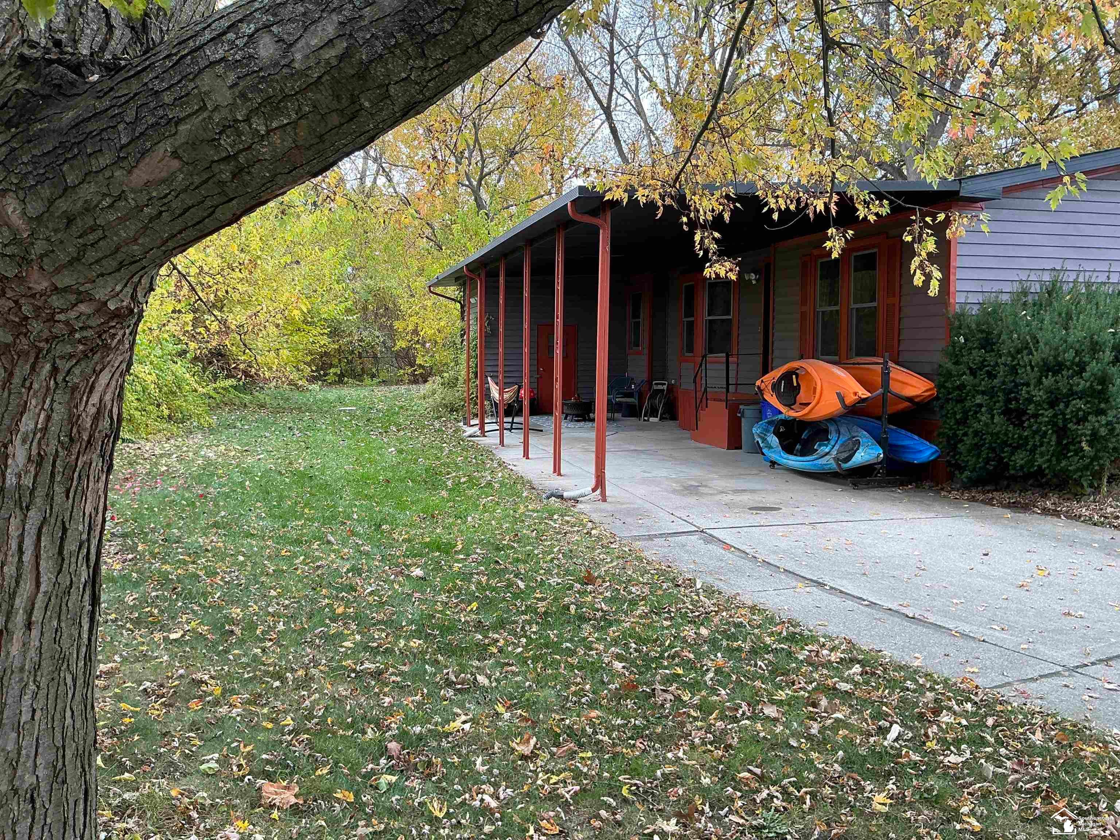
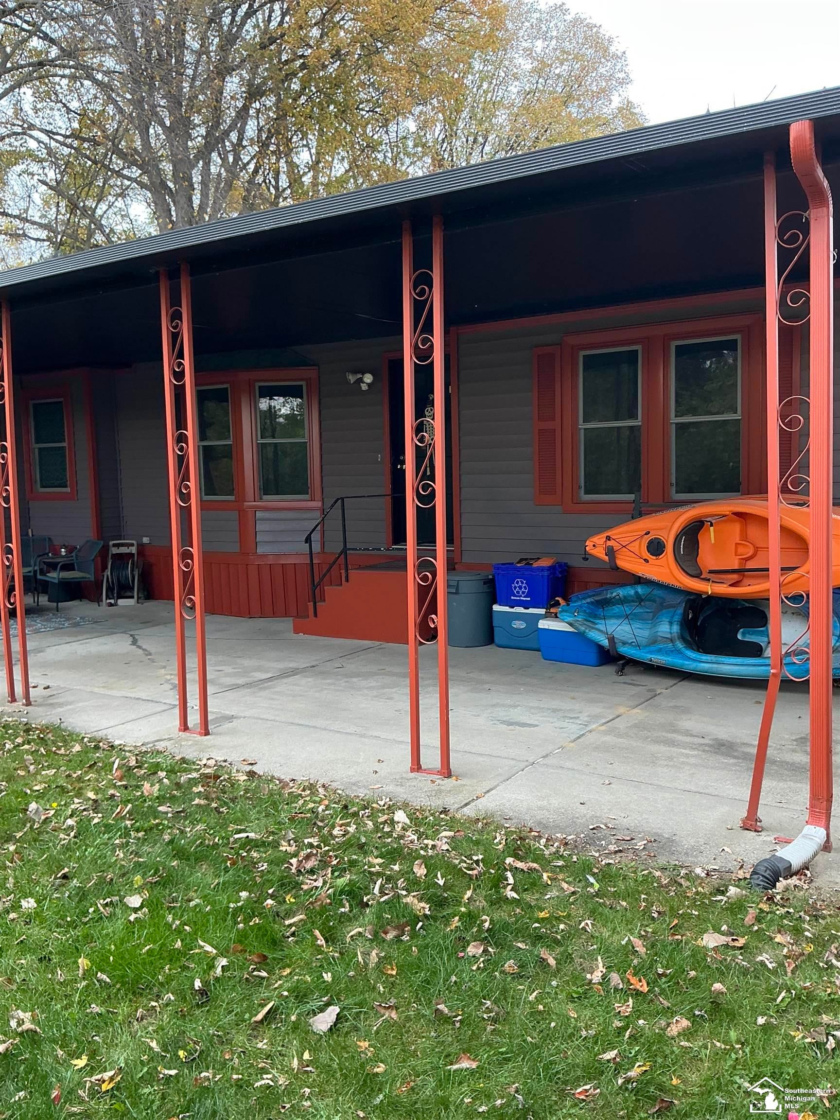
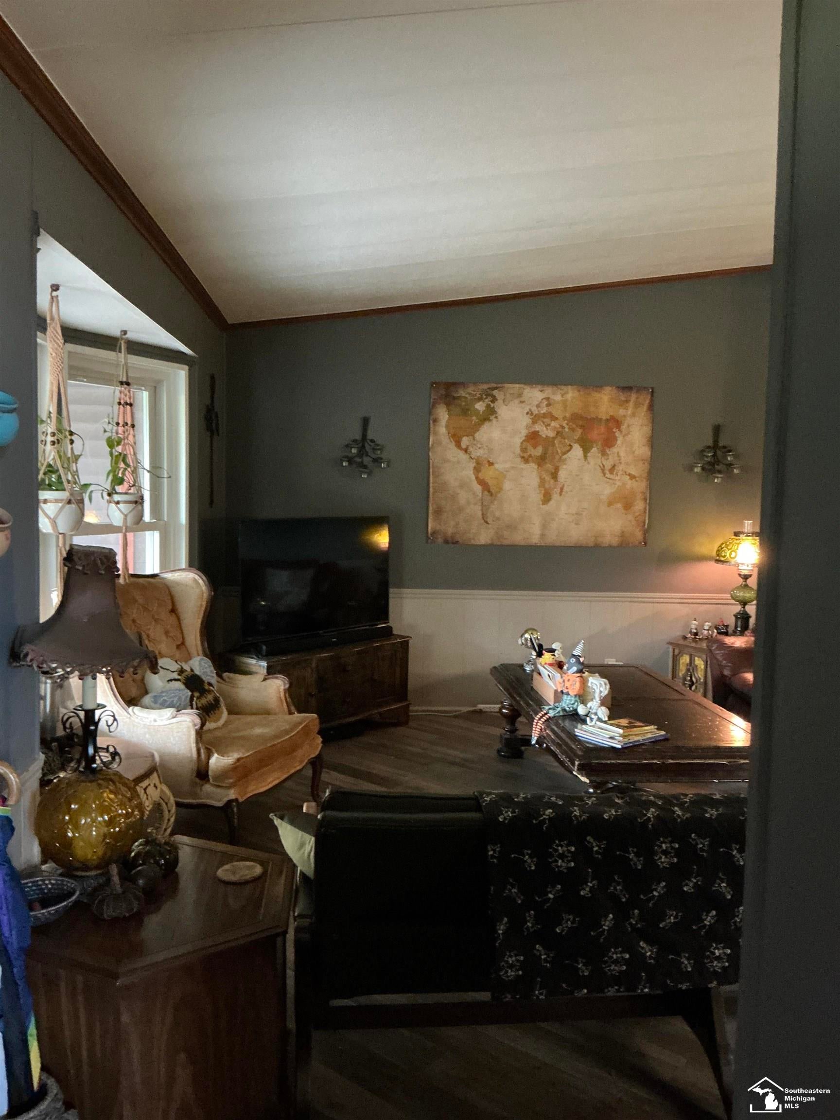
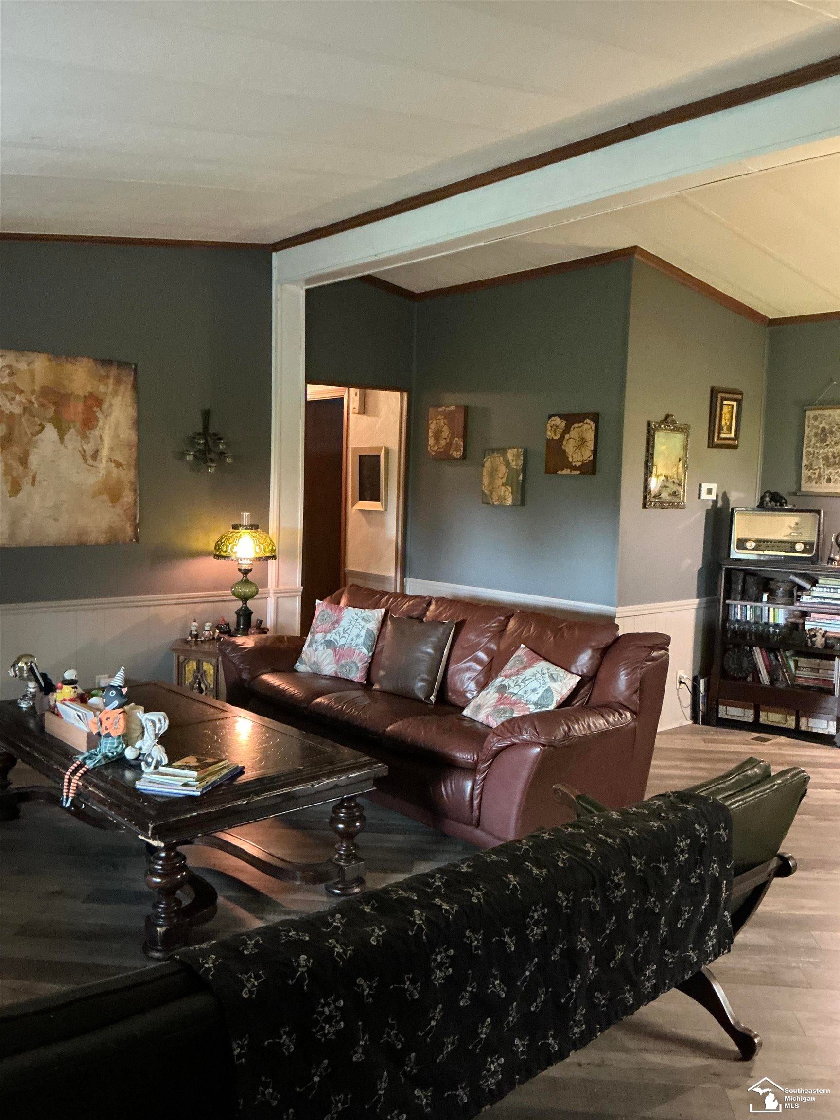
Welcome home to this beautifully maintained mobile home located in Shelby Forest in Shelby Township! Situated at the end of the road on a desirable corner lot, this home offers a spacious, private yard with plenty of room to enjoy the outdoors. The interior has been well cared for and features fresh paint throughout. Flooring and cabinetry were updated approximately 7 years ago, and the windows were replaced approximately 10 years ago. The home also features a convenient attached shed for additional storage and a covered carport. Enjoy the amenities this community has to offer, including a swimming pool, fitness center, and attractive common areas. This well-maintained home offers a great combination of updates, outdoor space, storage, and community amenities. Schedule your showing today!

Save
Ask
Tour
Hide
Share
Listing Snapshot
Price 
$70,000
Days On Site 
1 Day
Bedrooms 
3
Inside Area (SqFt) 
1,267 sqft
Total Baths 
2
Full Baths 
2
Partial Baths 
N/A
Lot Size 
N/A
Year Built 
1985
MLS Number 
57050226515
Status 
Active
Property Tax 
N/A
HOA/Condo/Coop Fees 
N/A
Sq Ft Source 
Estimated
Friends & Family
Recent Activity
11 hours agoListing updated with changes from the MLS
yesterdayStatus changed to Active
yesterdayPrice changed to $70,000
yesterdayListing first seen on site
General Features
Foundation 
Pillar/Post/Pier
Parking 
Carport
Property Sub Type 
Manufactured Home
Sewer 
Public Sewer
Special Circumstances 
Standard
SqFt Above 
1267
Style 
ManufacturedwoLand
Water Source 
Public
Interior Features
Cooling 
Central Air
Heating 
Forced AirNatural Gas
BathFull 
Dimensions - 12.0 x 12.0Level - Main
Bedroom 1 
Dimensions - 16.0 x 12.0Level - Main
Bedroom 2 
Dimensions - 12.0 x 12.0Level - Main
Bedroom 3 
Dimensions - 10.0 x 10.0Level - Main
Kitchen 
Dimensions - 25.0 x 12.0Level - Main
Living Room 
Dimensions - 19.0 x 18.0Level - Main
Save
Ask
Tour
Hide
Share
Exterior Features
Construction Details 
Vinyl Siding
Other Structures 
Shed(s)
Pool Features 
None
Community Features
Association Fee Frequency 
Monthly
MLS Area 
Area03071ShelbyTwp
School District 
Utica
Financing Terms Available 
CashConventional
Schools
School District
Utica
Elementary School
Unknown
Middle School
Unknown
High School
Unknown
Listing courtesy of Coldwell Banker Haynes R.E. in Monroe: (734) 731-0406


IDX provided courtesy of Realcomp II Ltd. via SoutheasternBorderAssociationofREALTORS. Copyright © 2026 Realcomp II Ltd. Shareholders.

IDX information is provided exclusively for consumers' personal, non-commercial use and may not be used for any purpose other than to identify prospective properties consumers may be interested in purchasing and that the data is deemed reliable but not guaranteed accurate by the MLS.

Neighborhood & Commute
Source: Walkscore
Save
Ask
Tour
Hide
Share