Save
Ask
Tour
Hide
Share
$480,000
1 Day On Site

1759 HUBBARD Road
Monroe City, MI 48161

For Sale|Single Family Residence|Active
4
Beds
3
Total Baths
2
Full Baths
1
Partial Bath
1,648
SqFt
$291
/SqFt
1978
Built
Subdivision:
NA
County:
Monroe
Call Now: 888-825-1420
Is this the listing for you? We can help make it yours.
888-825-1420
Upcoming Open Houses
Sat, Nov 14, 2:00 PM - 4:00 PM
1759 HUBBARD Road1759 HUBBARD Road1759 HUBBARD Road1759 HUBBARD Road
Save
Ask
Tour
Hide
Share

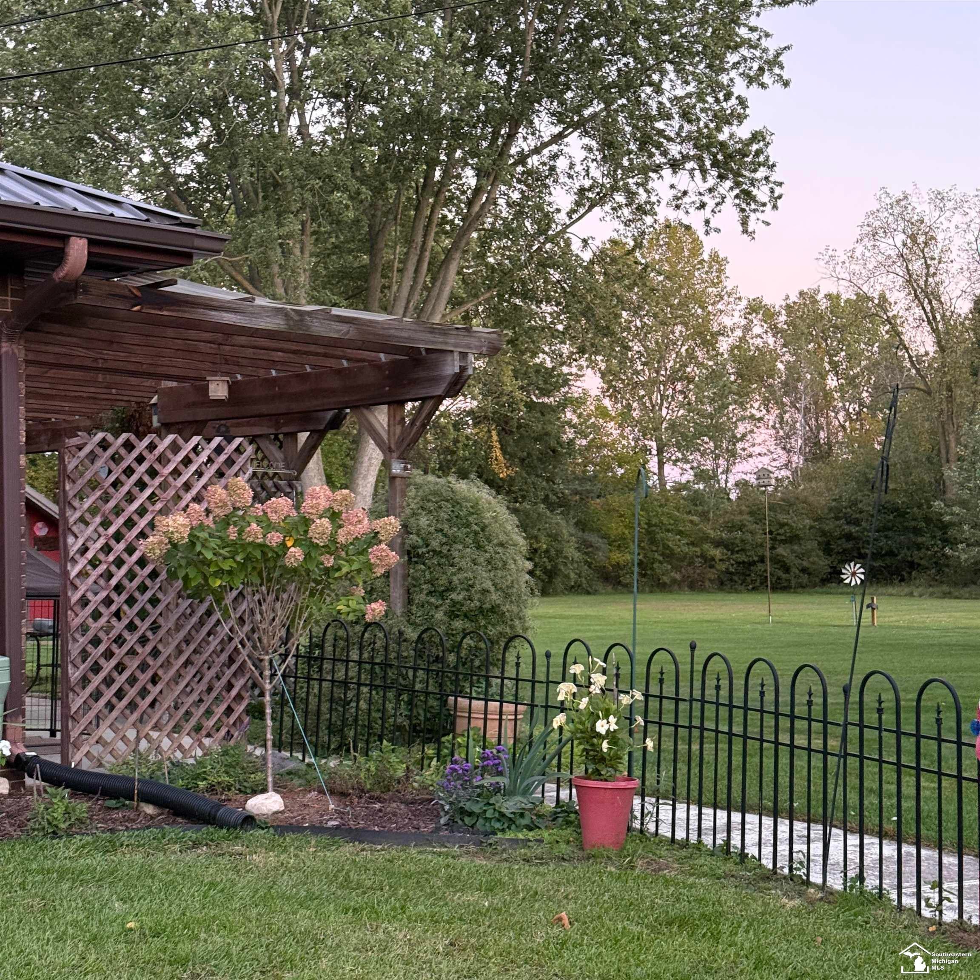
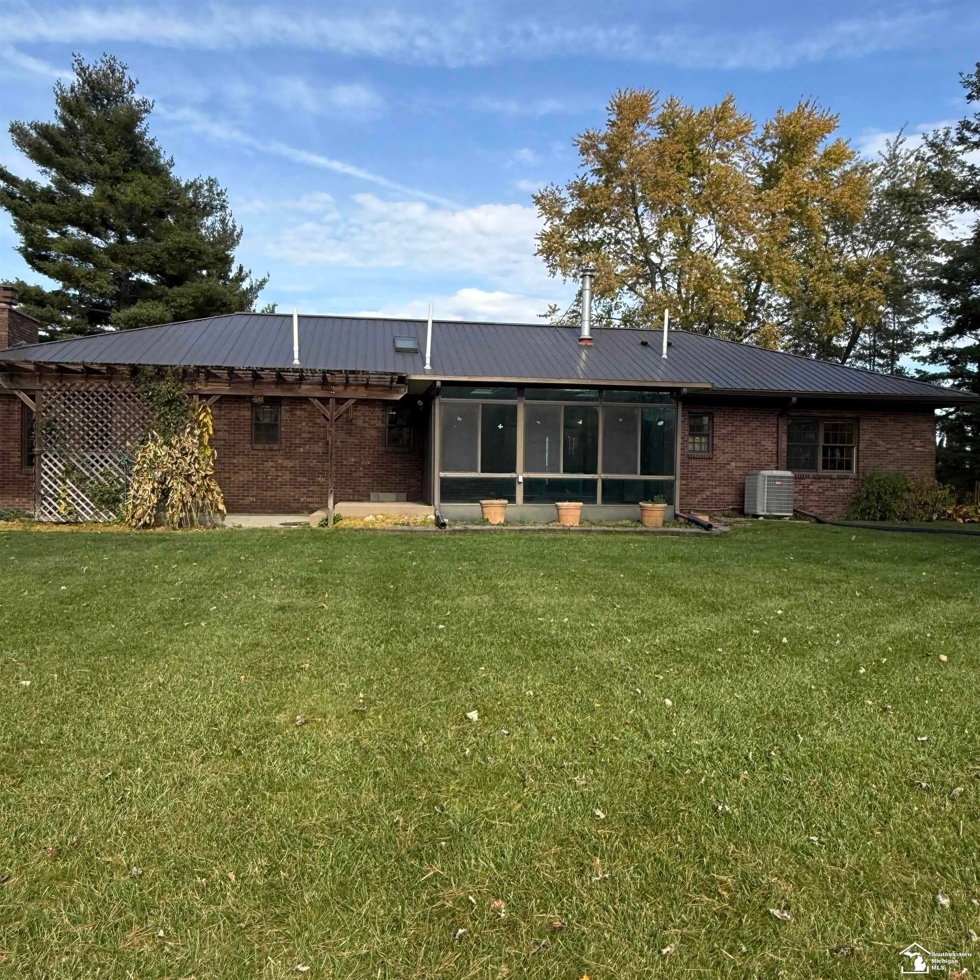
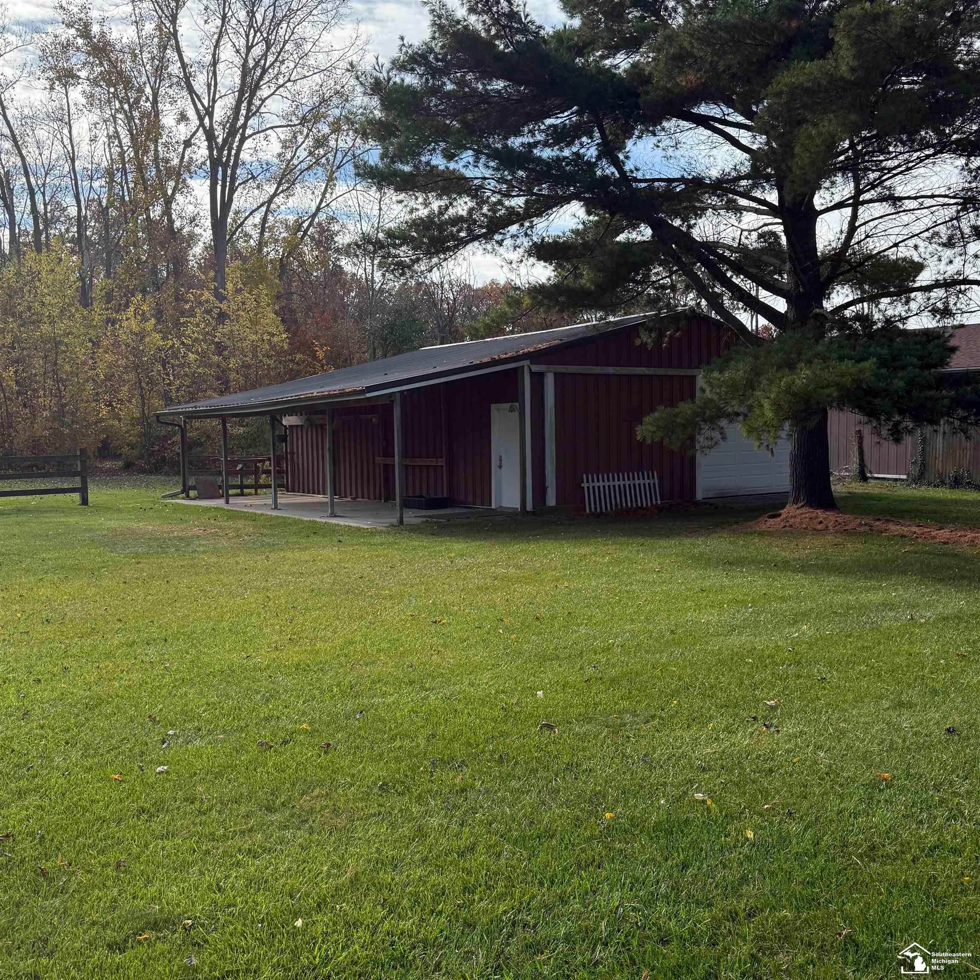
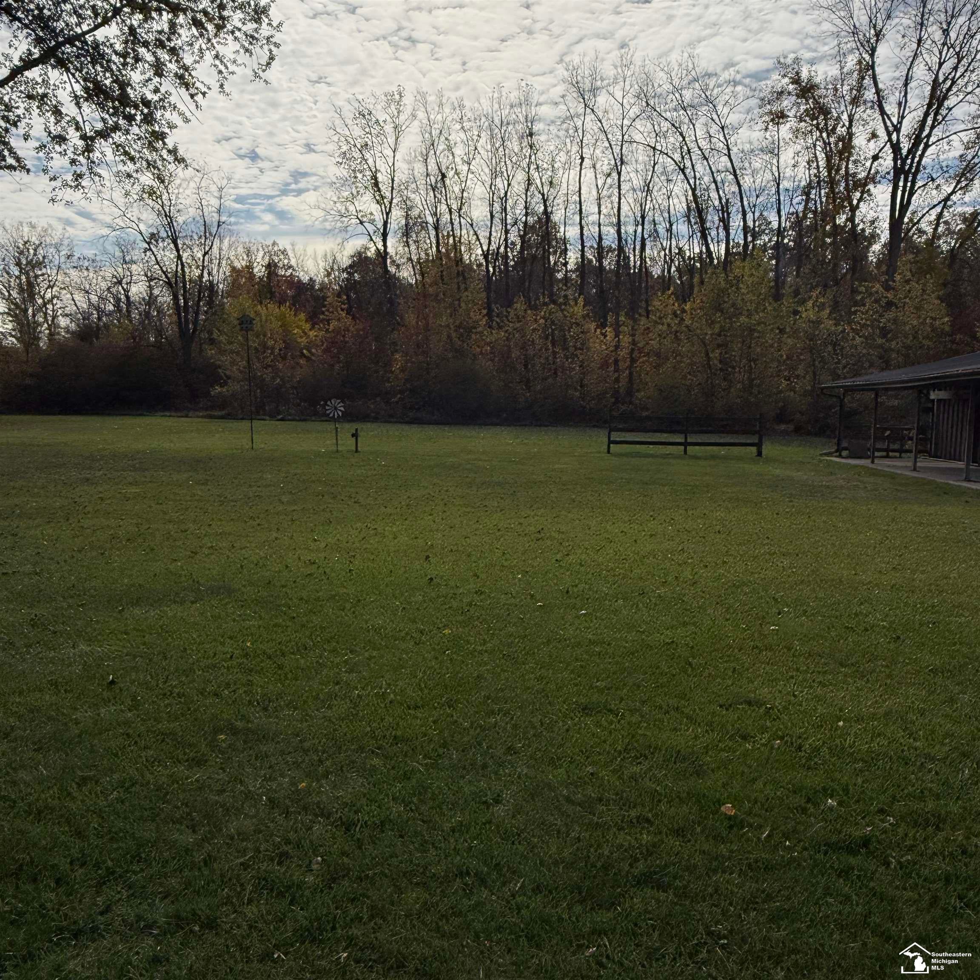
Built in 1978, this charming 3-bedroom home offers beautiful curb appeal and a peaceful country setting on approximately 7 L-shaped acres, with a portion of the property wooded for added privacy. Inside, you'll find an updated kitchen and one updated bathroom, along with a primary bathroom featuring a walk-in shower. A cozy wood-burning stove adds warmth and character to the kitchen. The home also features an encapsulated crawl space. Outside, the property offers an attached garage, an impressive 30x36 pole barn with a concrete floor and electricity, plus a charming shed that is ideal for garden supplies, additional storage, or possible use as a chicken coop. The home, pole barn, and shed all feature metal roofing, with the metal roofs approximately 10 years old. Well bladder tank replaced in 2025. Well pump approximately 12 years old. Septic tank was last pumped/cleaned approximately 6 years ago. Furnace/central air system is approximately 14 years old and is a heat-pump style system. Pella windows are original to the home. Wood-burning stove in the kitchen is approximately 25 years old. Fireplace has not been used in many years and seller recommends buyer have it inspected prior to use.

Save
Ask
Tour
Hide
Share
Listing Snapshot
Price 
$480,000
Days On Site 
1 Day
Bedrooms 
4
Inside Area (SqFt) 
1,648 sqft
Total Baths 
3
Full Baths 
2
Partial Baths 
1
Lot Size 
7 Acres
Year Built 
1978
MLS Number 
57050226513
Status 
Active
Property Tax 
$2,981
HOA/Condo/Coop Fees 
N/A
Sq Ft Source 
Estimated
Friends & Family
Recent Activity
13 hours agoListing updated with changes from the MLS
yesterdayStatus changed to Active
yesterdayPrice changed to $480,000
yesterdayListing first seen on site
General Features
Acres 
7
Attached Garage 
Yes
Cross Street 
Strasburg Rd / Gout Rd
Disclosures 
Taxes Homestead Exempt
Garage 
Yes
Garage Spaces 
2
Levels 
One
Parking 
Attached
Property Sub Type 
Single Family Residence
Sewer 
Septic Tank
Special Circumstances 
Standard
SqFt Above 
1648
Style 
Ranch
Water Source 
PrivateWell
Zoning 
Residential
Interior Features
Appliances 
Gas Water HeaterDryerMicrowaveOvenRefrigeratorRangeWasherWater Softener Rented
Basement 
Crawl Space
Cooling 
Central Air
Fireplace 
Yes
Fireplace Features 
Wood BurningWood Burning Stove
Heating 
Wood StoveForced AirHeat PumpNatural Gas
BathFull 
Dimensions - 9.0 x 7.0Level - Main
BathLav 
Dimensions - 7.0 x 5.0Level - Main
Bedroom 1 
Dimensions - 12.0 x 12.0Level - Main
Bedroom 2 
Dimensions - 12.0 x 12.0Level - Main
Bedroom 3 
Dimensions - 15.0 x 12.0Level - Main
Bedroom 4 
Dimensions - 15.0 x 13.0Level - Main
Family Room 
Dimensions - 15.0 x 13.0Level - Main
Kitchen 
Dimensions - 24.0 x 14.0Level - Main
Laundry 
Dimensions - 7.0 x 5.0Level - Main
Living Room 
Dimensions - 20.0 x 11.0Level - Main
ThreeSeasonRoom 
Dimensions - 15.0 x 11.0Level - Main
Save
Ask
Tour
Hide
Share
Exterior Features
Construction Details 
Brick
Other Structures 
Barn(s)Shed(s)
Pool Features 
None
Community Features
MLS Area 
Area06122Monroe
School District 
Ida
Financing Terms Available 
CashConventionalFHAVA Loan
Roads 
Gravel
Schools
School District
Ida
Elementary School
Unknown
Middle School
Unknown
High School
Unknown
Listing courtesy of Coldwell Banker Haynes R.E. in Monroe: (734) 731-0406


IDX provided courtesy of Realcomp II Ltd. via SoutheasternBorderAssociationofREALTORS. Copyright © 2026 Realcomp II Ltd. Shareholders.

IDX information is provided exclusively for consumers' personal, non-commercial use and may not be used for any purpose other than to identify prospective properties consumers may be interested in purchasing and that the data is deemed reliable but not guaranteed accurate by the MLS.

Neighborhood & Commute
Source: Walkscore
Save
Ask
Tour
Hide
Share