Save
Ask
Tour
Hide
Share
$274,900
11 Days On Site

2114 Hollywood Drive
Frenchtown Township, MI 48162

For Sale|Single Family Residence|Active Under Contract
3
Beds
2
Total Baths
2
Full Baths
1,533
SqFt
$179
/SqFt
1950
Built
Subdivision:
GOLFCREST SUB
County:
Monroe
Call Now: 888-825-1420
Is this the listing for you? We can help make it yours.
888-825-1420
2114 Hollywood Drive2114 Hollywood Drive2114 Hollywood Drive2114 Hollywood Drive
Save
Ask
Tour
Hide
Share

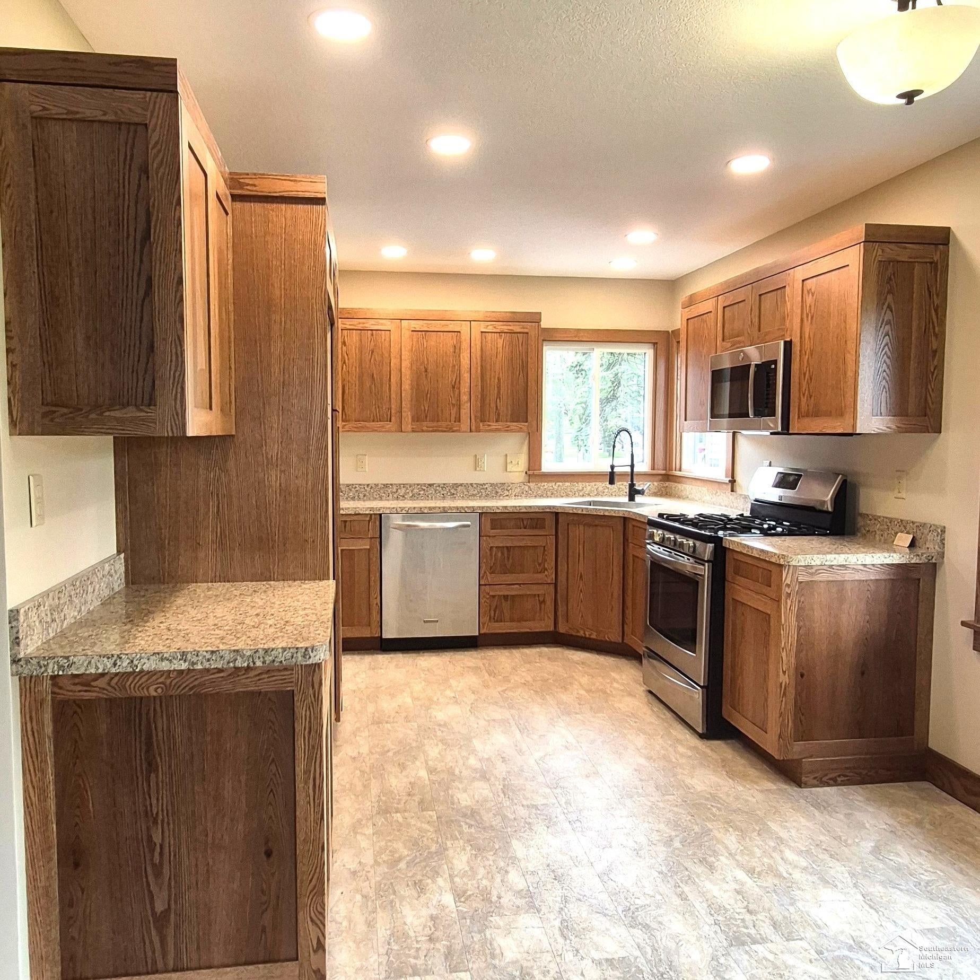
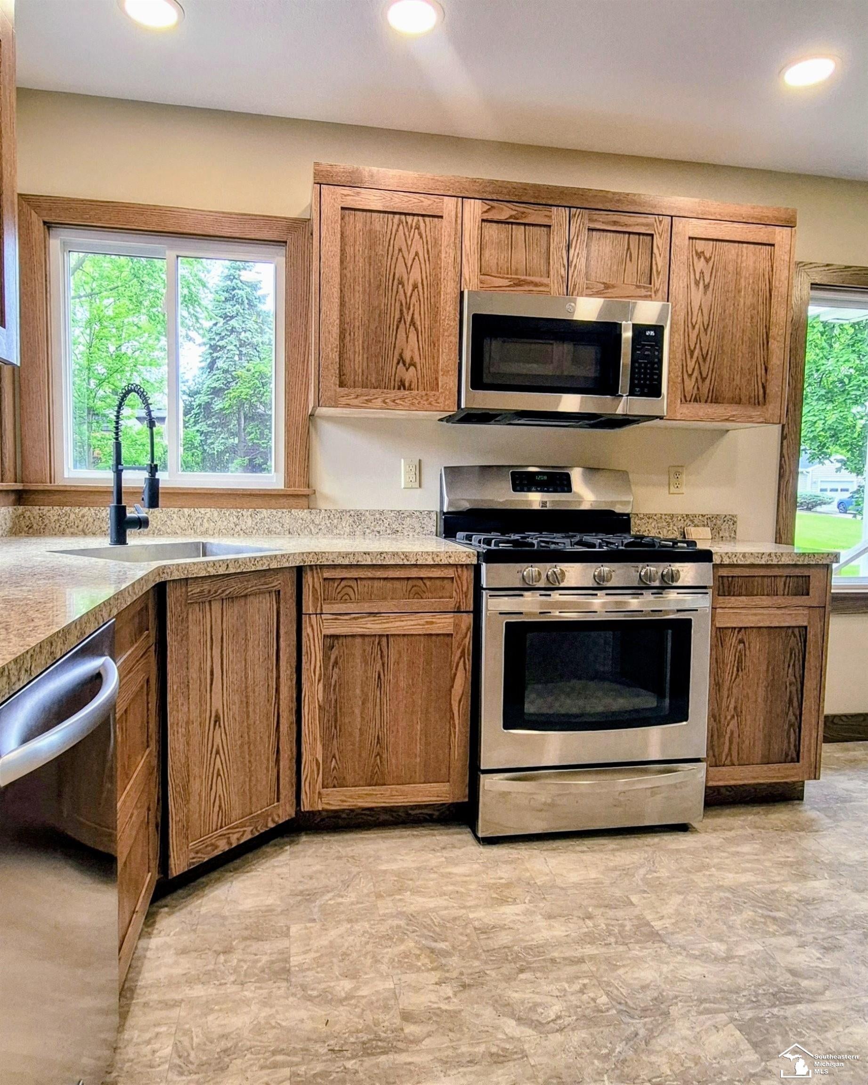
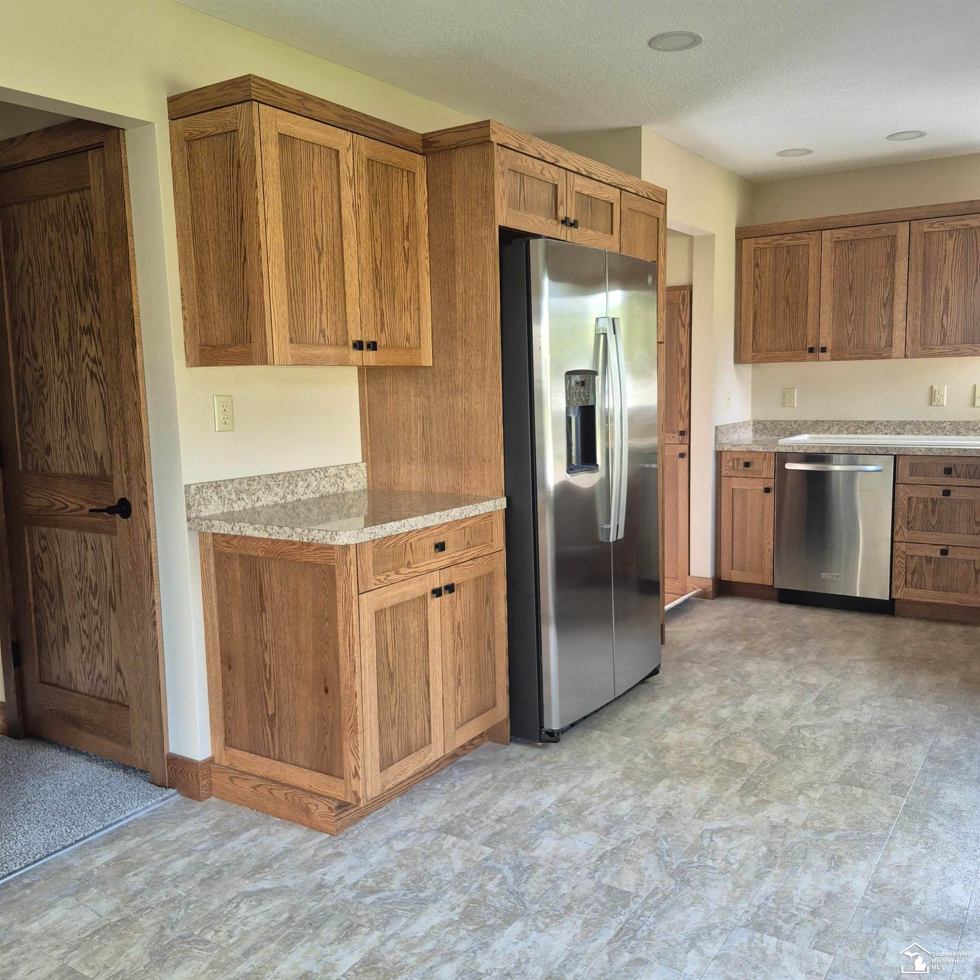
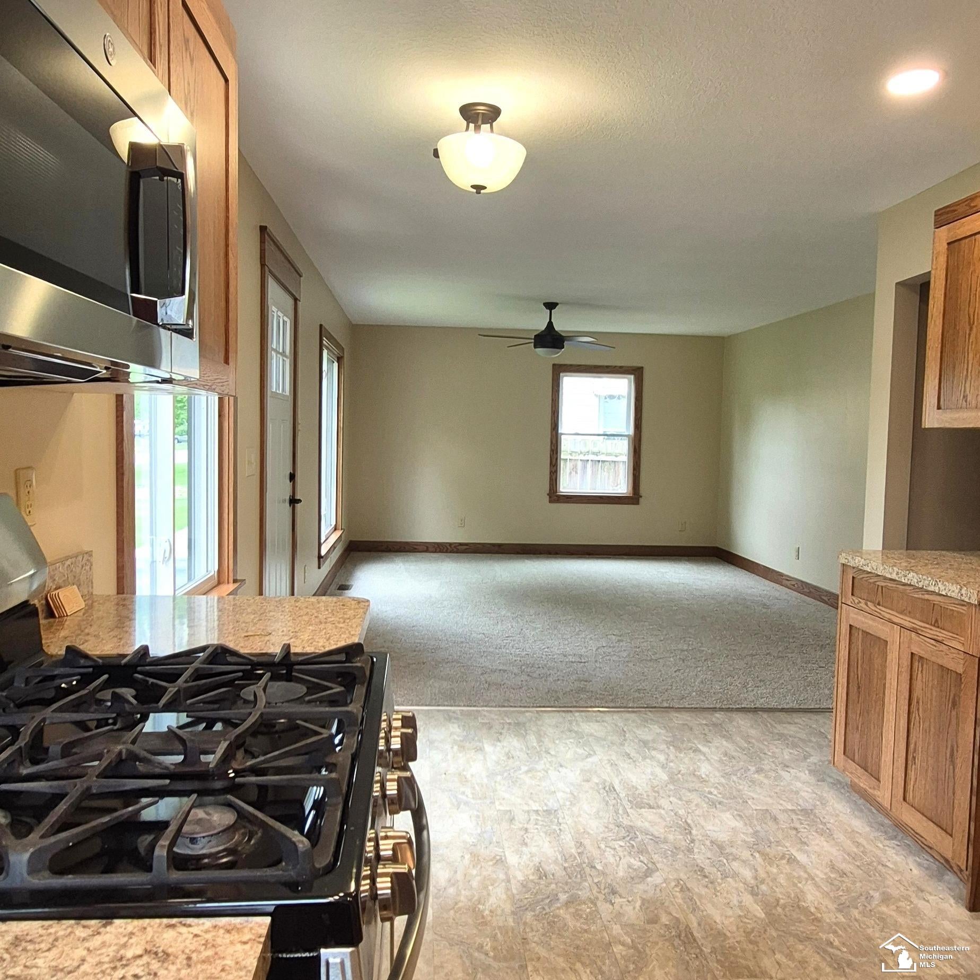
ENJOY SCENIC VIEWS from this home located on the street bordering the Monroe Golf and Country Club. Step inside this three bedroom, two bath home and be captivated by the exquisite, handcrafted oak cabinets, trim and doors evident at every turn adding warmth, sophistication and unparalleled character to your living space. This home boasts newer flooring and a fresh coat of paint throughout adding a contemporary and inviting atmosphere. Two generously sized bedrooms downstairs provide retreats for everyone with ample closet space. The modern eat-in kitchen with stainless steel appliances offers a true culinary haven. Discover tranquility and peace in your expansive upper level master suite featuring an en-suite bathroom and private balcony overlooking the backyard. Descend the striking oak staircase leading to a full basement which offers a versatile area ready for your home gym, office or media room complete with chic industrial painted ceiling. New roof, hot water heater, furnace and A/C for peace of mind! Outside you'll find an oversized one car garage, large deck and fencing along the perimeter of the yard. Taxes are currently non-homesteaded. GREAT HOME WITH ALL THE RENOVATIONS DONE, NOTHING TO DO BUT MOVE YOUR THINGS IN! ASK YOUR AGENT FOR THE CUSTOM RENOVATIONS SHEET!!

Save
Ask
Tour
Hide
Share
Listing Snapshot
Price 
$274,900
Days On Site 
11 Days
Bedrooms 
3
Inside Area (SqFt) 
1,533 sqft
Total Baths 
2
Full Baths 
2
Partial Baths 
N/A
Lot Size 
0.17 Acres
Year Built 
1950
MLS Number 
57050224598
Status 
Active Under Contract
Property Tax 
$4,318
HOA/Condo/Coop Fees 
N/A
Sq Ft Source 
Public Records
Friends & Family
Recent Activity
3 days agoListing updated with changes from the MLS
4 days agoStatus changed to Active Under Contract
2 weeks agoListing first seen on site
General Features
Acres 
0.17
Cross Street 
Vivian / Fairway
Disclosures 
Taxes Not Homestead Exempt
Garage 
Yes
Garage Spaces 
1.5
Levels 
One and One Half
Parking 
DetachedAssigned
Property Sub Type 
Single Family Residence
Sewer 
Public Sewer
Special Circumstances 
Standard
SqFt Above 
1533
Style 
Traditional
Water Source 
Public
Interior Features
Appliances 
DishwasherDisposalMicrowaveOvenRange
Basement 
FullSump PumpUnfinished
Cooling 
Central Air
Heating 
Forced AirNatural Gas
BathFull 
Level - Main
Bedroom 1 
Dimensions - 9.0 x 11.0Level - Main
Bedroom 2 
Dimensions - 10.0 x 11.0Level - Main
Bedroom 3 
Dimensions - 13.0 x 18.0Level - Upper
Kitchen 
Dimensions - 10.0 x 15.0Level - Main
Living Room 
Dimensions - 12.0 x 15.0Level - Main
Save
Ask
Tour
Hide
Share
Exterior Features
Construction Details 
Vinyl Siding
Fencing 
Fenced
Lot Features 
On Golf CourseNear Golf Course
Patio And Porch 
Porch
Pool Features 
None
Community Features
MLS Area 
Area06081FrenchtownTwp
School District 
JeffersonSchoolsMonroeCo
Financing Terms Available 
CashConventionalFHAVA Loan
Schools
School District
JeffersonSchoolsMonroeCo
Elementary School
Unknown
Middle School
Unknown
High School
Unknown
Listing courtesy of Key Realty One LLC in Monroe: (734) 819-6394


IDX provided courtesy of Realcomp II Ltd. via SoutheasternBorderAssociationofREALTORS. Copyright © 2026 Realcomp II Ltd. Shareholders.

IDX information is provided exclusively for consumers' personal, non-commercial use and may not be used for any purpose other than to identify prospective properties consumers may be interested in purchasing and that the data is deemed reliable but not guaranteed accurate by the MLS.

Neighborhood & Commute
Source: Walkscore
Save
Ask
Tour
Hide
Share