Save
Ask
Tour
Hide
Share
$69,900
New Listing

9354 Burnette Street
Detroit City, MI 48204

For Sale|Single Family Residence|Active
3
Beds
1
Total Bath
1
Full Bath
1,788
SqFt
$39
/SqFt
1923
Built
Subdivision:
STOEPELS GREENFIELD HIGHLANDS (PLATS)
County:
Wayne
Call Now: 888-825-1420
Is this the listing for you? We can help make it yours.
888-825-1420
9354 Burnette Street9354 Burnette Street9354 Burnette Street9354 Burnette Street
Save
Ask
Tour
Hide
Share

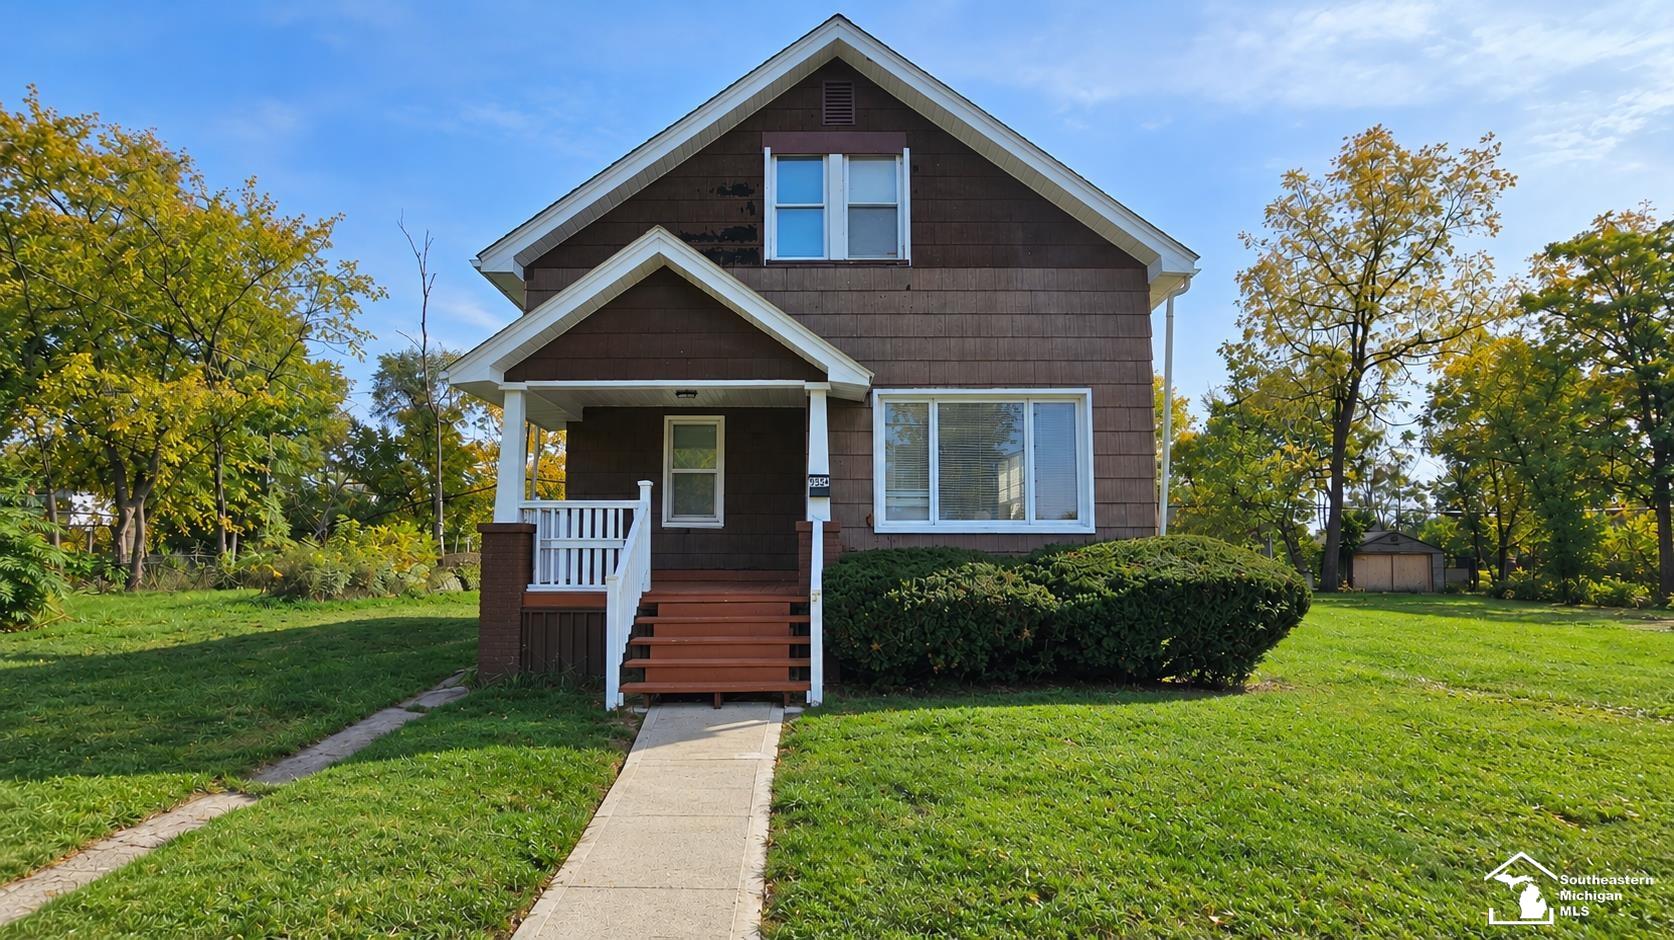
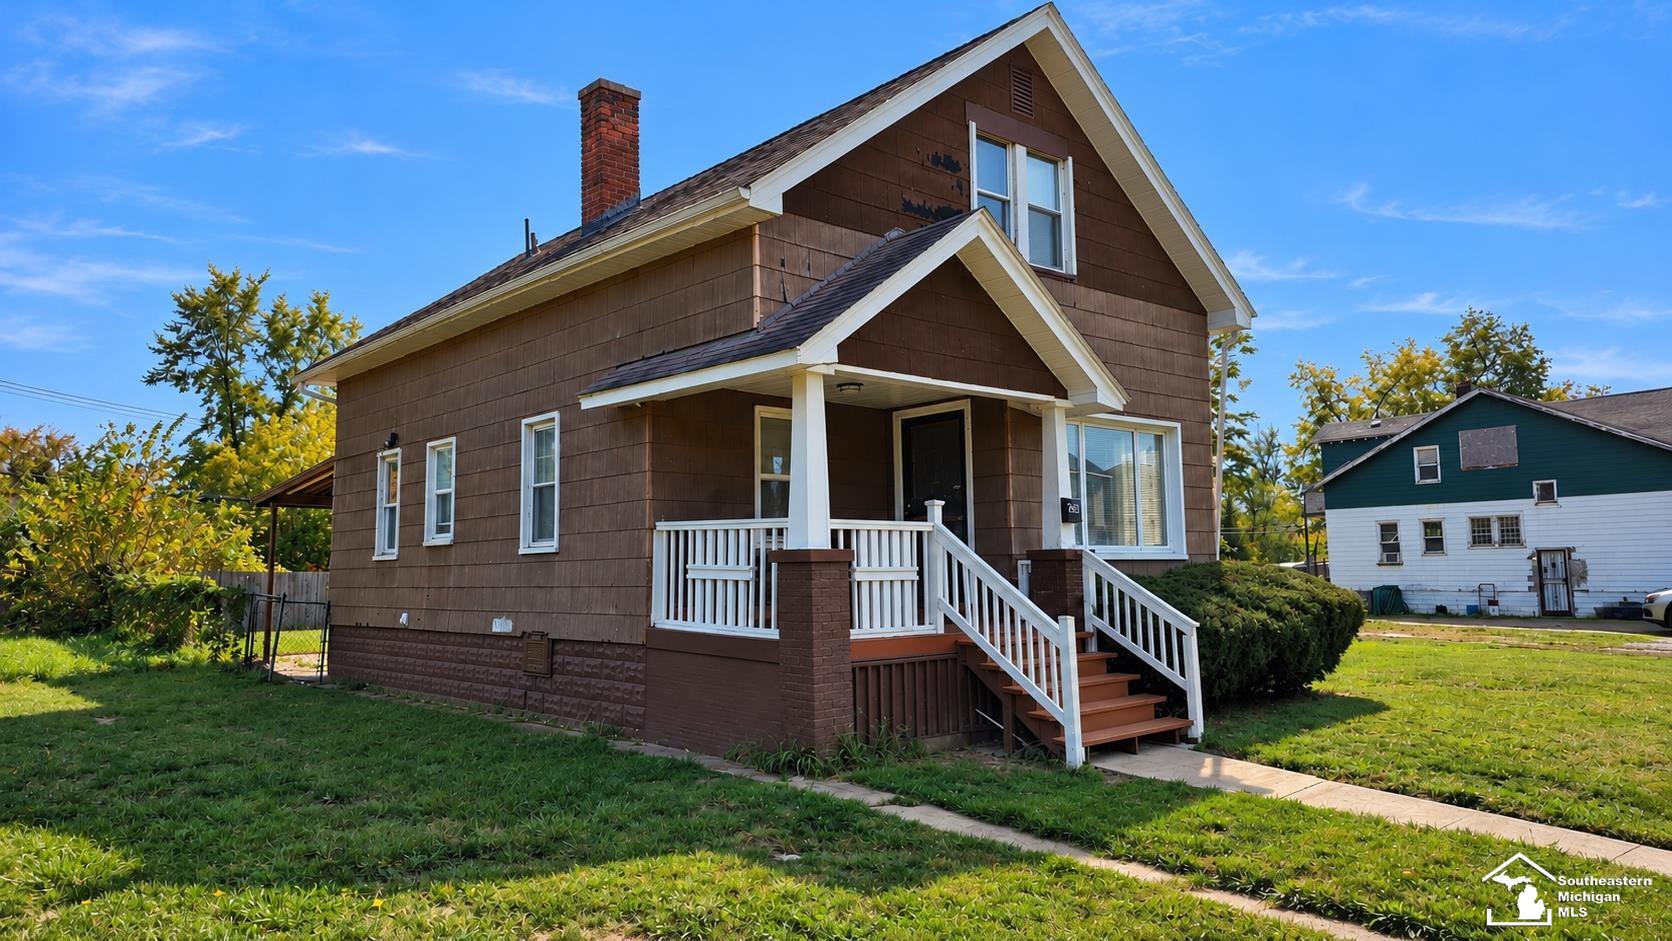
INCREDIBLE VALUE AND OPPORTUNITY! Whether you're looking for a place to call home or a move-in-ready investment property, this well-maintained home checks all the boxes! Lovingly cared for by the same family for many years, this property offers an excellent combination of affordability, condition, and convenience. Perfect for an owner-occupant looking to build equity or an investor seeking a rental property with minimal upfront work. Situated in an established neighborhood with generous spacing between homes, you'll enjoy a setting that doesn't feel overcrowded. Conveniently located near I-96 with downtown Detroit just approximately 10 minutes away, making commuting and enjoying everything the city has to offer a breeze. Opportunities to find this much value at such an affordable price don't come along every day. Schedule your showing today and see the potential for yourself!

Save
Ask
Tour
Hide
Share
Listing Snapshot
Price 
$69,900
Days On Site 
0 Days
Bedrooms 
3
Inside Area (SqFt) 
1,788 sqft
Total Baths 
1
Full Baths 
1
Partial Baths 
N/A
Lot Size 
0.08 Acres
Year Built 
1923
MLS® Number 
57050224580
Status 
Active
Property Tax 
$2,009
HOA/Condo/Coop Fees 
N/A
Sq Ft Source 
Public Records
Friends & Family
Recent Activity
8 hours agoListing first seen on site
8 hours agoListing updated with changes from the MLS®
General Features
Acres 
0.08
Cross Street 
W Chicago / Joy Rd
Disclosures 
Taxes Not Homestead Exempt
Levels 
One and One Half
Property Sub Type 
Single Family Residence
Sewer 
Public Sewer
Special Circumstances 
Standard
SqFt Above 
994
SqFt Below 
794
Style 
Bungalow
Utilities 
Water Available
Interior Features
Heating 
Forced AirNatural Gas
BathFull 
Dimensions - 7.0 x 5.0
Bedroom 1 
Dimensions - 22.0 x 9.0Level - Second
Bedroom 2 
Dimensions - 8.0 x 6.0
Bedroom 3 
Dimensions - 10.0 x 7.0
Kitchen 
Dimensions - 11.0 x 6.0
Living Room 
Dimensions - 24.0 x 11.0
Save
Ask
Tour
Hide
Share
Exterior Features
Construction Details 
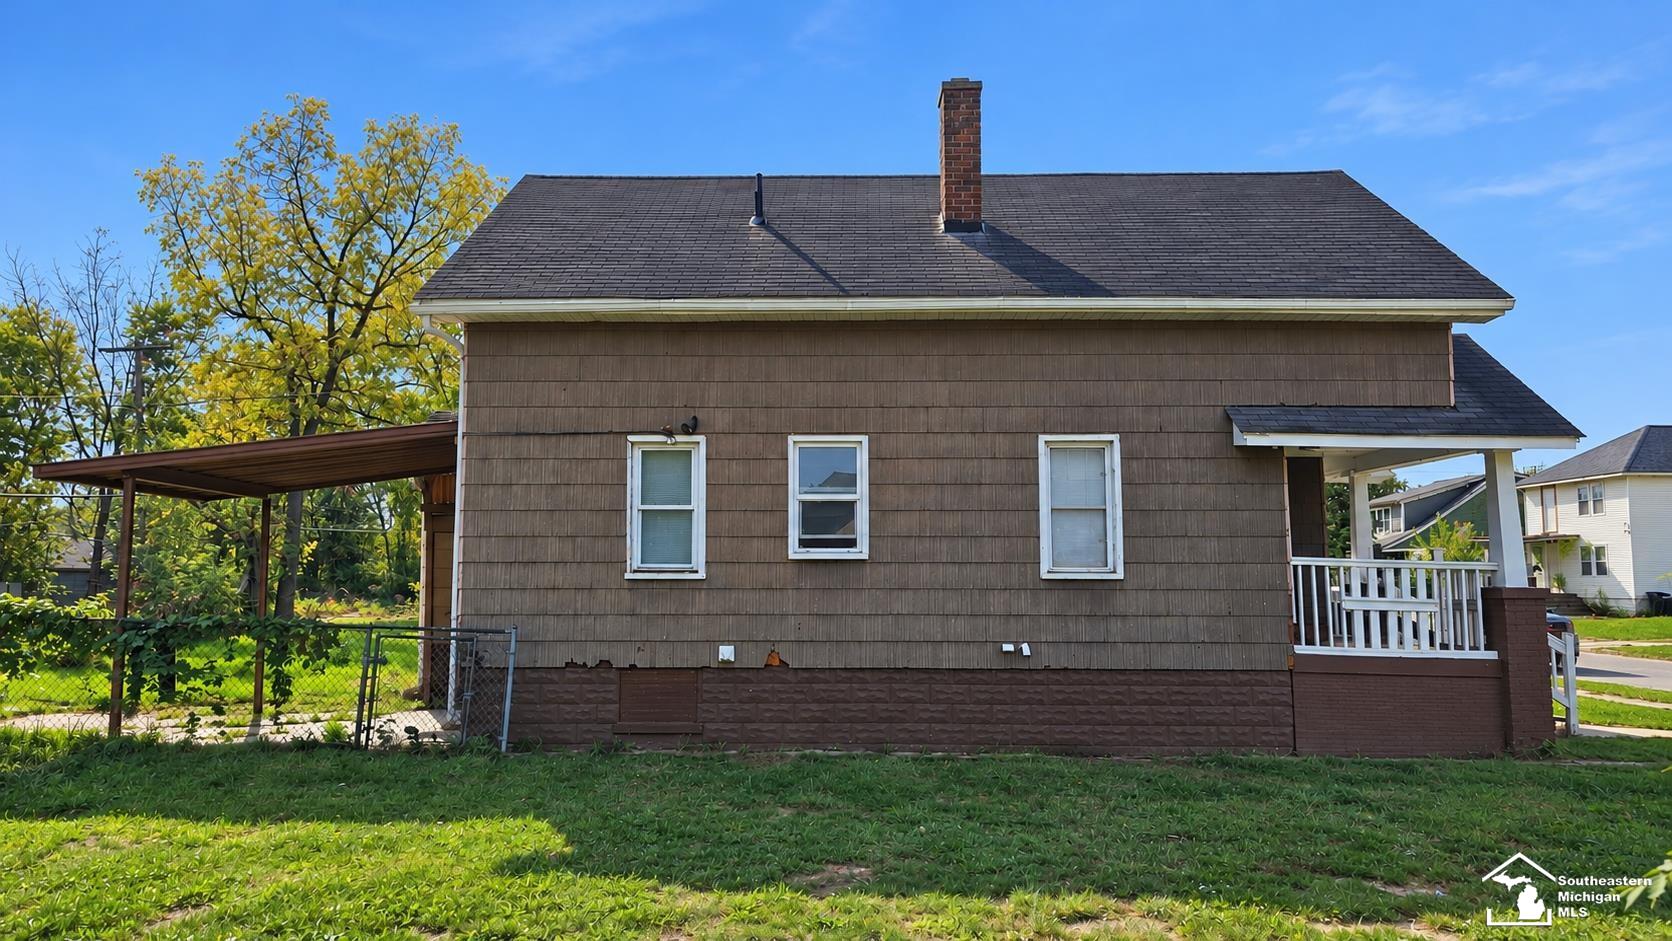
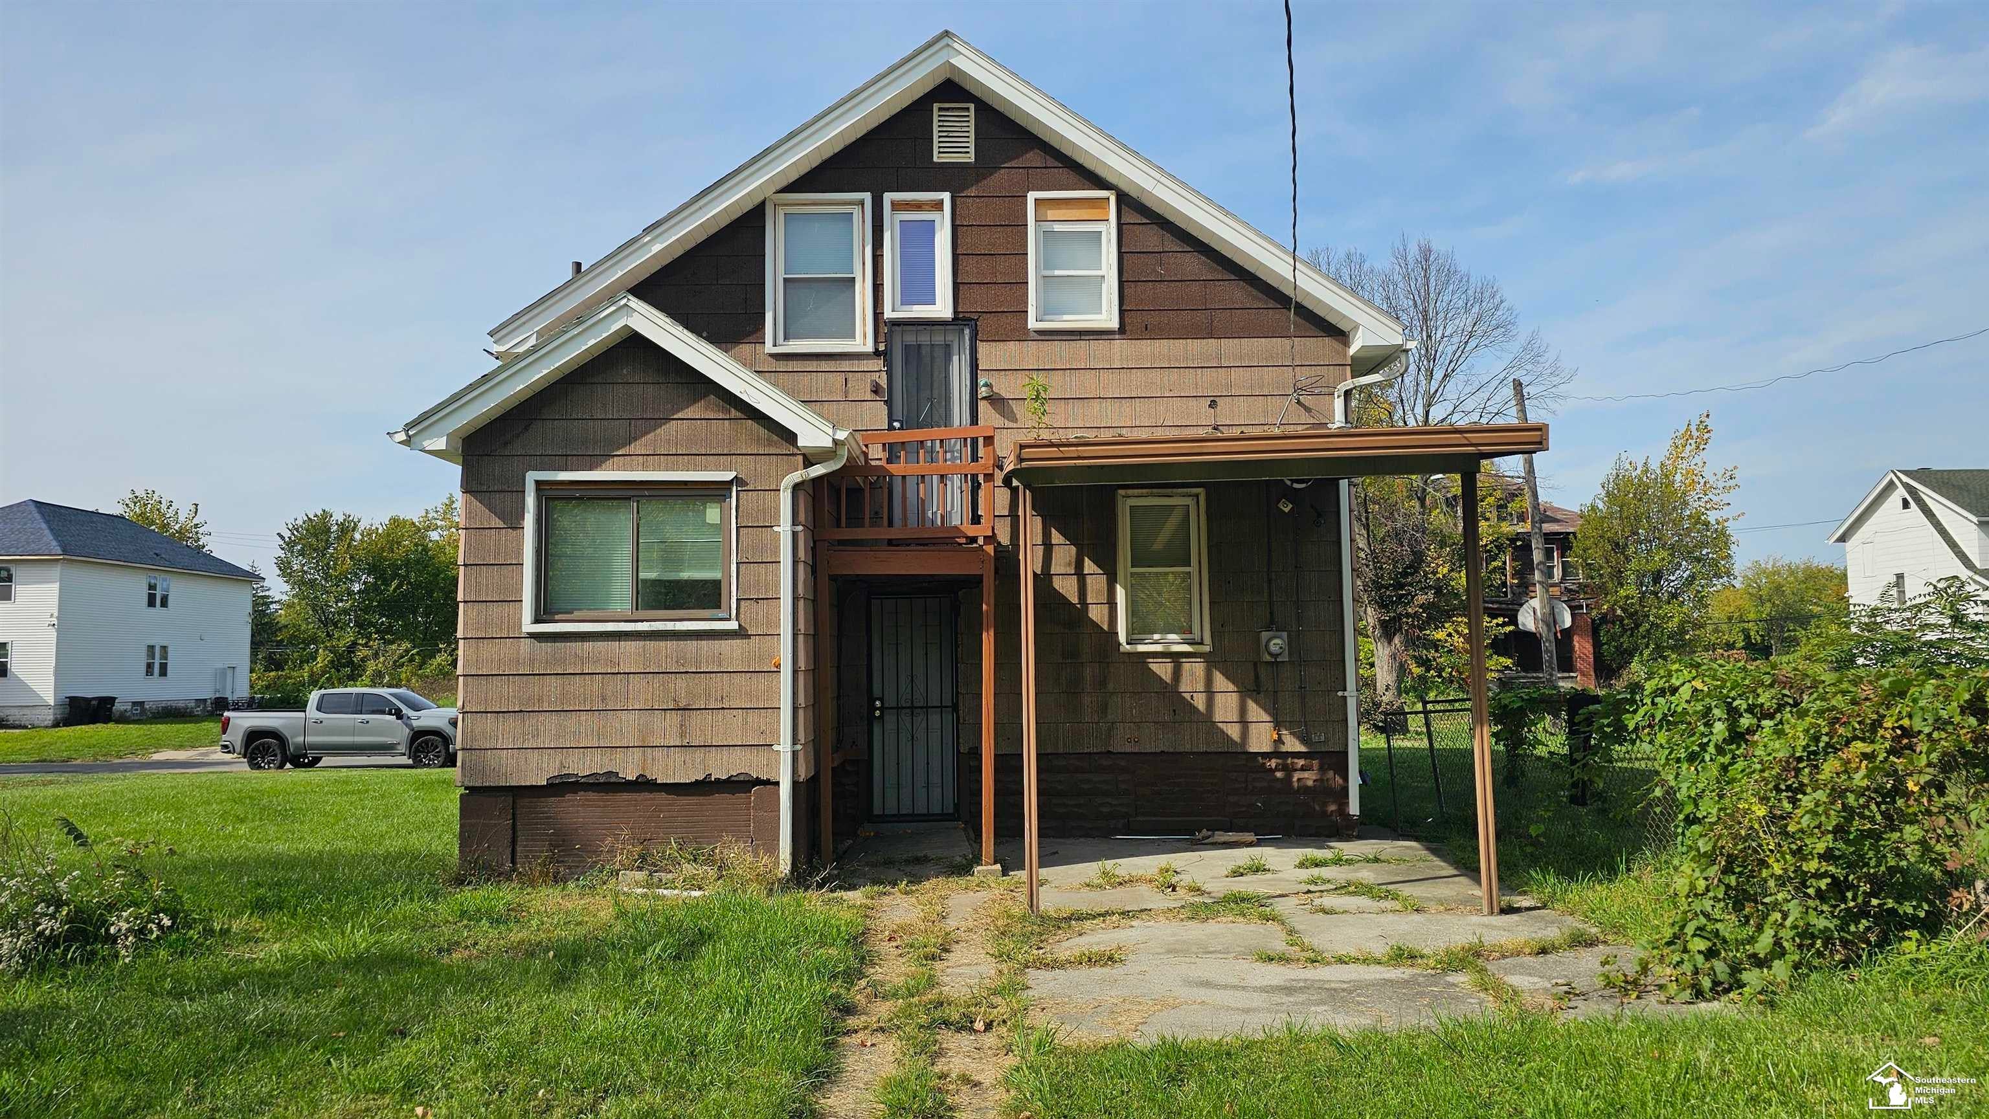
Shingle Siding
Pool Features 
None
Community Features
MLS Area 
Area05042Det6TireGrnfldLivernois
School District 
Detroit
Financing Terms Available 
CashConventionalFHAVA Loan
Schools
School District
Detroit
Elementary School
Unknown
Middle School
Unknown
High School
Unknown
Listing courtesy of Help U Sell Metro Detroit: (734) 646-7807


IDX provided courtesy of Realcomp II Ltd. via SoutheasternBorderAssociationofREALTORS. Copyright © 2026 Realcomp II Ltd. Shareholders.

IDX information is provided exclusively for consumers' personal, non-commercial use and may not be used for any purpose other than to identify prospective properties consumers may be interested in purchasing and that the data is deemed reliable but not guaranteed accurate by the MLS.

Neighborhood & Commute
Source: Walkscore
Save
Ask
Tour
Hide
Share