Save
Ask
Tour
Hide
Share
$219,900
New Listing

3223 Cloverdale Street
Frenchtown Township, MI 48162

For Sale|Single Family Residence|Active
4
Beds
2
Total Baths
1
Full Bath
1
Partial Bath
1,680
SqFt
$131
/SqFt
1936
Built
Subdivision:
WOODLAND BEACH
County:
Monroe
Call Now: 888-825-1420
Is this the listing for you? We can help make it yours.
888-825-1420
3223 Cloverdale Street3223 Cloverdale Street3223 Cloverdale Street3223 Cloverdale Street
Save
Ask
Tour
Hide
Share

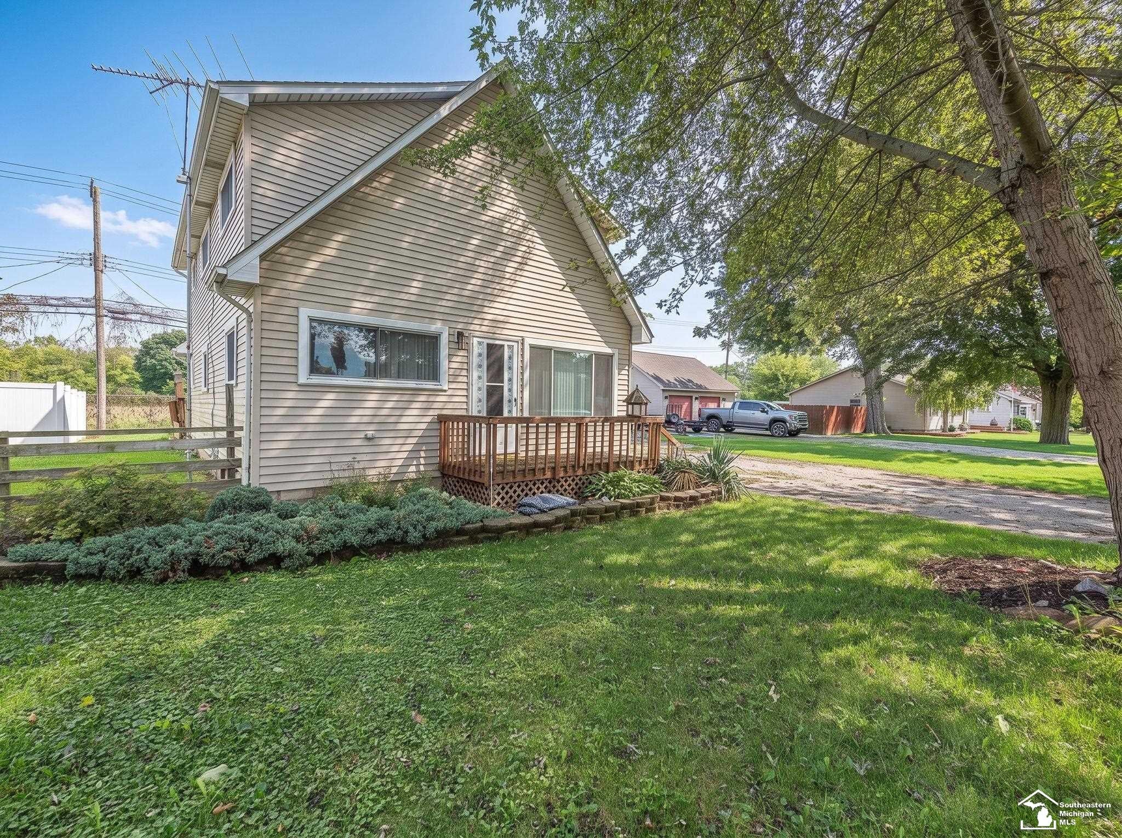
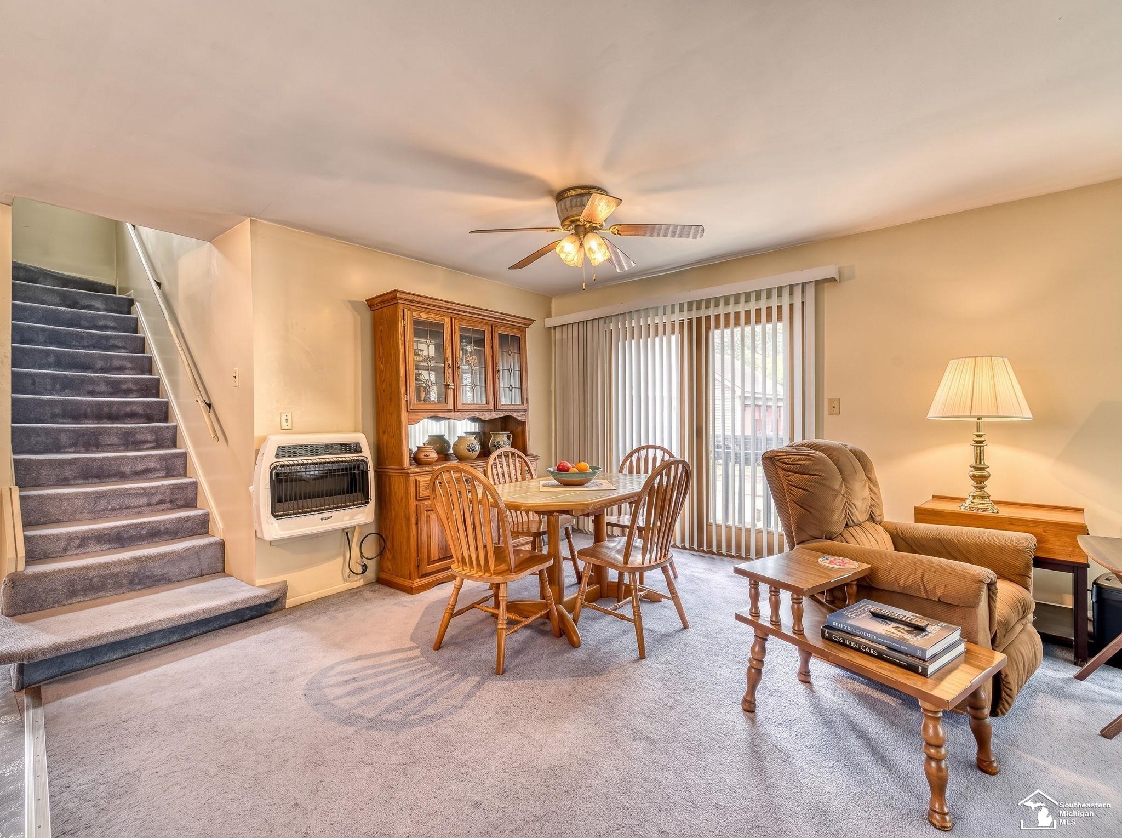
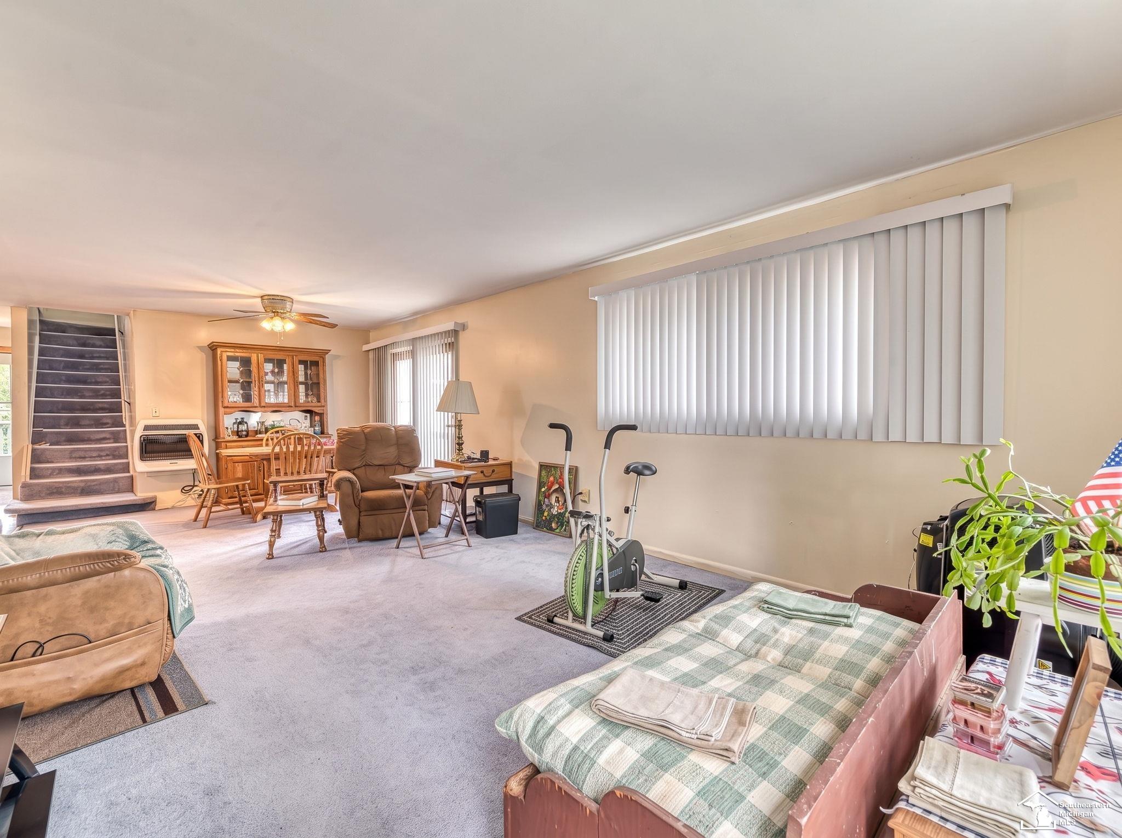
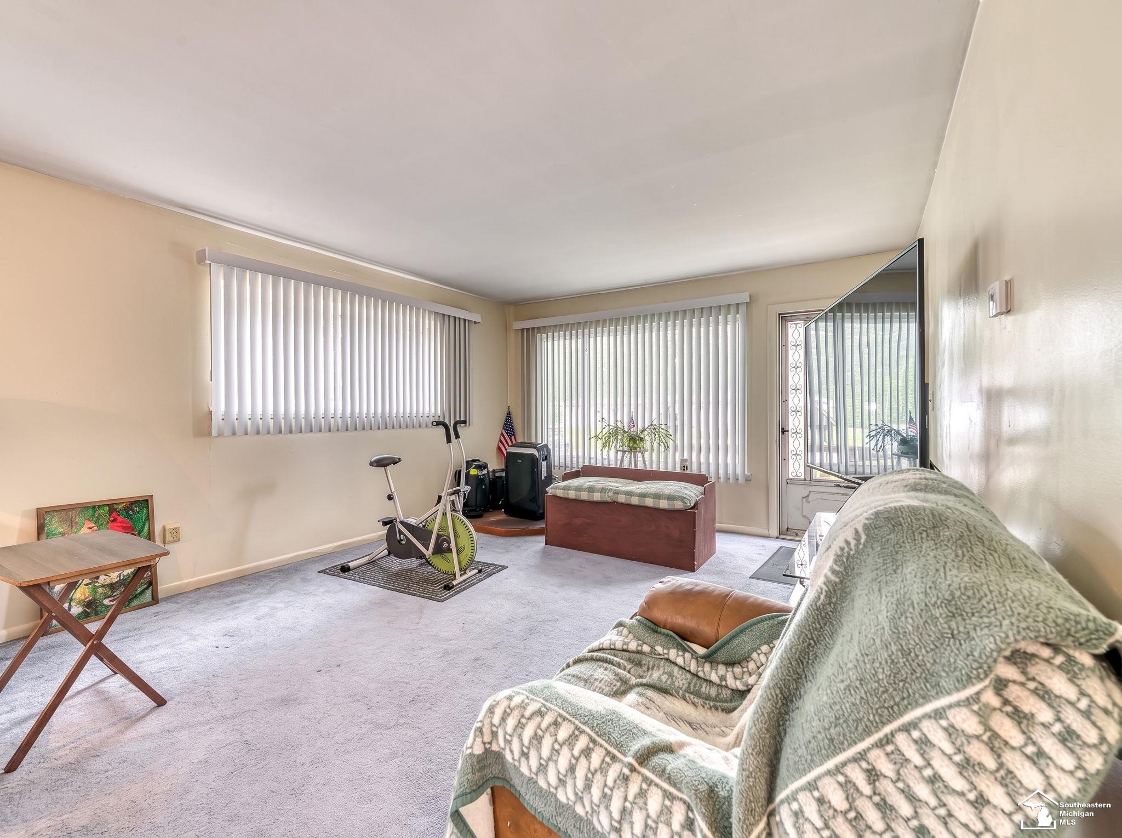
Welcome to this lovely 4 bedroom, 1.5 bath Cape Cod home in Monroe, MI. It combines classic character with an incredible amount of space and potential.Situated on an expansive 0.34-acre lot-a rare find for the neighborhood-this property offers an massive yard with endless outdoor possibilities. Inside, the home features a highly desirable open-concept living area that provides a bright, airy foundation, just waiting for a buyer to bring their own creative vision and modern updates.The layout is uniquely flexible and is very spacious. While currently configured as a 4 bedroom, it could potentially be a 5-bedroom home, as one of the current bedrooms was originally created by combining two separate rooms and could easily be converted back.Complementing the home is a detached garage designed with maximum utility in mind. It offers exceptional storage capabilities, including an expansive loft space perfect for a workshop, seasonal gear, or a specialized hobby area.If you're looking for a property with great bones, major square footage, and the space to build equity, this Monroe gem is ready for its next chapter.

Save
Ask
Tour
Hide
Share
Listing Snapshot
Price 
$219,900
Days On Site 
0 Days
Bedrooms 
4
Inside Area (SqFt) 
1,680 sqft
Total Baths 
2
Full Baths 
1
Partial Baths 
1
Lot Size 
0.34 Acres
Year Built 
1936
MLS® Number 
57050222409
Status 
Active
Property Tax 
$1,794
HOA/Condo/Coop Fees 
$6.25 monthly
Sq Ft Source 
Public Records
Friends & Family
Recent Activity
4 hours agoListing first seen on site
4 hours agoListing updated with changes from the MLS®
General Features
Acres 
0.34
Cross Street 
n dixie / clairmont
Disclosures 
Taxes Homestead Exempt
Garage 
Yes
Garage Spaces 
2.5
Levels 
Two
Parking 
Detached
Property Sub Type 
Single Family Residence
Sewer 
Public Sewer
Special Circumstances 
Standard
SqFt Above 
1680
Style 
CapeCod
Water Source 
Public
Interior Features
Appliances 
DryerOvenRefrigeratorRange
Basement 
Crawl Space
Heating 
Forced AirNatural Gas
BathFull 
Level - Second
BathLav 
Level - Main
Bedroom 1 
Dimensions - 10.0 x 11.0
Bedroom 2 
Dimensions - 22.0 x 12.0Level - Second
Bedroom 3 
Dimensions - 11.0 x 11.0Level - Second
Bedroom 4 
Dimensions - 12.0 x 11.0Level - Second
Kitchen 
Dimensions - 15.0 x 12.0Level - Main
Laundry 
Living Room 
Dimensions - 15.0 x 22.0Level - Main
Save
Ask
Tour
Hide
Share
Exterior Features
Construction Details 
Vinyl Siding
Pool Features 
None
View 
Water
Waterview 
Water
Community Features
Association Fee 
$75.0
Association Fee Frequency 
Annually
MLS Area 
Area06081FrenchtownTwp
School District 
JeffersonSchoolsMonroeCo
Financing Terms Available 
CashConventional
Schools
School District
JeffersonSchoolsMonroeCo
Elementary School
Unknown
Middle School
Unknown
High School
Unknown
Listing courtesy of Real Estate One Monroe: (734) 244-3178


IDX provided courtesy of Realcomp II Ltd. via SoutheasternBorderAssociationofREALTORS. Copyright © 2026 Realcomp II Ltd. Shareholders.

IDX information is provided exclusively for consumers' personal, non-commercial use and may not be used for any purpose other than to identify prospective properties consumers may be interested in purchasing and that the data is deemed reliable but not guaranteed accurate by the MLS.

Neighborhood & Commute
Source: Walkscore
Save
Ask
Tour
Hide
Share