Save
Ask
Tour
Hide
Share
$249,900
New Listing

120 White Deer Trail Road
Denton Township, MI 48651

For Sale|Single Family Residence|Active
3
Beds
2
Total Baths
2
Full Baths
1,226
SqFt
$204
/SqFt
1993
Built
County:
Roscommon
Call Now: 888-825-1420
Is this the listing for you? We can help make it yours.
888-825-1420
120 White Deer Trail Road120 White Deer Trail Road120 White Deer Trail Road120 White Deer Trail Road
Save
Ask
Tour
Hide
Share

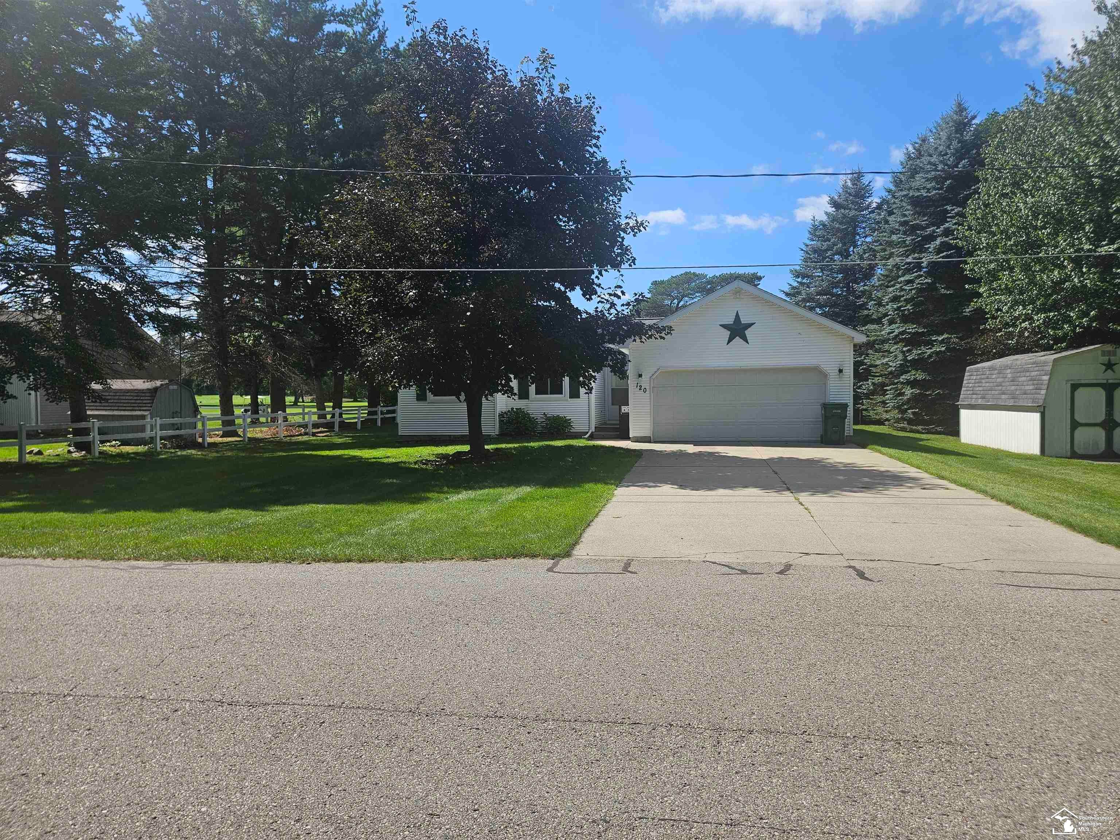
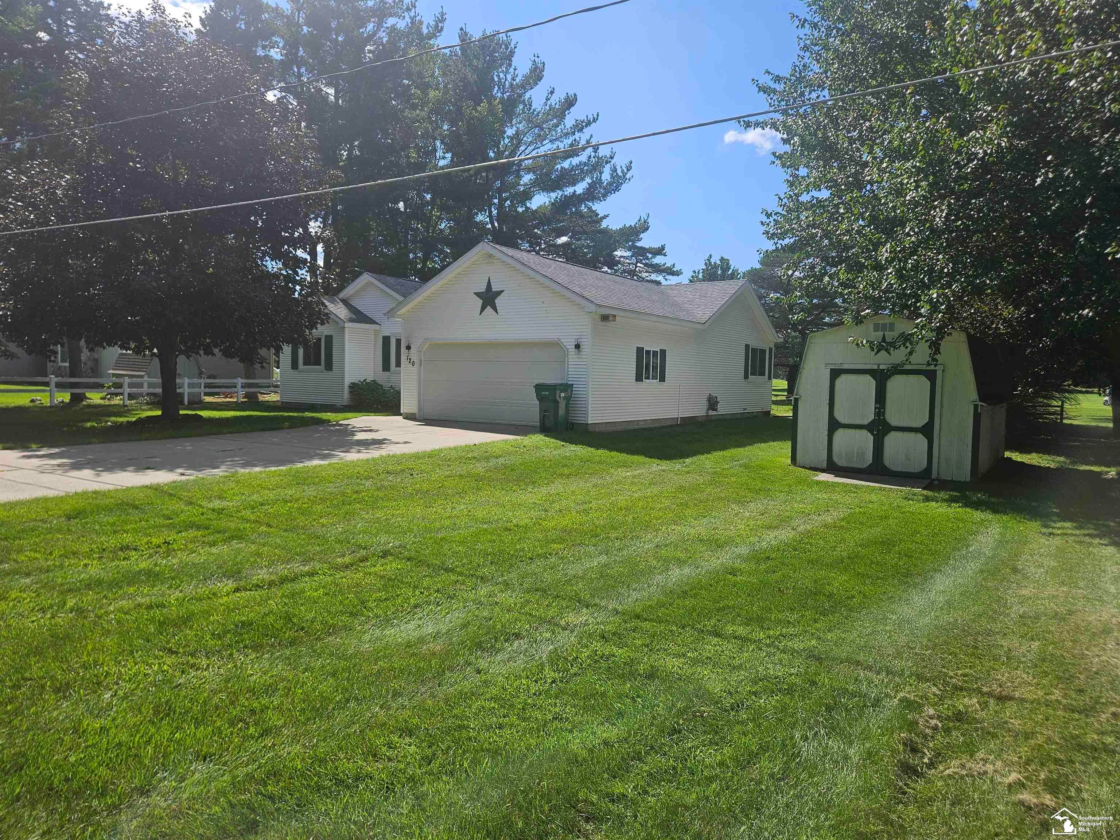
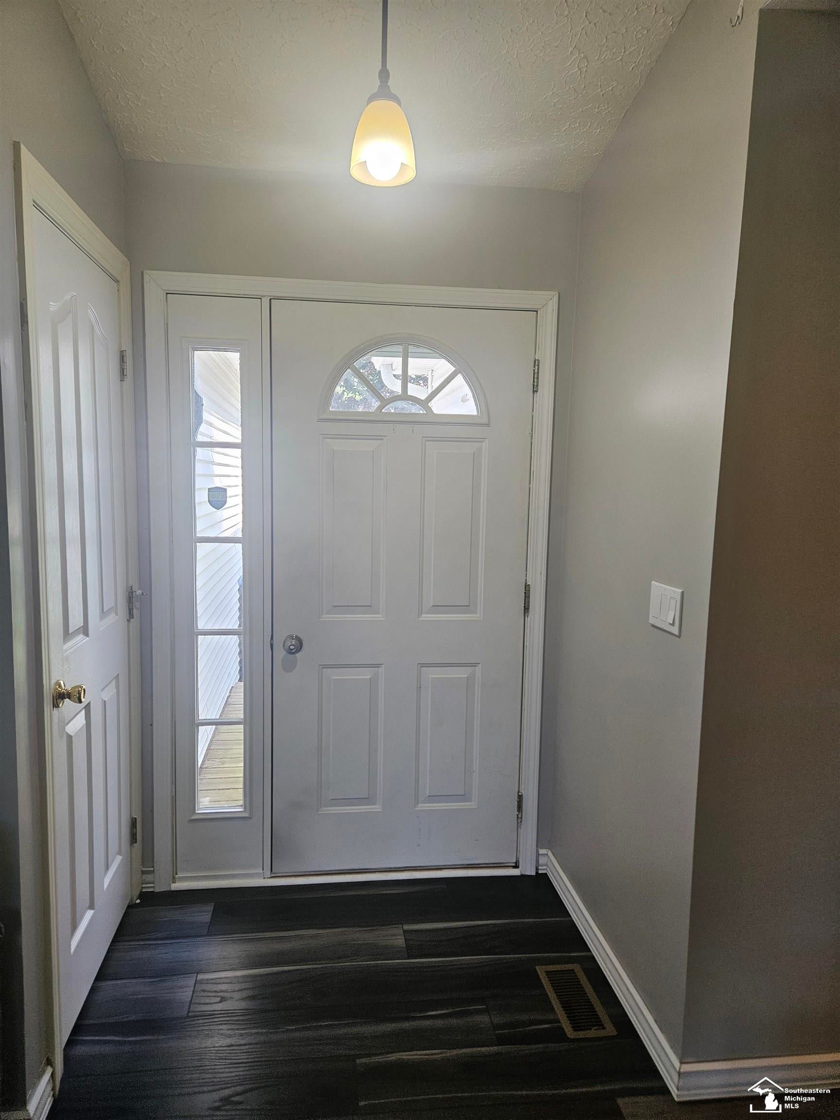
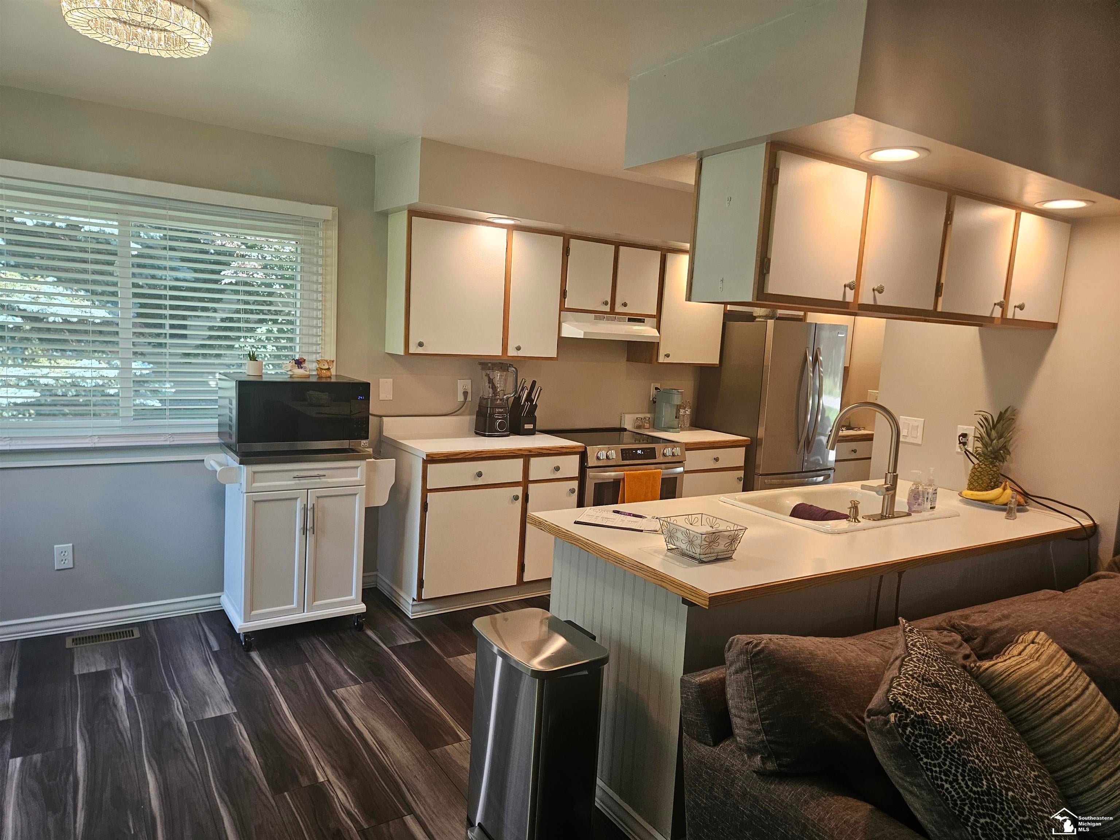
Beautiful Ranch home updated and ready for you to enjoy! It sits on White Deer Golf Course, with the backyard and woods across the road from the front yard. Nature lovers, come and enjoy! Also offers Houghton Lake at the end of the road, near parks, trails, etc. Great recreational area. Walk into the foyer that takes you right into the great room with cathedral ceilings. From here, if you wish, head out the patio doors and relax on the deck. Open concept to the kitchen. Spacious master bedroom with full master bath and a large walk-in closet. Main floor laundry! Attached garage! Large concrete driveway with plenty of parking. Large shed for all the extras. The home has newer windows, a CertainTeed Landmark 30-year shingle roof, flooring, etc. Make your appointment to see for yourself!

Save
Ask
Tour
Hide
Share
Listing Snapshot
Price 
$249,900
Days On Site 
0 Days
Bedrooms 
3
Inside Area (SqFt) 
1,226 sqft
Total Baths 
2
Full Baths 
2
Partial Baths 
N/A
Lot Size 
0.23 Acres
Year Built 
1993
MLS® Number 
57050221000
Status 
Active
Property Tax 
$2,264.77
HOA/Condo/Coop Fees 
N/A
Sq Ft Source 
Public Records
Friends & Family
Recent Activity
6 hours agoListing updated with changes from the MLS®
8 hours agoListing first seen on site
General Features
Acres 
0.23
Attached Garage 
Yes
Cross Street 
55 / Nestle
Disclosures 
Taxes Homestead Exempt
Garage 
Yes
Garage Spaces 
2.5
Levels 
One
Parking 
Attached
Property Sub Type 
Single Family Residence
Sewer 
Septic Tank
Special Circumstances 
Standard
SqFt Above 
1226
Style 
Ranch
Water Source 
PrivateWell
Interior Features
Basement 
Crawl Space
Cooling 
Central Air
Heating 
Forced AirNatural Gas
BathFull 
Level - Main
Bedroom 1 
Dimensions - 15.0 x 5.0Level - Main
Bedroom 2 
Dimensions - 13.0 x 10.0Level - Main
Bedroom 3 
Dimensions - 11.0 x 10.0Level - Main
Dining Room 
Dimensions - 9.0 x 8.0Level - Main
Kitchen 
Dimensions - 9.0 x 14.0Level - Main
Laundry 
Dimensions - 4.0 x 5.0Level - Main
Living Room 
Dimensions - 16.0 x 16.0Level - Main
Save
Ask
Tour
Hide
Share
Exterior Features
Construction Details 
Vinyl Siding
Pool Features 
None
Community Features
Financing Terms Available 
CashConventionalFHAVA Loan
MLS Area 
Area72071DentonTwp
School District 
HoughtonLake
Schools
School District
HoughtonLake
Elementary School
Unknown
Middle School
Unknown
High School
Unknown
Listing courtesy of Real Estate 4U - Lambertville: (419) 262-7653


IDX provided courtesy of Realcomp II Ltd. via SoutheasternBorderAssociationofREALTORS. Copyright © 2026 Realcomp II Ltd. Shareholders.

IDX information is provided exclusively for consumers' personal, non-commercial use and may not be used for any purpose other than to identify prospective properties consumers may be interested in purchasing and that the data is deemed reliable but not guaranteed accurate by the MLS.

Neighborhood & Commute
Source: Walkscore
Save
Ask
Tour
Hide
Share