Save
Ask
Tour
Hide
Share
$155,500
New Listing

4164 Duplex Avenue
Lincoln Park City, MI 48146

For Sale|Single Family Residence|Active
2
Beds
1
Total Bath
1
Full Bath
744
SqFt
$209
/SqFt
1949
Built
Subdivision:
HOLLYWOOD PARK SUB
County:
Wayne
Call Now: 888-825-1420
Is this the listing for you? We can help make it yours.
888-825-1420
4164 Duplex Avenue4164 Duplex Avenue4164 Duplex Avenue4164 Duplex Avenue
Save
Ask
Tour
Hide
Share

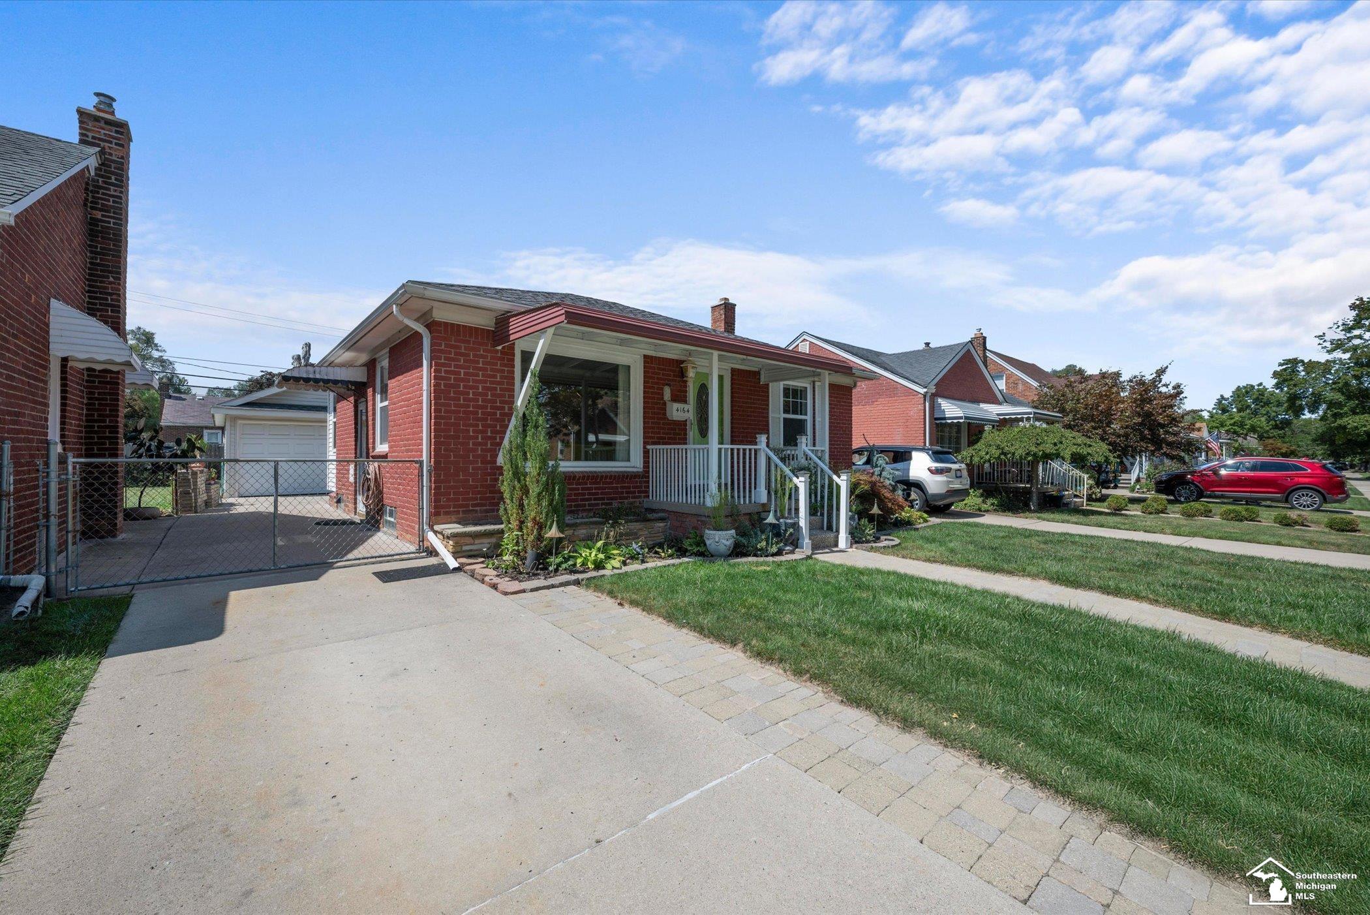
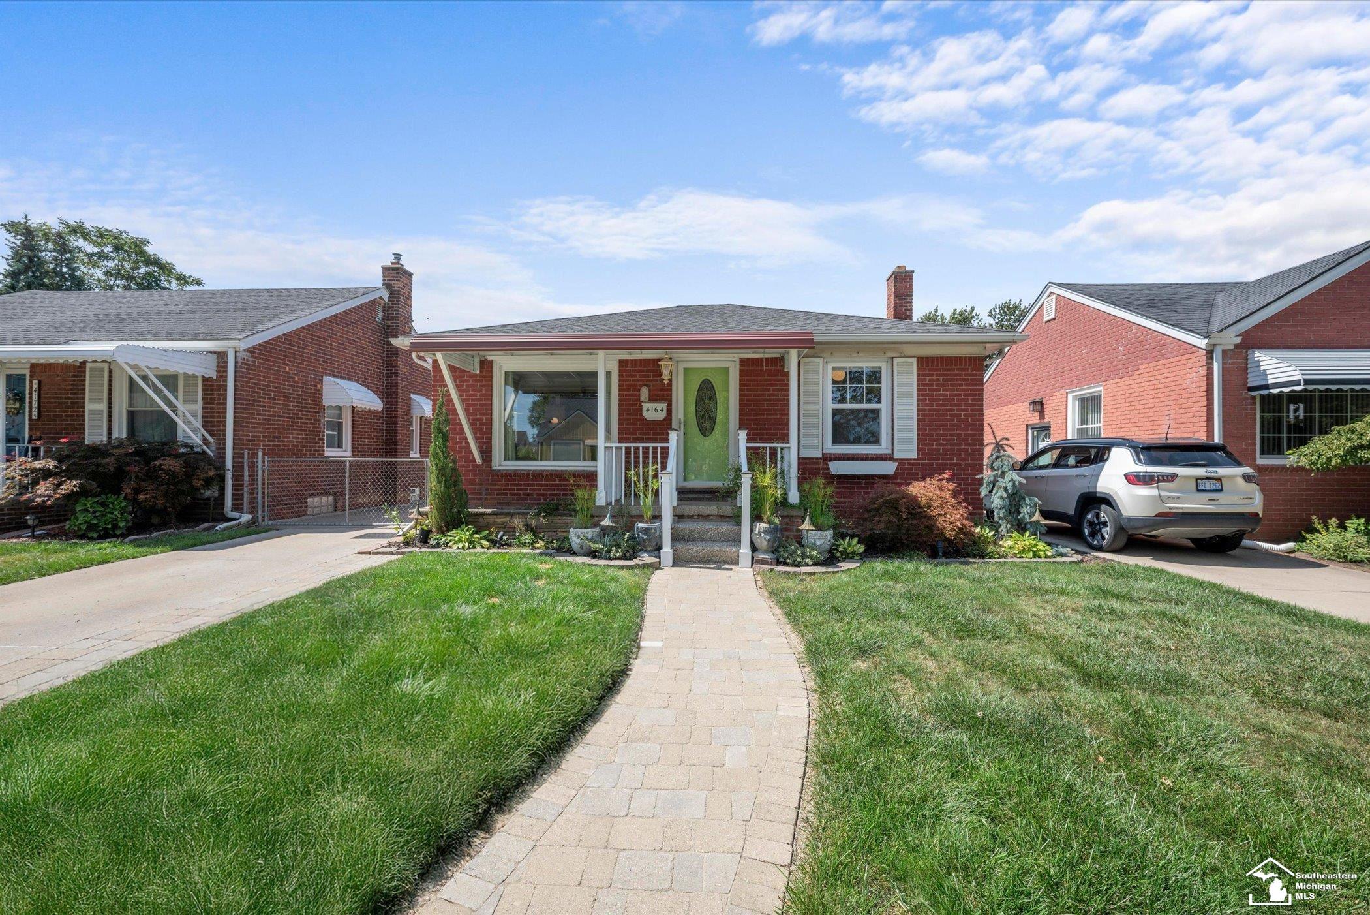
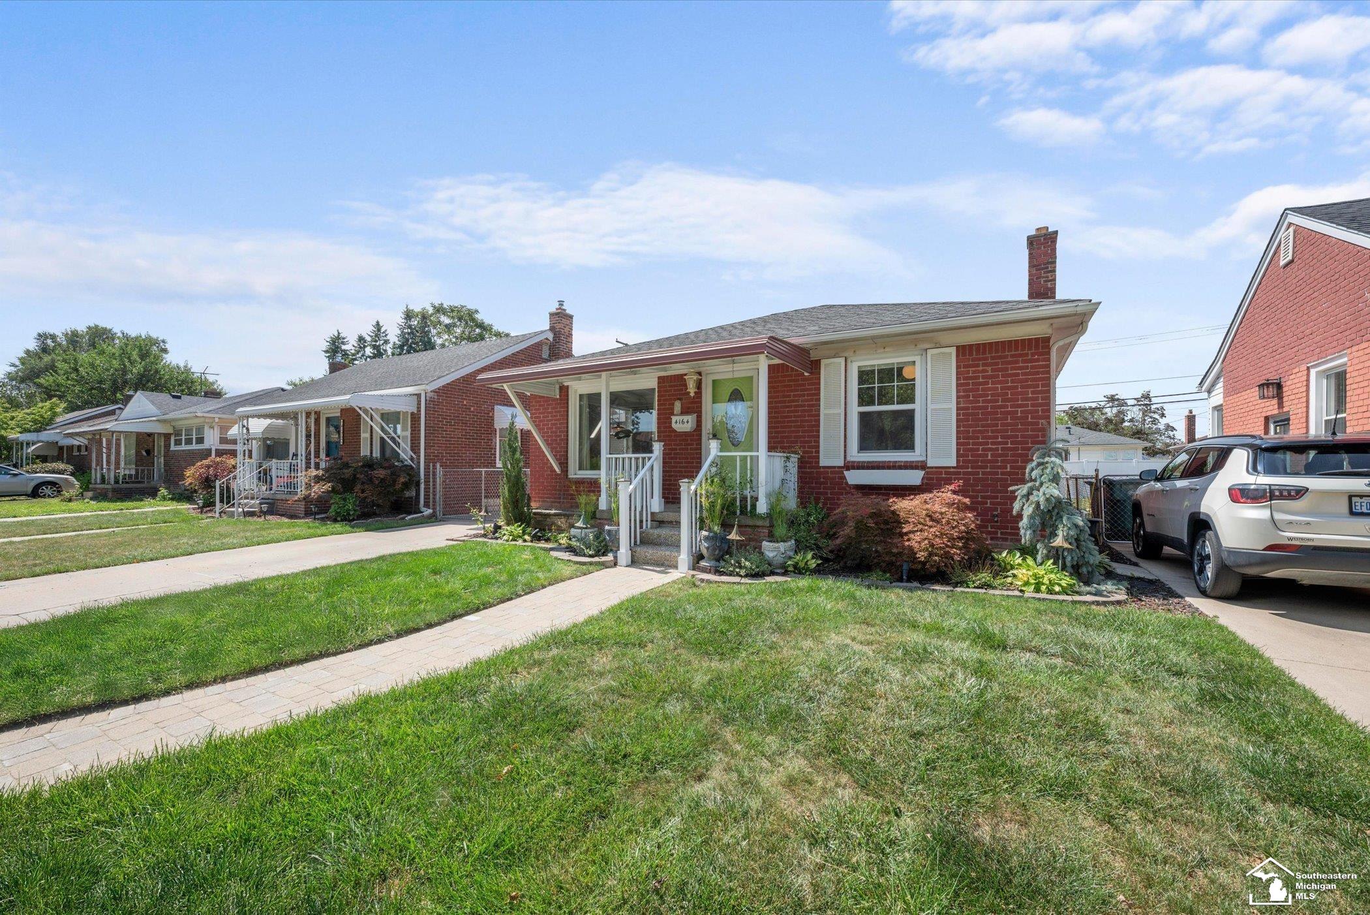
Welcome to this beautifully maintained 2-bedroom, 1-bathroom home that seamlessly combines system updates with timeless interior finishes and exceptional outdoor living. Step inside to find rich hardwood floors running throughout a light-filled, functional layout centered around a modern kitchen equipped with sleek stainless steel appliances added in 2024. Downstairs, a spacious full basement provides abundant storage and endless potential for future expanded living space. Recent upgrades offer complete peace of mind, including a central AC unit replaced in 2025 and a brand-new hot water heater installed in 2026. Step outside into your own private sanctuary-a fully fenced yard with a vibrant garden and a tranquil, fully established koi pond, perfect for quiet morning coffees or weekend entertaining. Complete with a generous 2-car garage for secure parking and extra storage space, this turnkey home is move-in ready and thoughtfully updated so you can enjoy worry-free living from day one. Excludes the garden statues and pots and some of the ball light fixtures.

Save
Ask
Tour
Hide
Share
Listing Snapshot
Price 
$155,500
Days On Site 
0 Days
Bedrooms 
2
Inside Area (SqFt) 
744 sqft
Total Baths 
1
Full Baths 
1
Partial Baths 
N/A
Lot Size 
0.11 Acres
Year Built 
1949
MLS® Number 
57050220258
Status 
Active
Property Tax 
$3,330
HOA/Condo/Coop Fees 
N/A
Sq Ft Source 
Public Records
Friends & Family
Recent Activity
9 hours agoListing updated with changes from the MLS®
9 hours agoListing first seen on site
General Features
Acres 
0.11
Cross Street 
Goddard / Fort St.
Disclosures 
Taxes Homestead Exempt
Garage 
Yes
Garage Spaces 
2
Levels 
One
Parking 
Detached
Property Sub Type 
Single Family Residence
Sewer 
Public Sewer
Special Circumstances 
Standard
SqFt Above 
744
Style 
Ranch
Water Source 
Public
Interior Features
Appliances 
DryerMicrowaveOvenRefrigeratorRangeWasher
Basement 
Full
Cooling 
Ceiling Fan(s)Central Air
Flooring 
Hardwood
Heating 
Forced AirNatural Gas
Interior 
Eat-in Kitchen
Bedroom 2 
Dimensions - 10.0 x 11.0Level - Main
Kitchen 
Dimensions - 10.0 x 12.0Level - Main
Living Room 
Dimensions - 11.0 x 16.0Level - Main
Save
Ask
Tour
Hide
Share
Exterior Features
Construction Details 
BrickVinyl Siding
Exterior 
Garden
Fencing 
Fenced
Patio And Porch 
PatioPorch
Pool Features 
None
Community Features
Financing Terms Available 
CashConventionalFHAVA Loan
MLS Area 
Area05143LincolnPark
Roads 
Paved
School District 
LincolnPark
Schools
School District
LincolnPark
Elementary School
Unknown
Middle School
Unknown
High School
Unknown
Listing courtesy of Coldwell Banker Haynes R.E. in Monroe: (720) 999-1086


IDX provided courtesy of Realcomp II Ltd. via SoutheasternBorderAssociationofREALTORS. Copyright © 2026 Realcomp II Ltd. Shareholders.

IDX information is provided exclusively for consumers' personal, non-commercial use and may not be used for any purpose other than to identify prospective properties consumers may be interested in purchasing and that the data is deemed reliable but not guaranteed accurate by the MLS.

Neighborhood & Commute
Source: Walkscore
Save
Ask
Tour
Hide
Share