
Save
Ask
Tour
Hide
$175,000
New Listing
16956 Jackson St StreetTaylor City, MI 48180
For Sale|Single Family Residence|Active
3
Beds
1
Total Bath
1
Full Bath
1,001
SqFt
$175
/SqFt
1972
Built
Subdivision:
LIDDELL & CHAMBLIN ESTATE SUB
County:
Wayne
Call Now: 888-825-1420
Is this the listing for you? We can help make it yours.
888-825-1420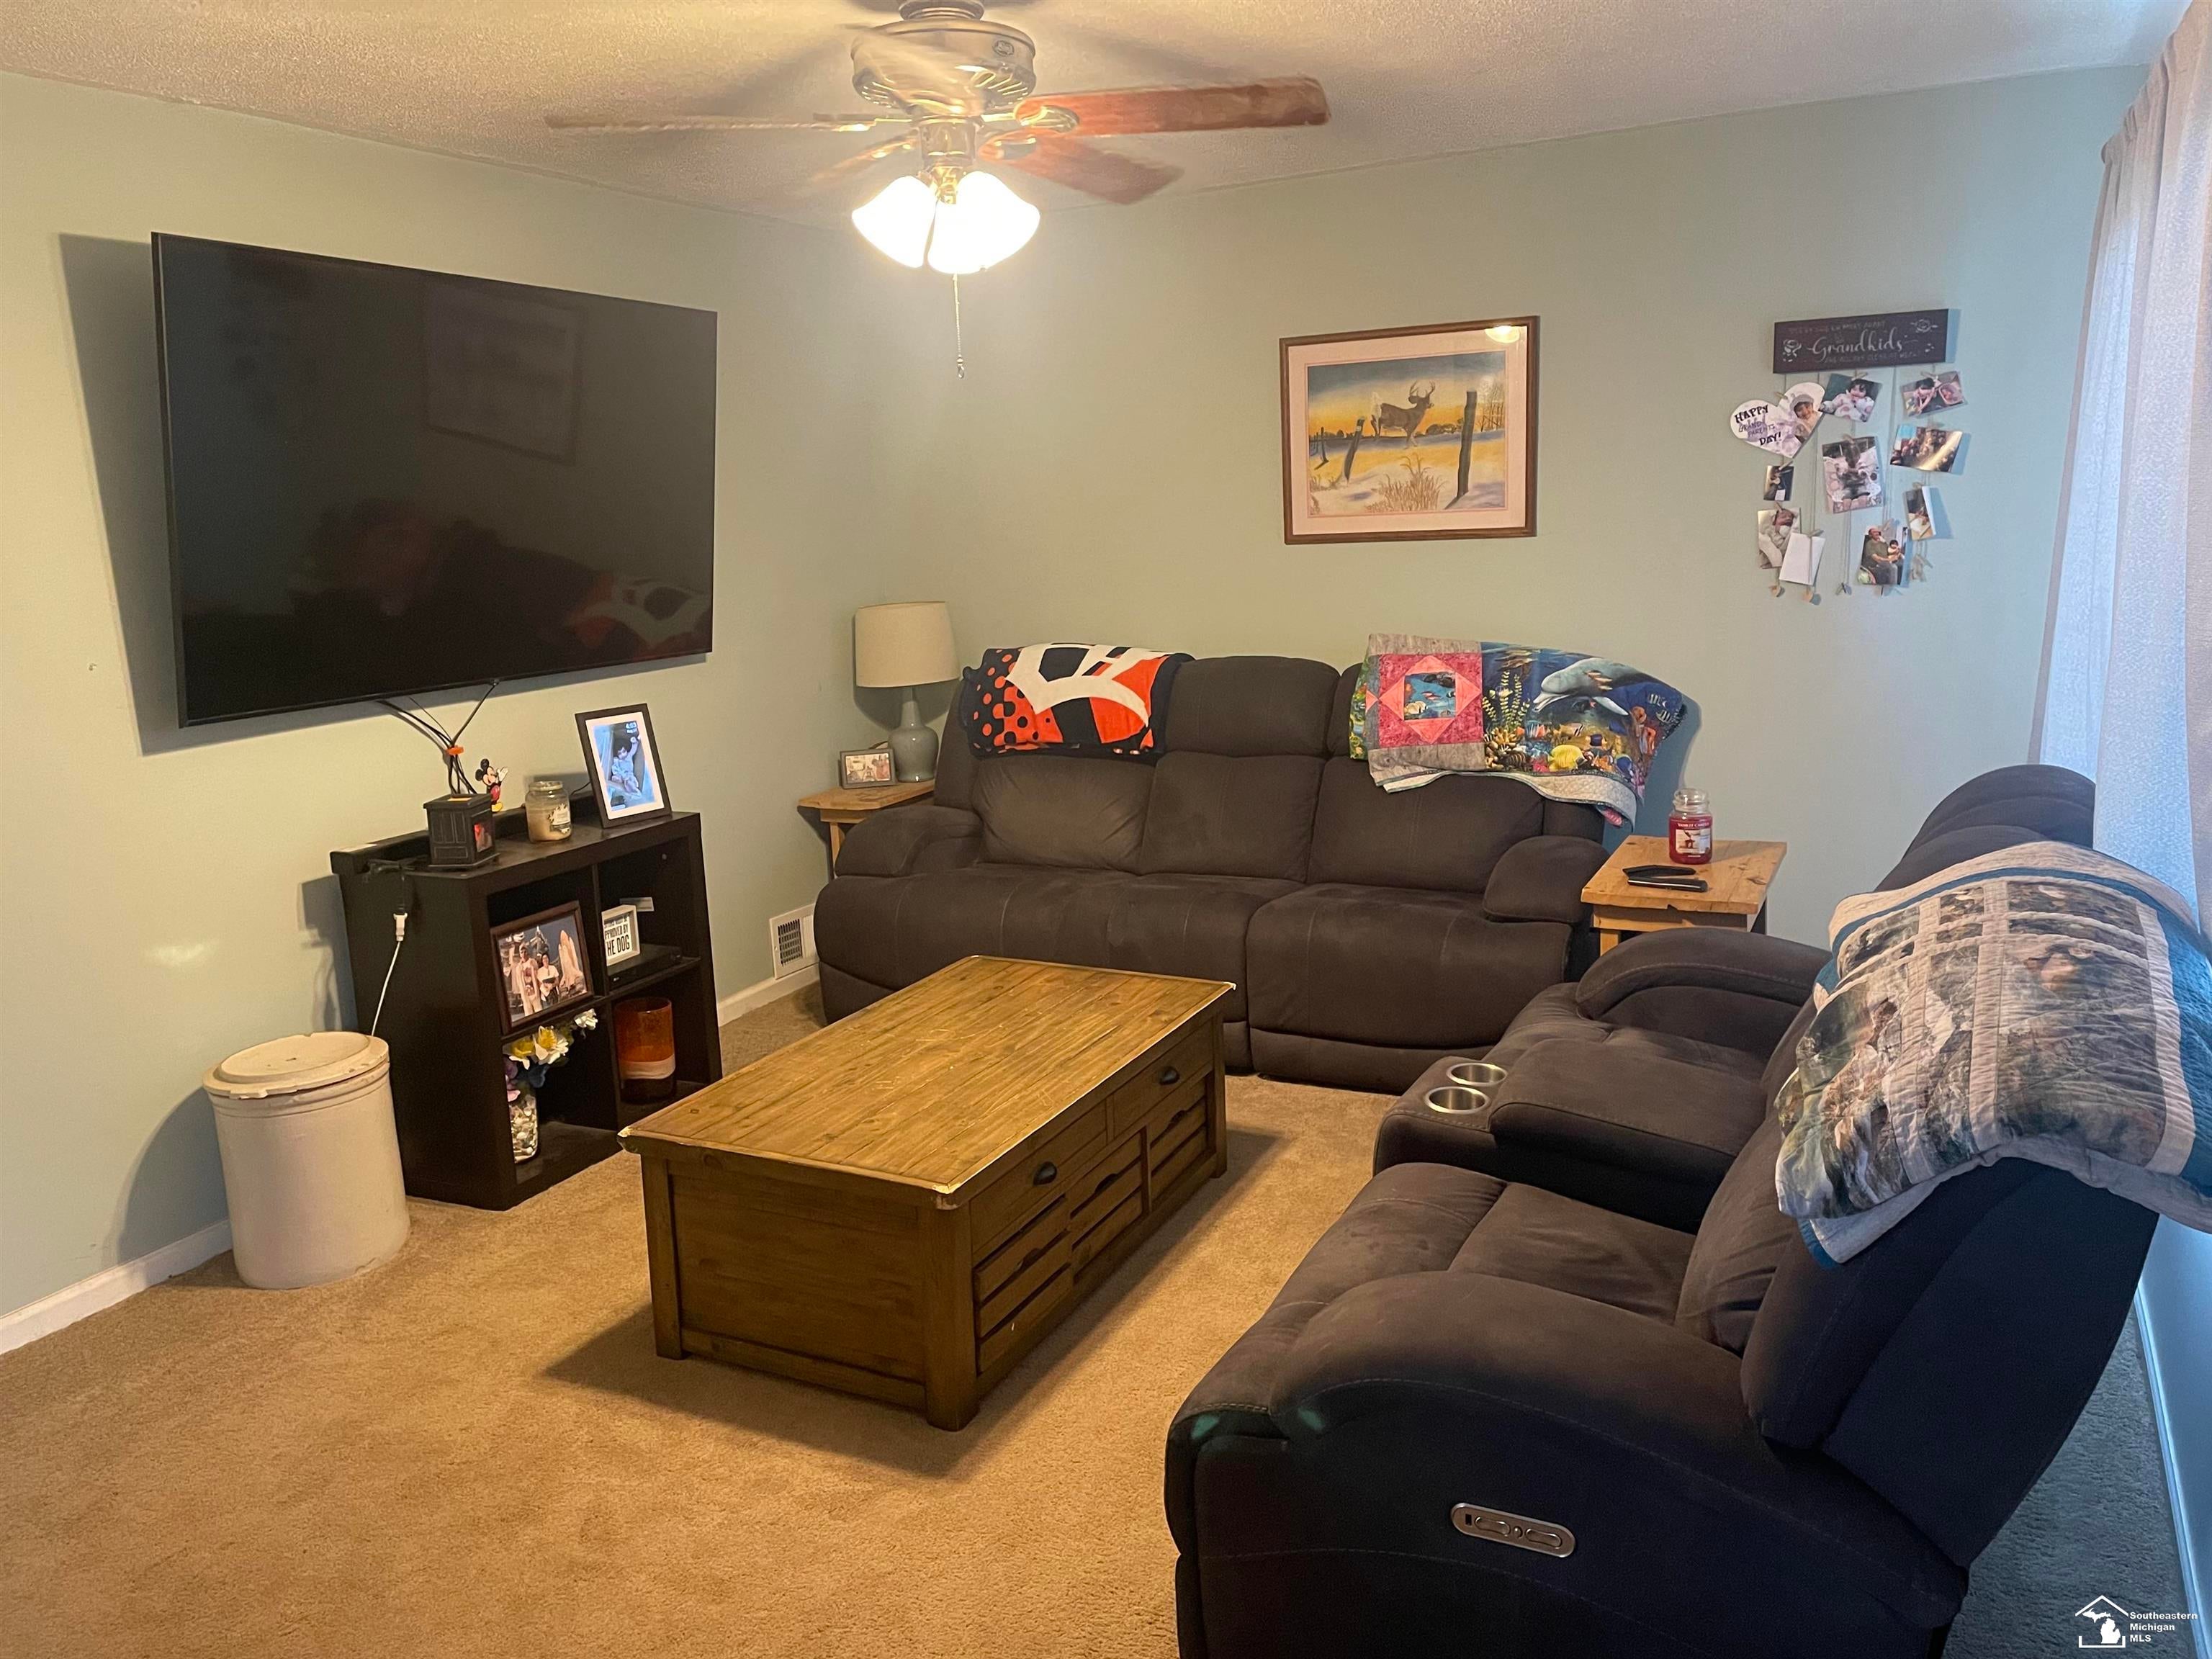
Save
Ask
Tour
Hide
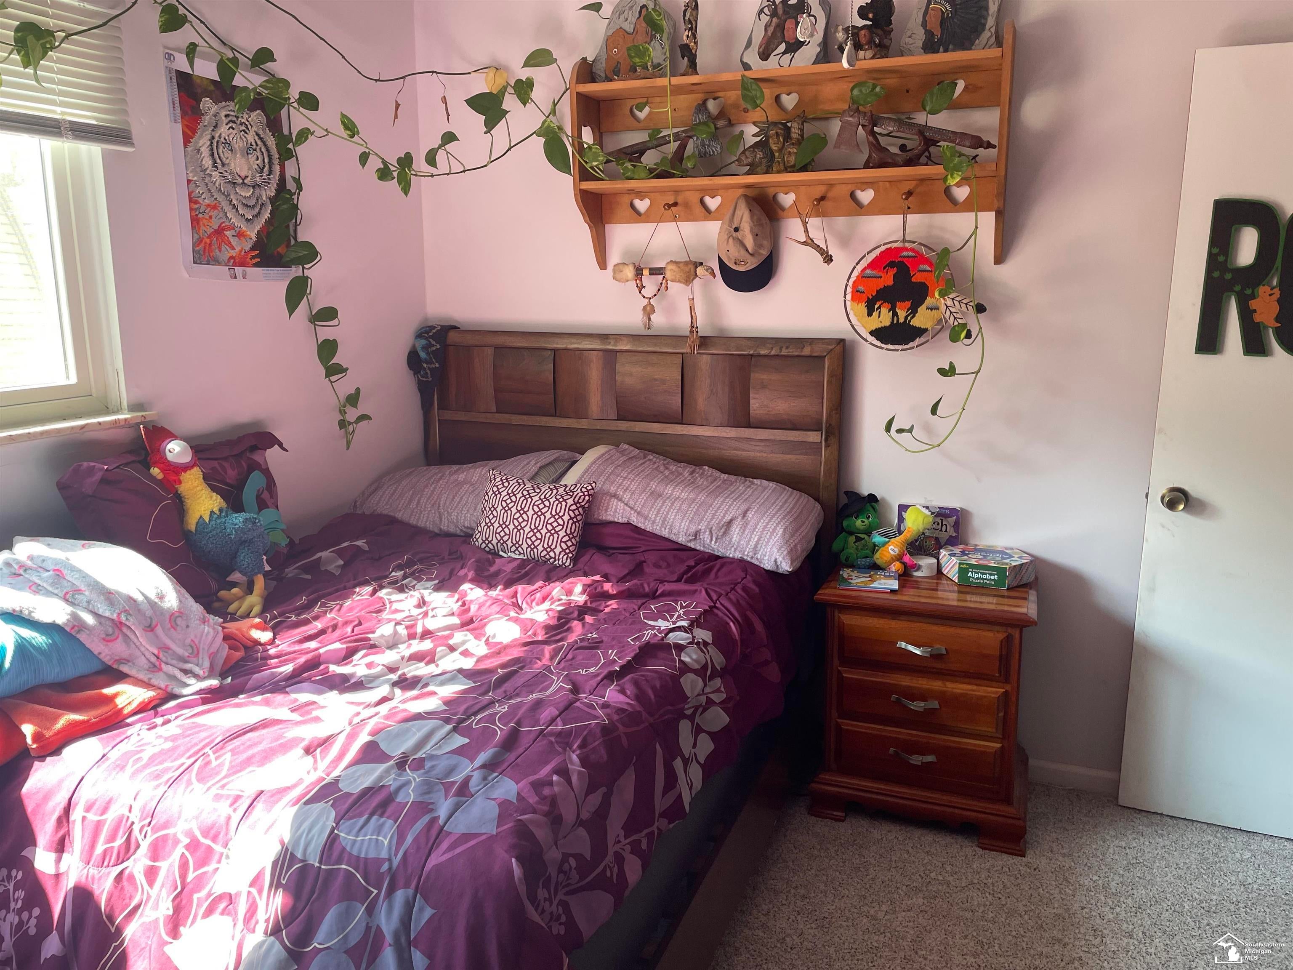
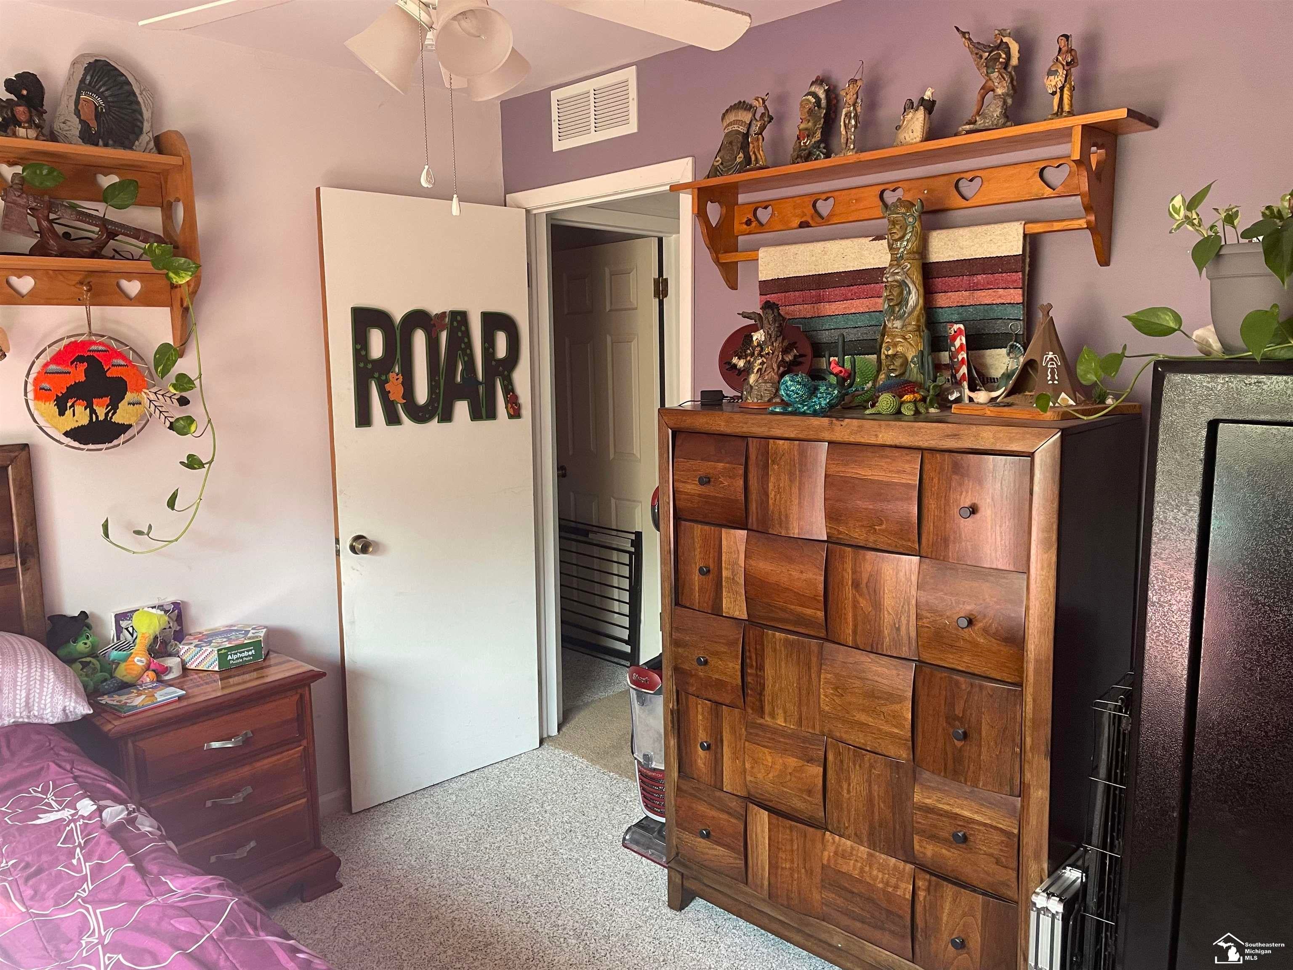
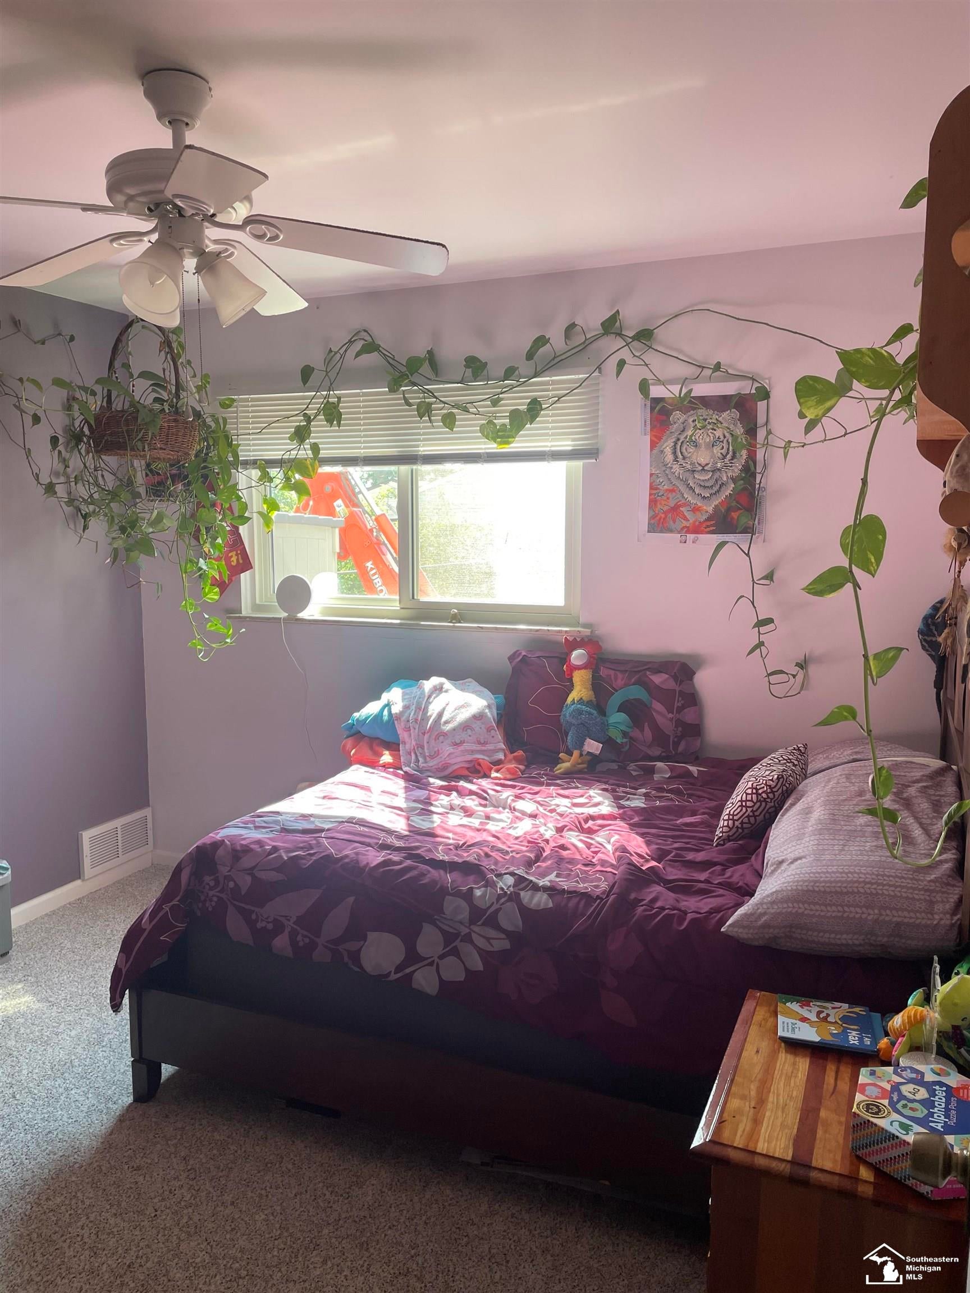
Charming 3-Bedroom Ranch in Taylor "“ Updated & Move-In Ready! Step into this stylish and inviting Ranch. This home offers a perfect blend of comfort, functionality, and modern design. Inside, you'll find updated finishes throughout and a neutral color palette that creates a bright, airy atmosphere ready for your personal touch. The well-designed living spaces flow effortlessly, making it ideal for both everyday living and entertaining guests. Located in a convenient and welcoming neighborhood, this ranch is truly move-in ready and combines classic charm with modern style. Don't miss the opportunity to make this Taylor gem your new home!
Save
Ask
Tour
Hide
Listing Snapshot
Price
$175,000
Days On Site
0 Days
Bedrooms
3
Inside Area (SqFt)
1,001 sqft
Total Baths
1
Full Baths
1
Partial Baths
N/A
Lot Size
0.11 Acres
Year Built
1972
MLS® Number
57050220257
Status
Active
Property Tax
$3,245.03
HOA/Condo/Coop Fees
N/A
Sq Ft Source
Estimated
Friends & Family
Recent Activity
| 9 hours ago | Listing updated with changes from the MLS® | |
| 9 hours ago | Listing first seen on site |
General Features
Acres
0.11
Cross Street
Allen / Pennsylvania
Disclosures
Taxes Homestead Exempt
Foundation
Slab
Levels
One
Property Sub Type
Single Family Residence
Sewer
Public Sewer
SqFt Above
1001
Style
Ranch
Water Source
Public
Interior Features
Appliances
DishwasherDryerHumidifierOvenRangeWasher
Heating
Forced AirNatural Gas
BathFull
Bedroom 1
Dimensions - 13.0 x 11.0
Bedroom 2
Dimensions - 11.0 x 10.0
Bedroom 3
Dimensions - 10.0 x 10.0
Kitchen
Dimensions - 18.0 x 10.0
Laundry
Dimensions - 7.0 x 10.0
Living Room
Dimensions - 16.0 x 12.0
Save
Ask
Tour
Hide
Exterior Features
Construction Details
BrickVinyl Siding
Pool Features
None
Community Features
Financing Terms Available
CashConventionalFHAVA Loan
MLS Area
Area05131Taylor
School District
Taylor
Schools
School District
Taylor
Elementary School
Unknown
Middle School
Unknown
High School
Unknown
Listing courtesy of Key Realty One LLC in Monroe: (734) 925-1481

IDX provided courtesy of Realcomp II Ltd. via SoutheasternBorderAssociationofREALTORS. Copyright © 2026 Realcomp II Ltd. Shareholders.
IDX information is provided exclusively for consumers' personal, non-commercial use and may not be used for any purpose other than to identify prospective properties consumers may be interested in purchasing and that the data is deemed reliable but not guaranteed accurate by the MLS.
IDX provided courtesy of Realcomp II Ltd. via SoutheasternBorderAssociationofREALTORS. Copyright © 2026 Realcomp II Ltd. Shareholders.
IDX information is provided exclusively for consumers' personal, non-commercial use and may not be used for any purpose other than to identify prospective properties consumers may be interested in purchasing and that the data is deemed reliable but not guaranteed accurate by the MLS.
Neighborhood & Commute
Source: Walkscore
Save
Ask
Tour
Hide