Save
Ask
Tour
Hide
Share
$315,000
1 Day On Site

1300 Wetherby Road
Liberty Township, MI 49201

For Sale|Single Family Residence|Active
3
Beds
2
Total Baths
2
Full Baths
1,784
SqFt
$177
/SqFt
1996
Built
County:
Jackson
Call Now: 888-825-1420
Is this the listing for you? We can help make it yours.
888-825-1420
1300 Wetherby Road1300 Wetherby Road1300 Wetherby Road1300 Wetherby Road
Save
Ask
Tour
Hide
Share

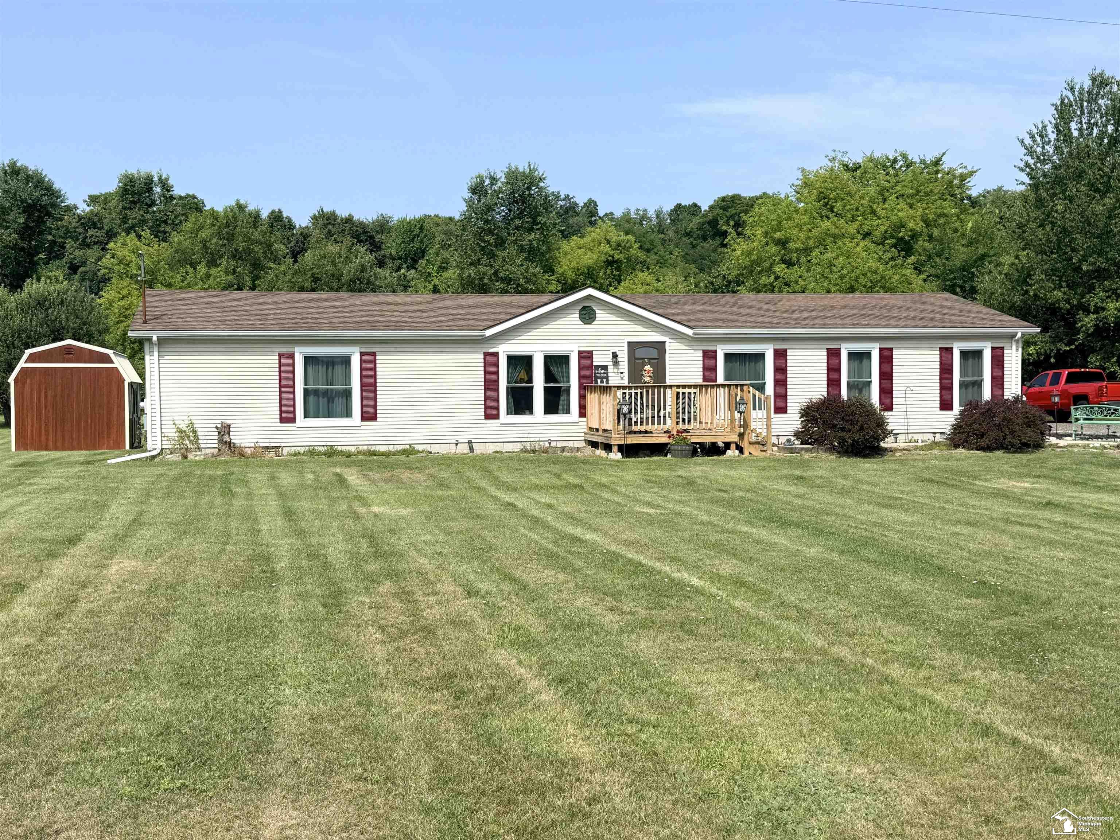
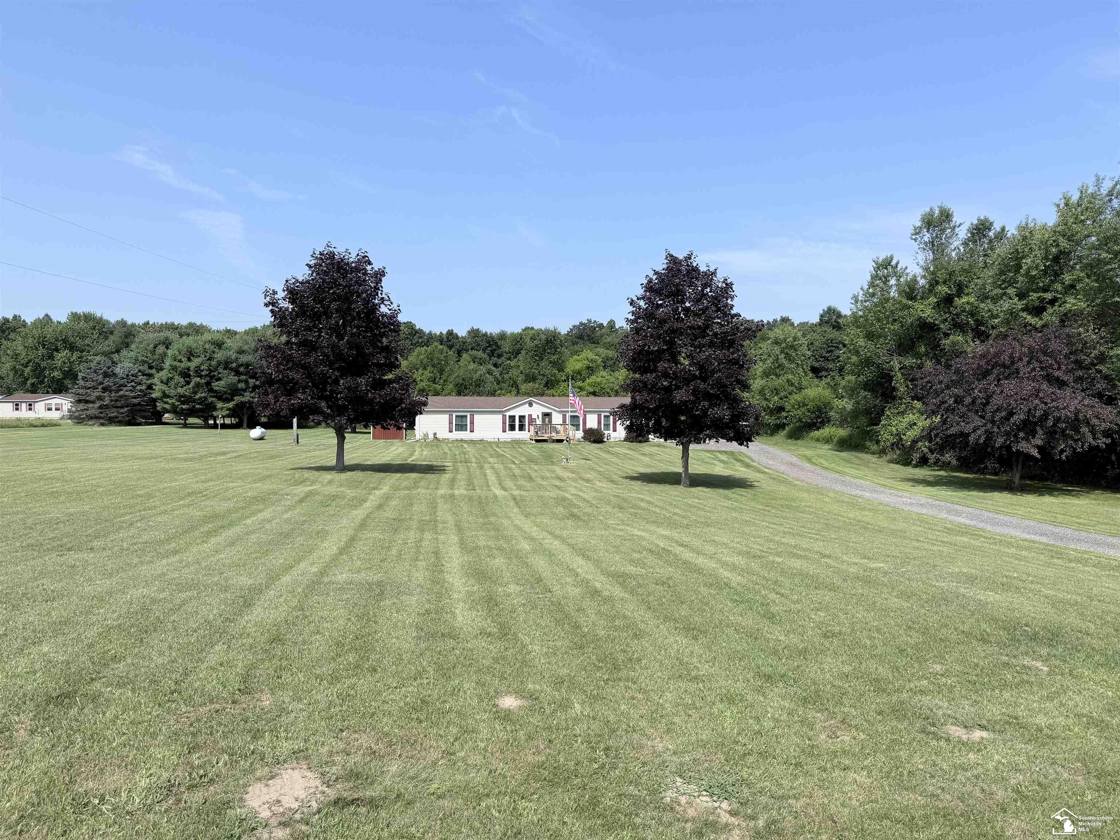
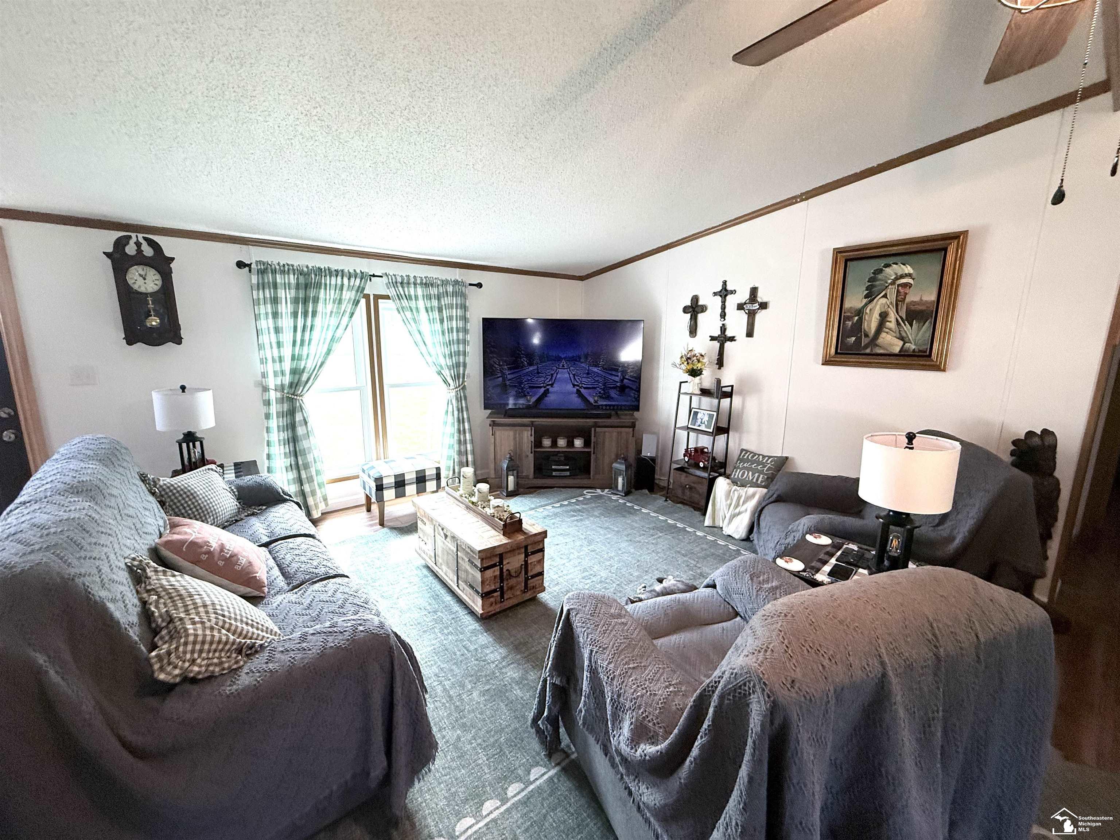
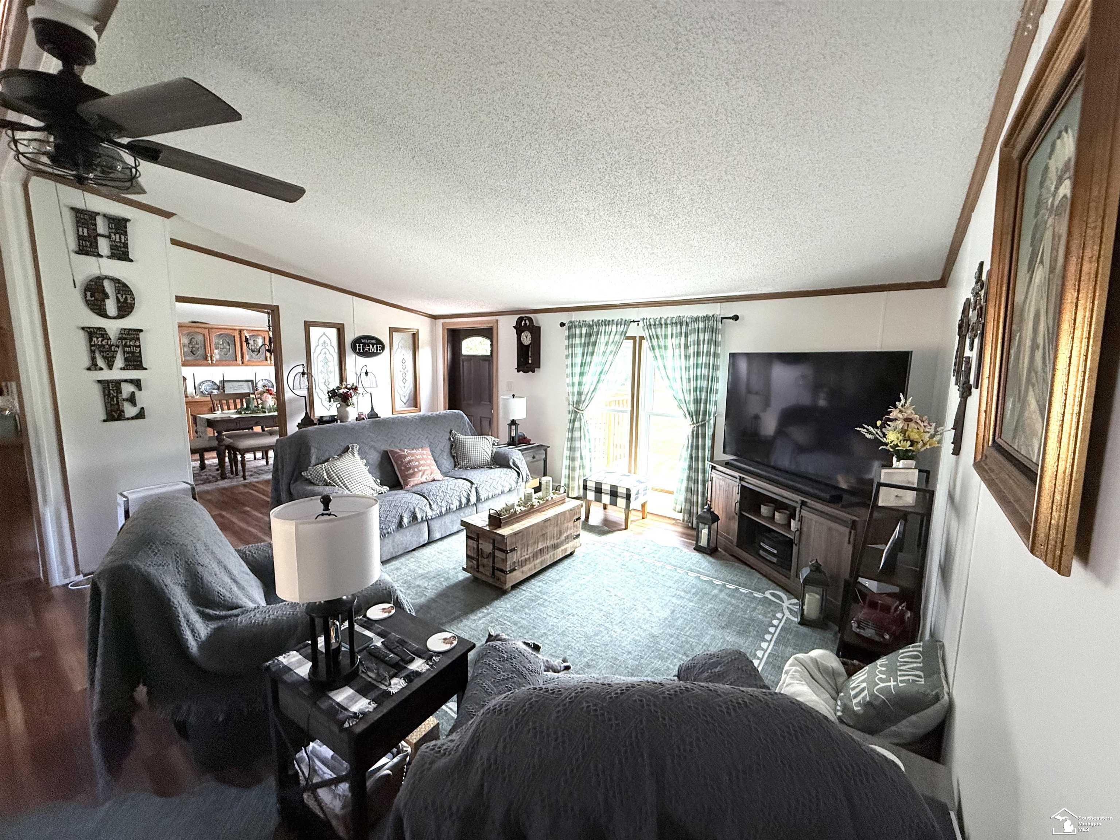
Exceptional 3-bedroom, 2-bathroom Home in Liberty Township, Michigan, 1784 +/- square of feet of finished living space on 1.9 acre lot. Home has large living room PLUS a large family room with fireplace. Two car garage. Sit out back on the deck and enjoy the abundant wildlife. Close to Jackson College / Jackson Preparatory & Early College, MacCready Nature Reserve and US 127. Hanover School District. Just Move in and enjoy all the NEW Extensive updates in 2025 New Windows, Exterior Doors, Flooring, Painted Throughout, All New Appliances, Central Air, Light Fixtures, Metal Garage Roof, Safe Step Walk in Tub with a New 50 Gallon Hot Water Tank, Top of Line Water Softener with Reverse Osmosis, Driveway Widened with a turn around and Topped with Crushed Asphalt, also Furnace updated in 2023.

Save
Ask
Tour
Hide
Share
Listing Snapshot
Price 
$315,000
Days On Site 
1 Day
Bedrooms 
3
Inside Area (SqFt) 
1,784 sqft
Total Baths 
2
Full Baths 
2
Partial Baths 
N/A
Lot Size 
1.9 Acres
Year Built 
1996
MLS® Number 
57050216201
Status 
Active
Property Tax 
$3,034
HOA/Condo/Coop Fees 
N/A
Sq Ft Source 
Estimated
Friends & Family
Recent Activity
yesterdayListing first seen on site
yesterdayListing updated with changes from the MLS®
General Features
Acres 
1.9
Cross Street 
Crouch / Myers
Disclosures 
Taxes Homestead Exempt
Garage 
Yes
Garage Spaces 
2
Levels 
One
Parking 
DetachedGarage
Property Sub Type 
Single Family Residence
Sewer 
Septic Tank
Special Circumstances 
Standard
SqFt Above 
1784
Style 
Ranch
Water Source 
PrivateWell
Interior Features
Appliances 
DishwasherOvenRefrigeratorRangeWater Softener Owned
Basement 
Crawl Space
Fireplace 
Yes
Fireplace Features 
Wood Burning Stove
Heating 
Wood StoveForced AirPropane
Interior 
Eat-in Kitchen
BathFull 
Dimensions - 9.0 x 5.0Level - Main
Bedroom 2 
Dimensions - 14.0 x 12.0Level - Main
Bedroom 3 
Dimensions - 13.0 x 12.0Level - Main
Dining Room 
Dimensions - 16.0 x 12.0Level - Main
Family Room 
Dimensions - 15.0 x 14.0Level - Main
Kitchen 
Dimensions - 12.0 x 11.0Level - Main
Laundry 
Dimensions - 8.0 x 6.0Level - Main
Living Room 
Dimensions - 18.0 x 12.0Level - Main
Master Bathroom 
Dimensions - 12.0 x 7.0Level - Main
Master Bedroom 
Dimensions - 17.0 x 12.0Level - Main
Save
Ask
Tour
Hide
Share
Exterior Features
Construction Details 
Vinyl Siding
Lot Features 
Many Trees
Other Structures 
Garage(s)
Pool Features 
None
Road Frontage 
County Road
Community Features
Financing Terms Available 
CashConventionalFHAVA Loan
MLS Area 
Area12171LibertyTwp
Roads 
Paved
School District 
HanoverHorton
Schools
School District
HanoverHorton
Elementary School
Unknown
Middle School
Unknown
High School
Unknown
Listing courtesy of eXp Realty LLC: (517) 474-1151


IDX provided courtesy of Realcomp II Ltd. via SoutheasternBorderAssociationofREALTORS. Copyright © 2026 Realcomp II Ltd. Shareholders.

IDX information is provided exclusively for consumers' personal, non-commercial use and may not be used for any purpose other than to identify prospective properties consumers may be interested in purchasing and that the data is deemed reliable but not guaranteed accurate by the MLS.

Neighborhood & Commute
Source: Walkscore
Save
Ask
Tour
Hide
Share