Save
Ask
Tour
Hide
Share
$224,900
New Listing

623 Leveque Circle
Frenchtown Township, MI 48117

For Sale|Single Family Residence|Active
2
Beds
2
Total Baths
1
Full Bath
1
Partial Bath
1,386
SqFt
$162
/SqFt
1950
Built
Subdivision:
FRENCHTOWN COMMONS 937 - 501
County:
Monroe
Call Now: 888-825-1420
Is this the listing for you? We can help make it yours.
888-825-1420
623 Leveque Circle623 Leveque Circle623 Leveque Circle623 Leveque Circle
Save
Ask
Tour
Hide
Share

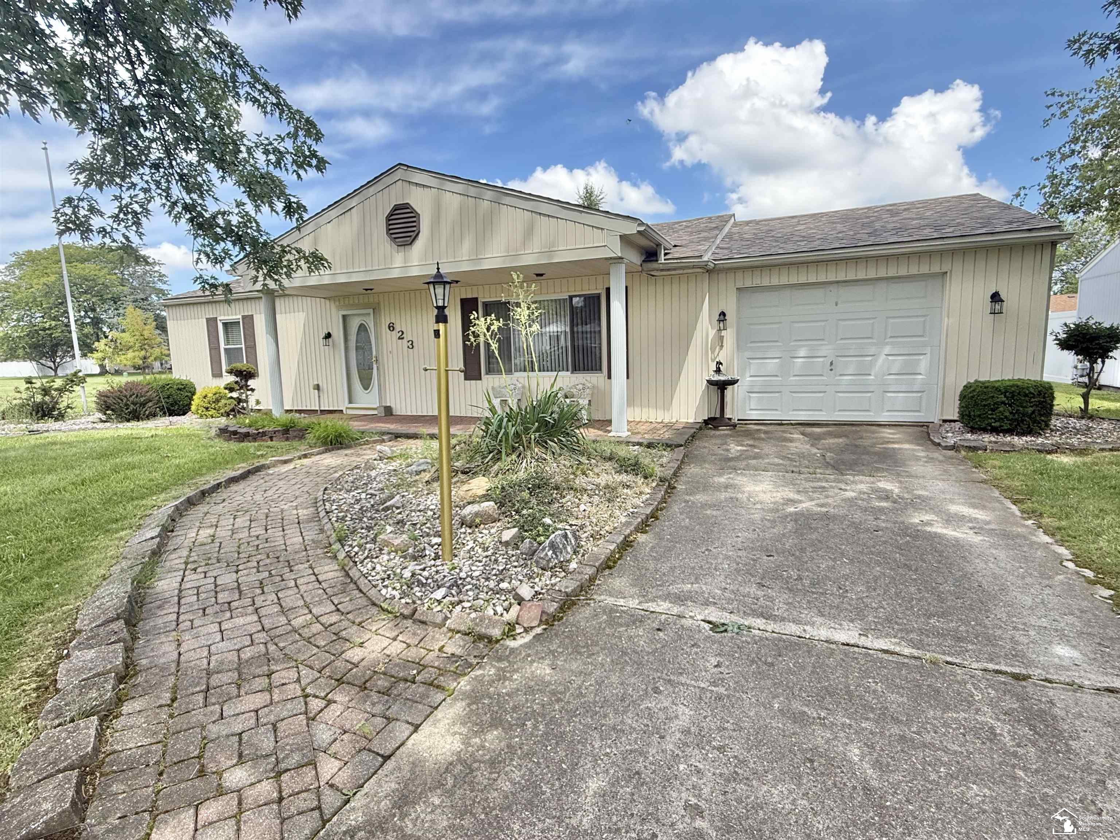
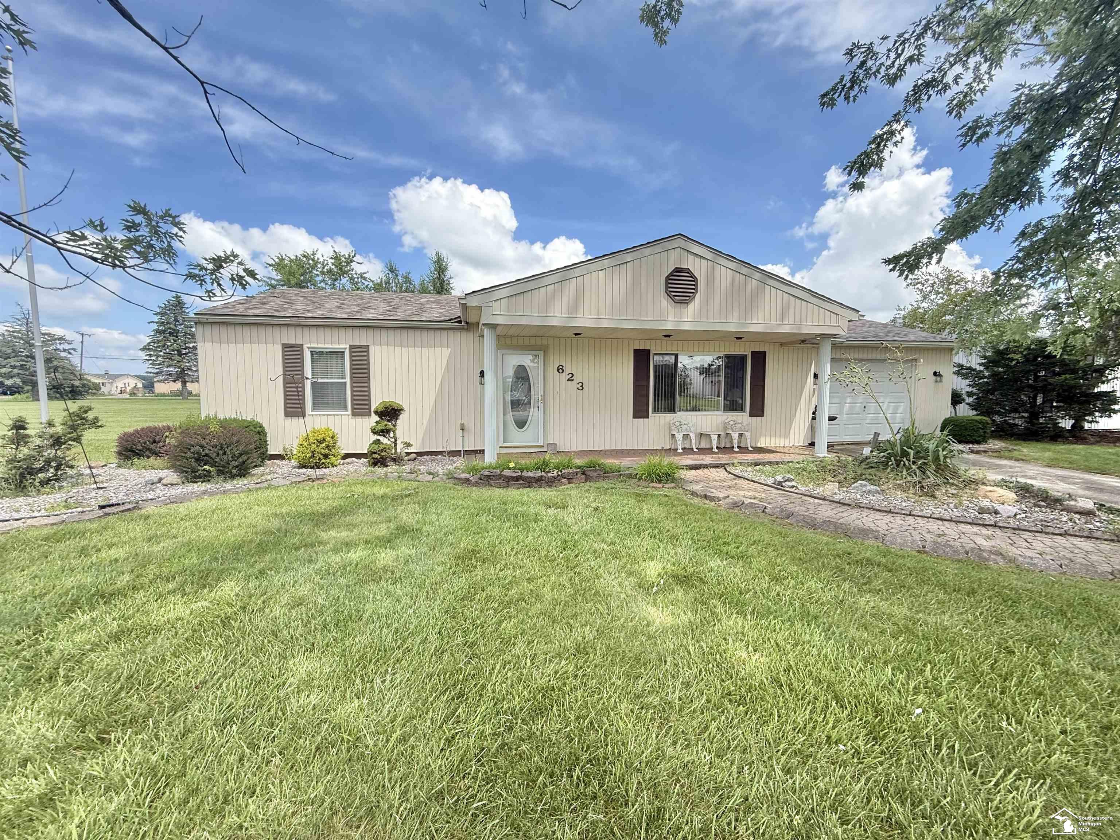
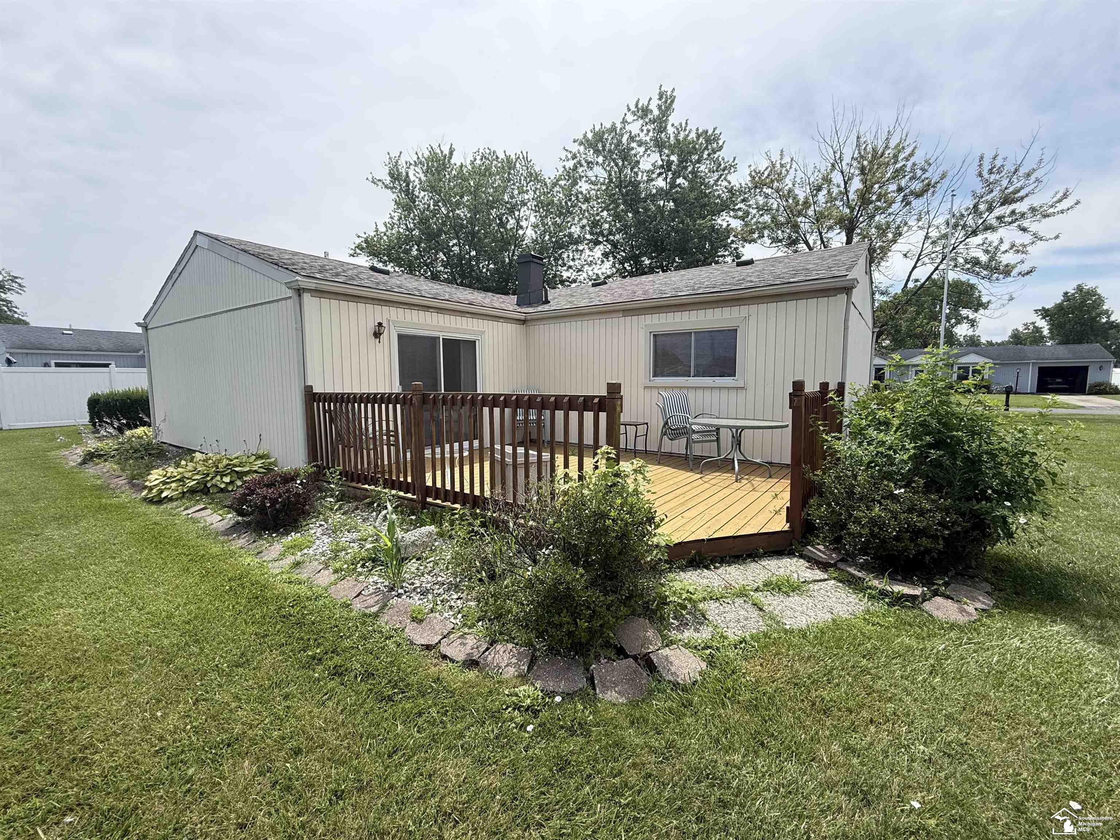
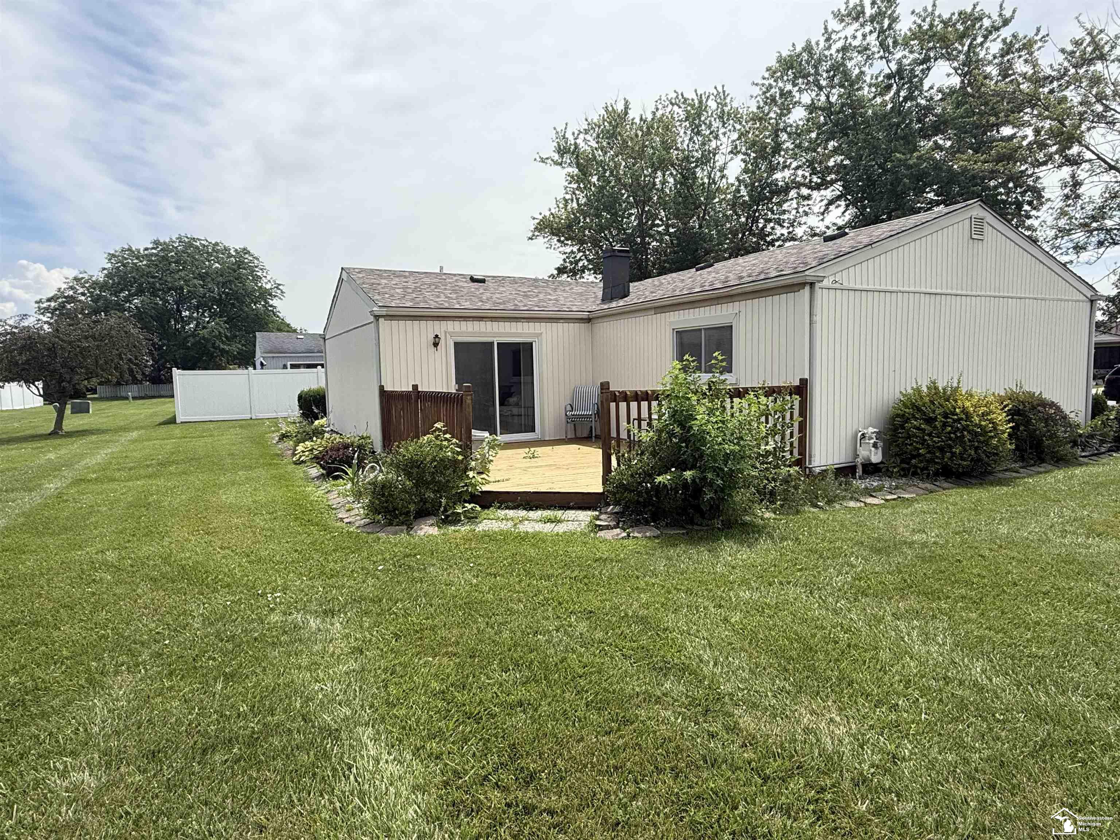
Spacious 2-bedroom, 1.5-bath ranch featuring a sprawling floor plan designed for comfortable living. You'll love the bright living room with a large picture window, the open-concept dining area, and the inviting family room with a sliding glass door leading to the back deck-perfect for relaxing or entertaining. Additional highlights include a walk-in closet, pantry, and all appliances, including the washer and dryer, which will remain with the home. Enjoy the covered front porch and beautifully landscaped yard, creating a truly serene and peaceful setting. Complete with an attached 1-car garage, city water and sewer, Airport Schools and convenient access to Expressways. The HOA provides low-maintenance living by covering lawn care, snow removal, water, sewer, and garbage pickup all included with monthly fee.

Save
Ask
Tour
Hide
Share
Listing Snapshot
Price 
$224,900
Days On Site 
0 Days
Bedrooms 
2
Inside Area (SqFt) 
1,386 sqft
Total Baths 
2
Full Baths 
1
Partial Baths 
1
Lot Size 
0.2 Acres
Year Built 
1950
MLS® Number 
57050214560
Status 
Active
Property Tax 
$1,432.52
HOA/Condo/Coop Fees 
$130 monthly
Sq Ft Source 
Public Records
Friends & Family
Recent Activity
15 hours agoListing updated with changes from the MLS®
15 hours agoListing first seen on site
General Features
Acres 
0.2
Attached Garage 
Yes
Cross Street 
Grafton / Telegraph
Disclosures 
Taxes Homestead Exempt
Foundation 
Slab
Garage 
Yes
Garage Spaces 
1
Levels 
One
Parking 
AttachedGarage
Property Sub Type 
Single Family Residence
Sewer 
Public Sewer
Special Circumstances 
Standard
SqFt Above 
1386
Style 
Ranch
Water Source 
Public
Interior Features
Appliances 
DishwasherDryerMicrowaveOvenRefrigeratorRangeWasher
Cooling 
Central Air
Heating 
Forced AirNatural Gas
Interior 
Walk-In Closet(s)
BathFull 
Level - Main
BathLav 
Level - Main
Bedroom 1 
Dimensions - 14.0 x 11.0Level - Main
Bedroom 2 
Dimensions - 13.0 x 10.0Level - Main
Dining Room 
Dimensions - 12.0 x 10.0Level - Main
Family Room 
Dimensions - 14.0 x 13.0Level - Main
Kitchen 
Dimensions - 10.0 x 8.0Level - Main
Laundry 
Dimensions - 8.0 x 7.0Level - Main
Living Room 
Dimensions - 23.0 x 15.0Level - Main
Save
Ask
Tour
Hide
Share
Exterior Features
Construction Details 
Vinyl Siding
Patio And Porch 
DeckPorch
Pool Features 
None
Community Features
Association Dues 
130
Financing Terms Available 
CashConventional
HOA Fee Frequency 
Monthly
MLS Area 
Area06081FrenchtownTwp
School District 
Airport
Schools
School District
Airport
Elementary School
Unknown
Middle School
Unknown
High School
Unknown
Listing courtesy of Gerweck Real Estate in Monroe: (419) 367-5112


IDX provided courtesy of Realcomp II Ltd. via SoutheasternBorderAssociationofREALTORS. Copyright © 2026 Realcomp II Ltd. Shareholders.

IDX information is provided exclusively for consumers' personal, non-commercial use and may not be used for any purpose other than to identify prospective properties consumers may be interested in purchasing and that the data is deemed reliable but not guaranteed accurate by the MLS.

Neighborhood & Commute
Source: Walkscore
Save
Ask
Tour
Hide
Share