
Save
Ask
Tour
Hide
$175,000
New Listing
13838 Bayside DriveMonroe Charter Township, MI 48161
For Sale|Single Family Residence|Active
2
Beds
1
Total Bath
1
Full Bath
960
SqFt
$182
/SqFt
1950
Built
Subdivision:
GREENINGS BAY - SIDE SUB 1
County:
Monroe
Call Now: 888-825-1420
Is this the listing for you? We can help make it yours.
888-825-1420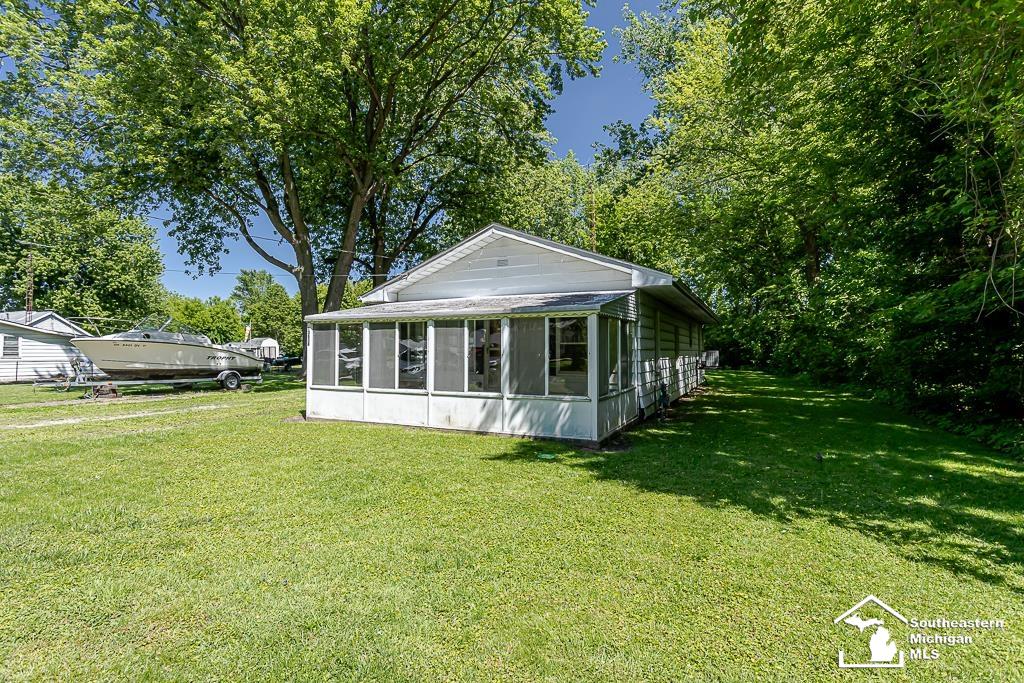
Save
Ask
Tour
Hide
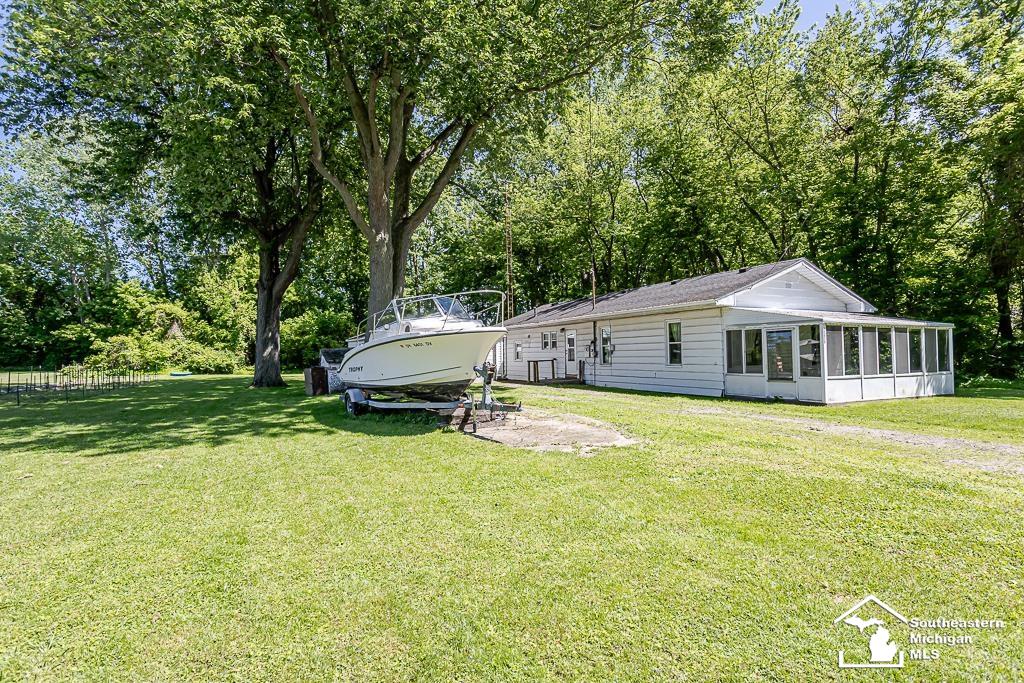
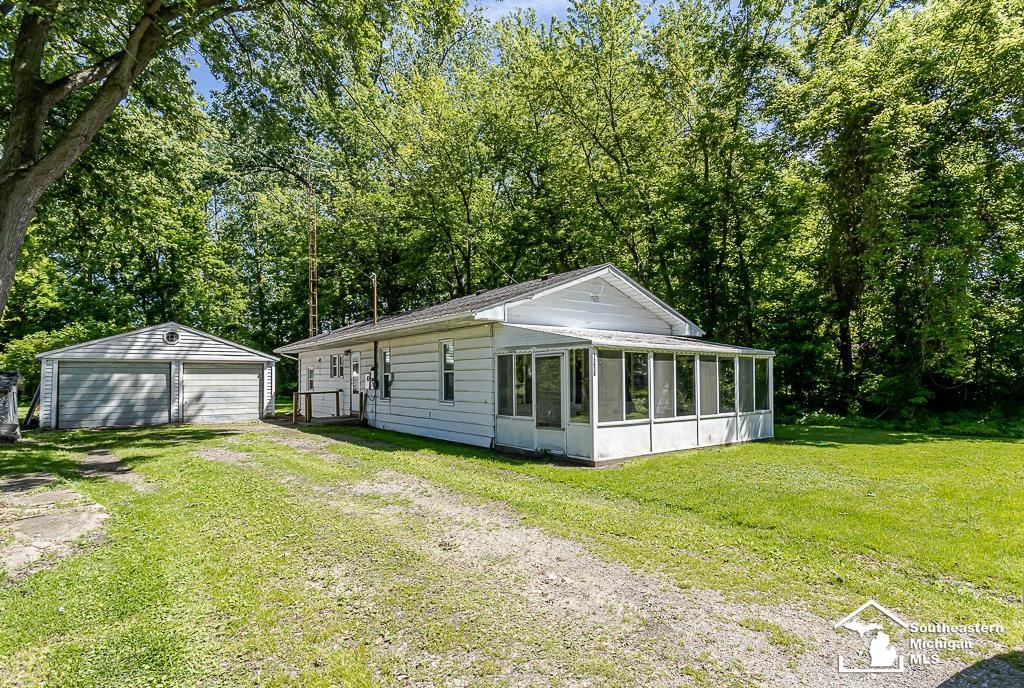
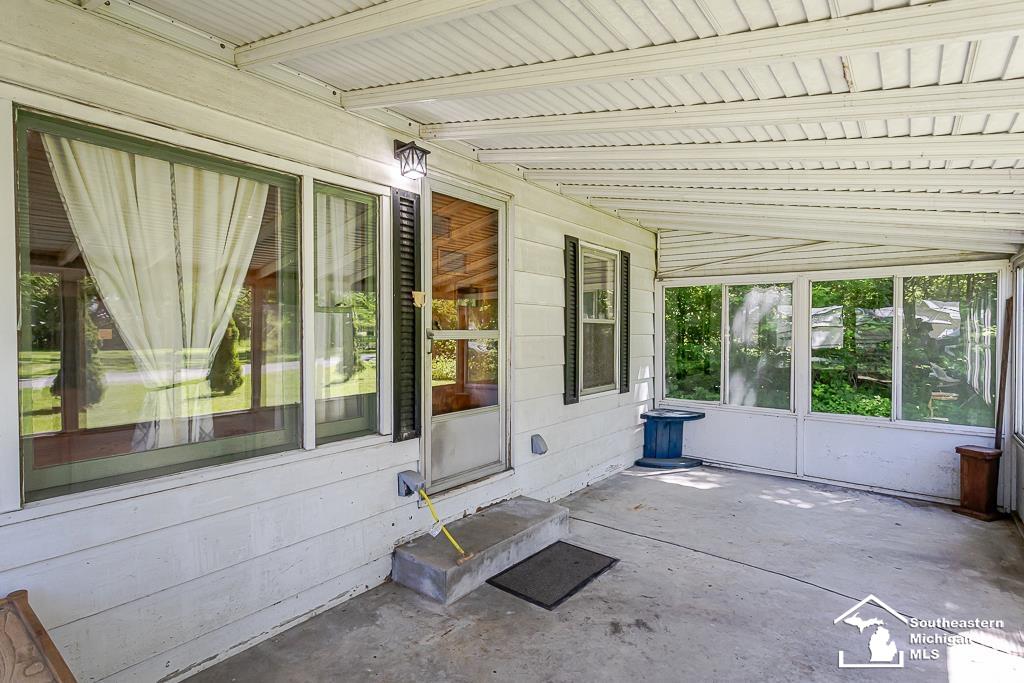
Welcome to this 2 bedroom (possible 3 bed) ranch home on just under 1.5 acres! Recent updates include a new furnace, central A/C (2025), hot water tank, electrical panel, and updated windows throughout providing peace of mind for years to come. Outside, enjoy plenty of space to spread out with a large garden area, and room for outdoor hobbies, entertaining, or recreation. Ideally located just minutes from Bolles Harbor, offering convenient access to boating, fishing, marinas, parks, and restaurants.
Save
Ask
Tour
Hide
Listing Snapshot
Price
$175,000
Days On Site
0 Days
Bedrooms
2
Inside Area (SqFt)
960 sqft
Total Baths
1
Full Baths
1
Partial Baths
N/A
Lot Size
1.46 Acres
Year Built
1950
MLS® Number
57050209549
Status
Active
Property Tax
$2,522
HOA/Condo/Coop Fees
N/A
Sq Ft Source
Assessor
Friends & Family
Recent Activity
| 15 hours ago | Listing first seen on site | |
| 15 hours ago | Listing updated with changes from the MLS® |
General Features
Acres
1.46
Cross Street
Laplaisance / Bayside
Disclosures
Flood Plain100 Year, Flood Ins Req, Taxes Homestead Exempt
Garage
Yes
Garage Spaces
2
Levels
One
Parking
Detached
Property Sub Type
Single Family Residence
Sewer
Public Sewer
Special Circumstances
Standard
SqFt Above
960
Style
Ranch
Water Source
Public
Interior Features
Basement
Crawl Space
Cooling
Central Air
Heating
Forced AirNatural Gas
BathFull
Level - Main
Bedroom 1
Dimensions - 14.0 x 9.0Level - Main
Bedroom 2
Dimensions - 12.0 x 10.0Level - Main
Bonus Room
Dimensions - 11.0 x 10.0
Dining Room
Dimensions - 9.0 x 9.0
Kitchen
Dimensions - 20.0 x 17.0
Living Room
Dimensions - 16.0 x 12.0
Save
Ask
Tour
Hide
Exterior Features
Construction Details
Aluminum Siding
Pool Features
None
Community Features
Financing Terms Available
CashConventional
MLS Area
Area06121MonroeTwp
School District
Monroe
Schools
School District
Monroe
Elementary School
Unknown
Middle School
Unknown
High School
Unknown
Listing courtesy of Serenity Realty LLC: (567) 322-8200

IDX provided courtesy of Realcomp II Ltd. via SoutheasternBorderAssociationofREALTORS. Copyright © 2026 Realcomp II Ltd. Shareholders.
IDX information is provided exclusively for consumers' personal, non-commercial use and may not be used for any purpose other than to identify prospective properties consumers may be interested in purchasing and that the data is deemed reliable but not guaranteed accurate by the MLS.
IDX provided courtesy of Realcomp II Ltd. via SoutheasternBorderAssociationofREALTORS. Copyright © 2026 Realcomp II Ltd. Shareholders.
IDX information is provided exclusively for consumers' personal, non-commercial use and may not be used for any purpose other than to identify prospective properties consumers may be interested in purchasing and that the data is deemed reliable but not guaranteed accurate by the MLS.
Neighborhood & Commute
Source: Walkscore
Save
Ask
Tour
Hide