Save
Ask
Tour
Hide
Share
$585,000
1 Day On Site

9224 Bramble Road
Franklin Township, MI 49286

For Sale|Single Family Residence|Active
5
Beds
3
Total Baths
2
Full Baths
1
Partial Bath
4,611
SqFt
$127
/SqFt
2002
Built
Subdivision:
NONE.
County:
Lenawee
Call Now: 888-825-1420
Is this the listing for you? We can help make it yours.
888-825-1420
9224 Bramble Road9224 Bramble Road9224 Bramble Road9224 Bramble Road
Save
Ask
Tour
Hide
Share

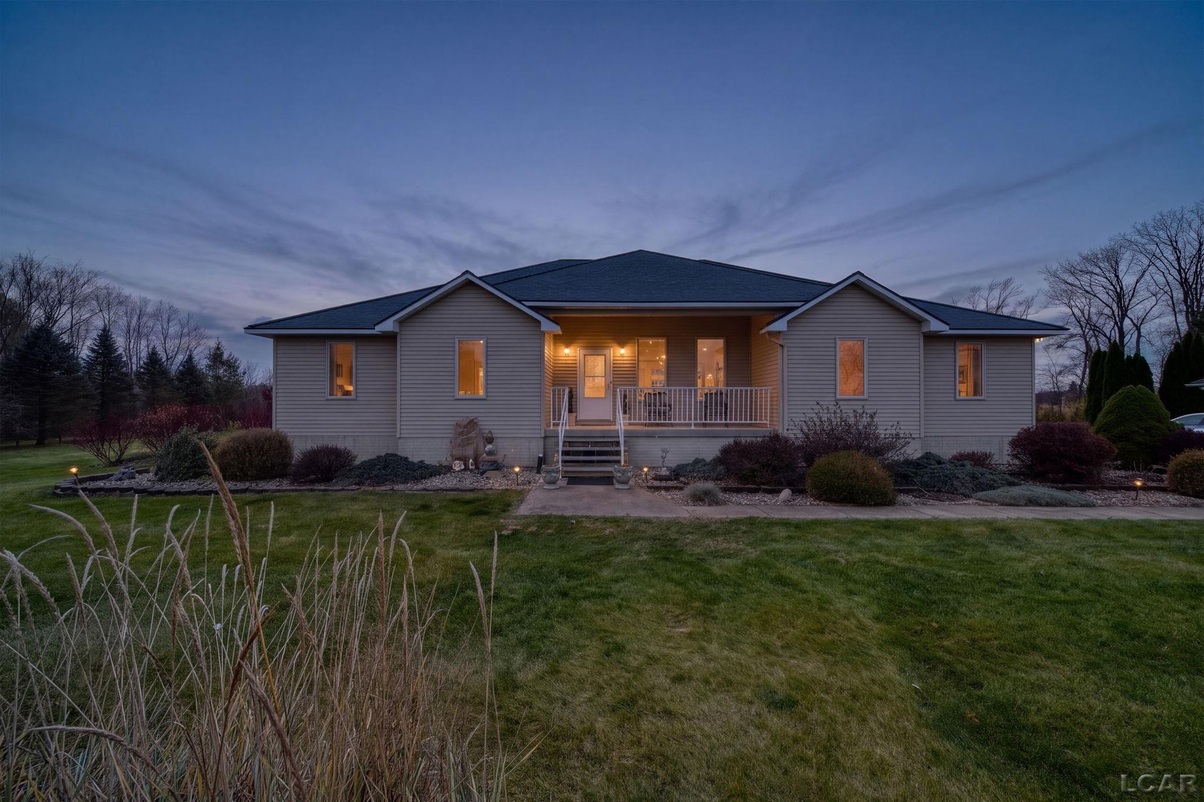
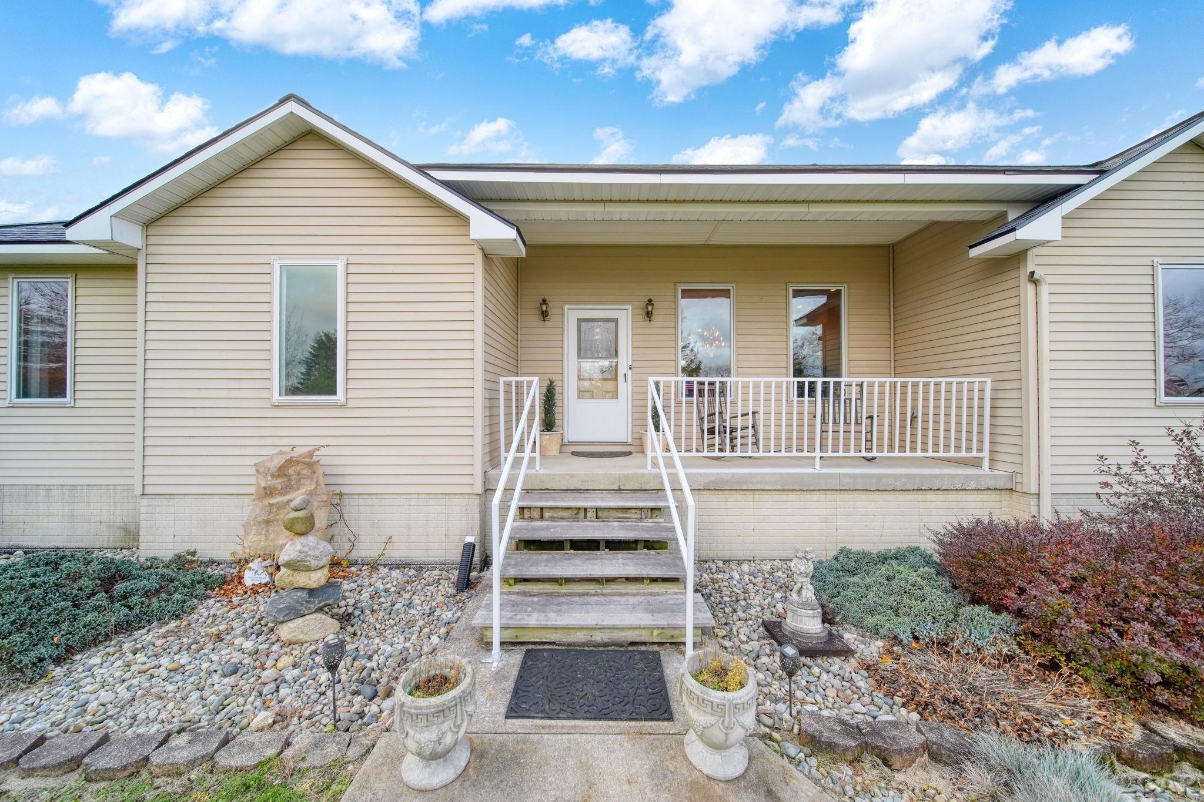
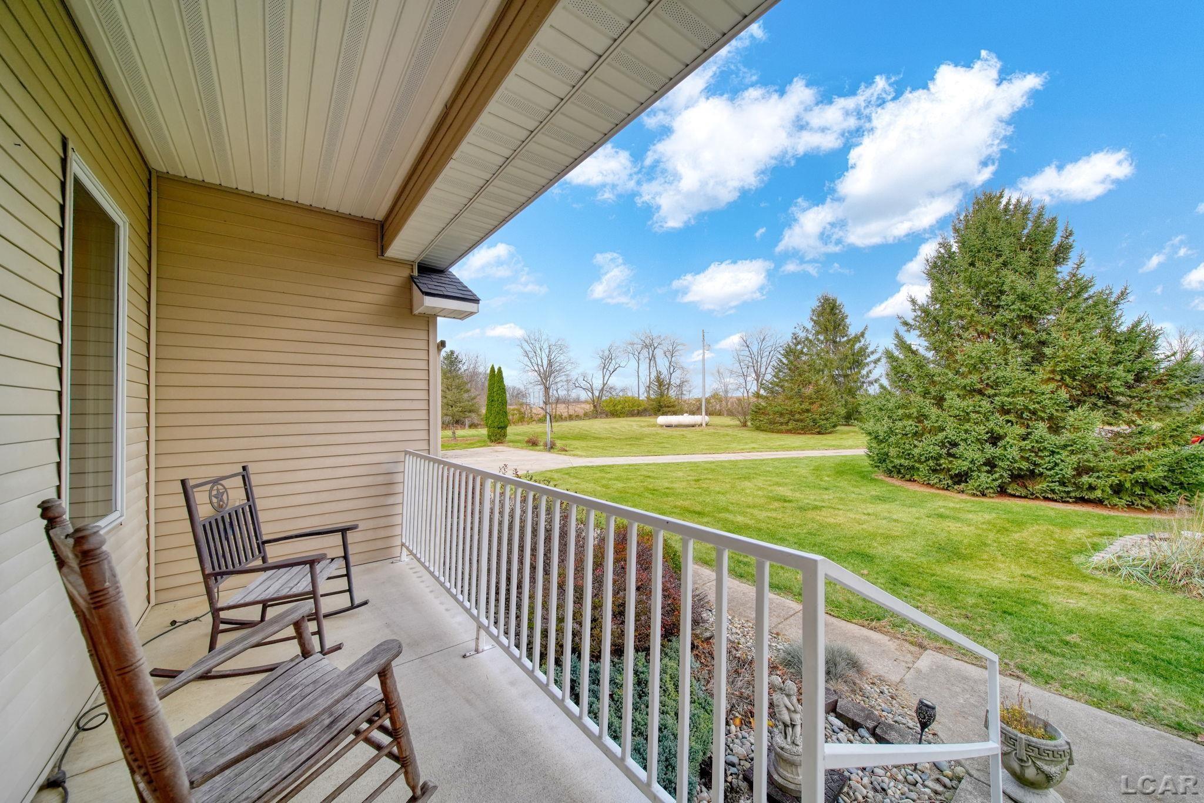
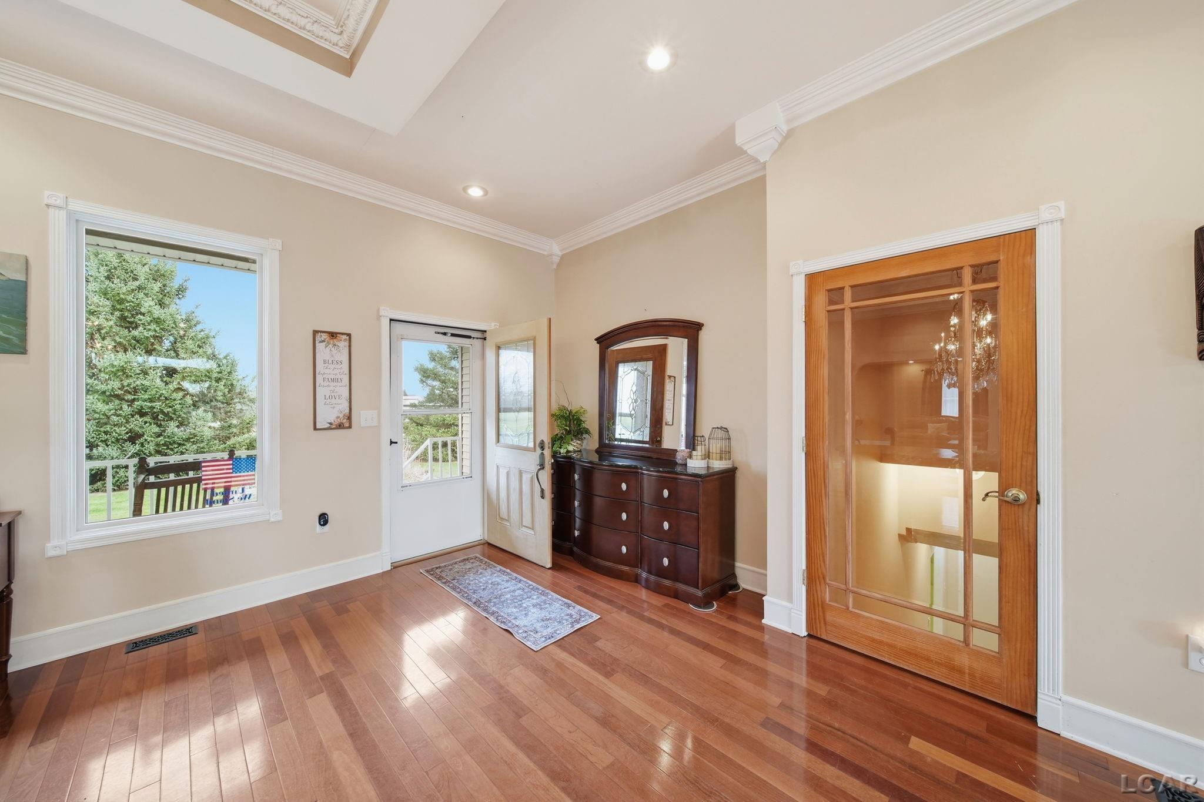
Surrounded by nature and located at the end of a private drive, your slice of paradise awaits. This elegant 3 bedroom 2.5 bath ranch boasts functionality and all of the desired modern day features with panoramic views of this 5.8 acre tree lined oasis. Brazilian cherry flooring, crown molding and 9 foot ceilings elevate the space throughout. Enjoy fine dining with ambient lighting from the crystal Schonebek chandelier and tray style ceiling above. Main floor open concept also boasts a spacious kitchen, breakfast nook, laundry, and library/den with office space. Luxurious primary bedroom and en suite with jetted spa tub, walk-in closet and attached office that could also be used as a nursery. Accessible to the back deck providing an ideal spot for a hot tub. Finished full basement offers two additional spacious bedrooms with egress, family room, storage, gym and flex space. You will absolutely love the studio room walled with mirrors, perfect for yoga, pilates and dance. Connected is another room with a large mirror and counter space perfect for a hair/makeup studio or bar. Quality of construction all throughout and all of the major updates have been done, including roof in 2017, A/C 2018, Furnace in 2019, water heater in 2021 and composite deck newly installed in 2024.

Save
Ask
Tour
Hide
Share
Listing Snapshot
Price 
$585,000
Days On Site 
1 Day
Bedrooms 
5
Inside Area (SqFt) 
4,611 sqft
Total Baths 
3
Full Baths 
2
Partial Baths 
1
Lot Size 
5.79 Acres
Year Built 
2002
MLS Number 
56050227691
Status 
Active
Property Tax 
$5,402.05
HOA/Condo/Coop Fees 
N/A
Sq Ft Source 
Public Records
Friends & Family
Recent Activity
yesterdayListing updated with changes from the MLS
yesterdayListing first seen on site
General Features
Acres 
5.79
Cross Street 
Bramble Rd. / M-50
Disclosures 
Taxes Homestead Exempt
Garage 
Yes
Garage Spaces 
3
Levels 
One
Parking 
DetachedGarage Door Opener
Property Sub Type 
Single Family Residence
Sewer 
Septic Tank
Special Circumstances 
Standard
SqFt Above 
2611
SqFt Below 
2000
Style 
Ranch
Water Source 
PrivateWell
Zoning 
Residential
Interior Features
Appliances 
DisposalMicrowaveOvenRefrigeratorRangeWasherWater Softener Owned
Basement 
ConcreteFinishedFull
Cooling 
Ceiling Fan(s)Central Air
Flooring 
Ceramic TileHardwood
Heating 
Forced AirPropane
Interior 
Eat-in KitchenEntrance FoyerHigh CeilingsPantryWalk-In Closet(s)
Window Features 
Window Treatments
BathFull 
Level - Main
BathLav 
Level - Main
Bedroom 2 
Dimensions - 13.0 x 11.0Level - Main
Bedroom 3 
Dimensions - 14.0 x 13.0Level - Main
Bedroom 4 
Dimensions - 20.0 x 14.0Level - Basement
Bedroom 5 
Dimensions - 20.0 x 14.0Level - Basement
Dining Room 
Dimensions - 22.0 x 16.0Level - Main
Exercise Room 
Family Room 
Kitchen 
Dimensions - 13.0 x 11.0Level - Main
Laundry 
Level - Main
Library 
Level - Main
Living Room 
Dimensions - 22.0 x 21.0Level - Main
Master Bathroom 
Level - Main
Master Bedroom 
Dimensions - 20.0 x 17.0Level - Main
Office 
Save
Ask
Tour
Hide
Share
Exterior Features
Construction Details 
Vinyl Siding
Exterior 
Garden
Lot Features 
Irregular LotMany TreesWooded
Patio And Porch 
DeckPatioPorch
Pool Features 
Outdoor Pool
Road Frontage 
County RoadPrivate Road
Waterfront Features 
None
Windows/Doors 
Window Treatments
Community Features
Accessibility Features 
Therapeutic Whirlpool
MLS Area 
Area13031FranklinTwp
School District 
Tecumseh
Financing Terms Available 
CashConventional
Roads 
Gravel
Schools
School District
Tecumseh
Elementary School
Unknown
Middle School
Unknown
High School
Unknown
Listing courtesy of Howard Hanna Real Estate Services-Tecumseh: (248) 640-5548


IDX provided courtesy of Realcomp II Ltd. via LenaweeCountyAssociationofREALTORS. Copyright © 2026 Realcomp II Ltd. Shareholders.

IDX information is provided exclusively for consumers' personal, non-commercial use and may not be used for any purpose other than to identify prospective properties consumers may be interested in purchasing and that the data is deemed reliable but not guaranteed accurate by the MLS.

Neighborhood & Commute
Source: Walkscore
Save
Ask
Tour
Hide
Share