Save
Ask
Tour
Hide
Share
$394,900
New Listing

1400 Lakeview Drive
Manchester Township, MI 49287

For Sale|Single Family Residence|Active
2
Beds
2
Total Baths
1
Full Bath
1
Partial Bath
1,876
SqFt
$211
/SqFt
1940
Built
Subdivision:
SCHWALBES TWIN LAKES SUB
County:
Washtenaw
Call Now: 888-825-1420
Is this the listing for you? We can help make it yours.
888-825-1420
1400 Lakeview Drive1400 Lakeview Drive1400 Lakeview Drive1400 Lakeview Drive
Save
Ask
Tour
Hide
Share

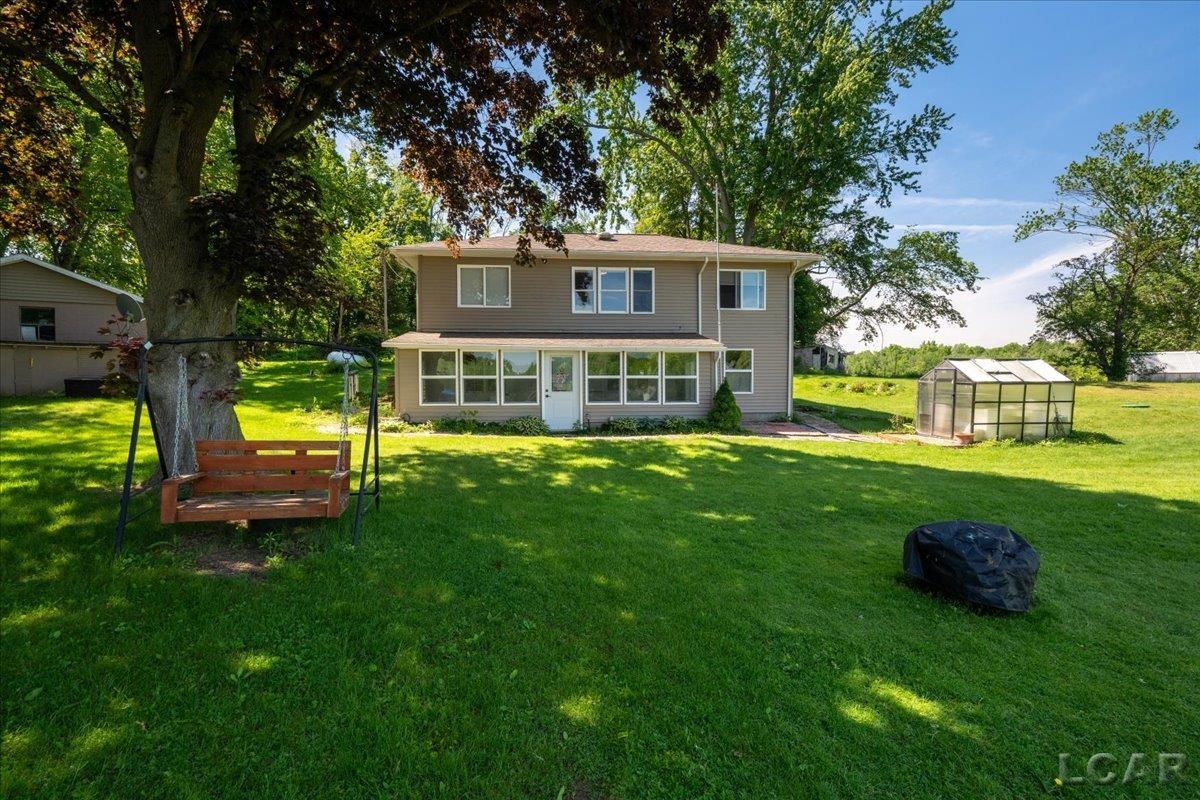
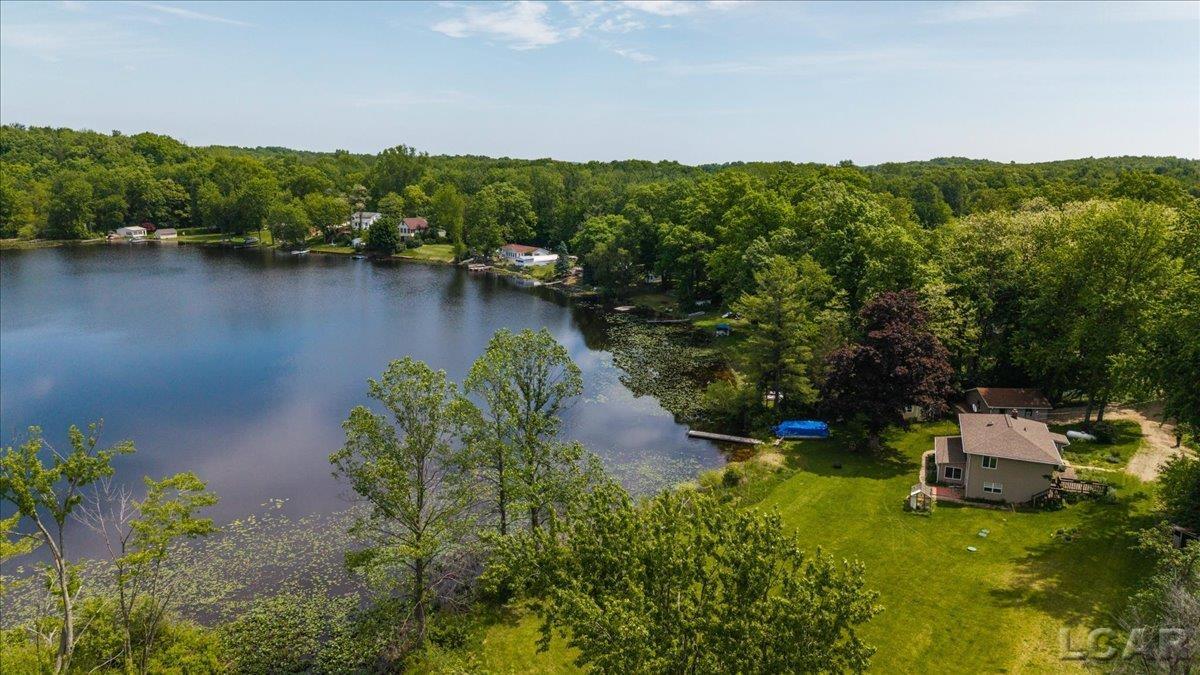
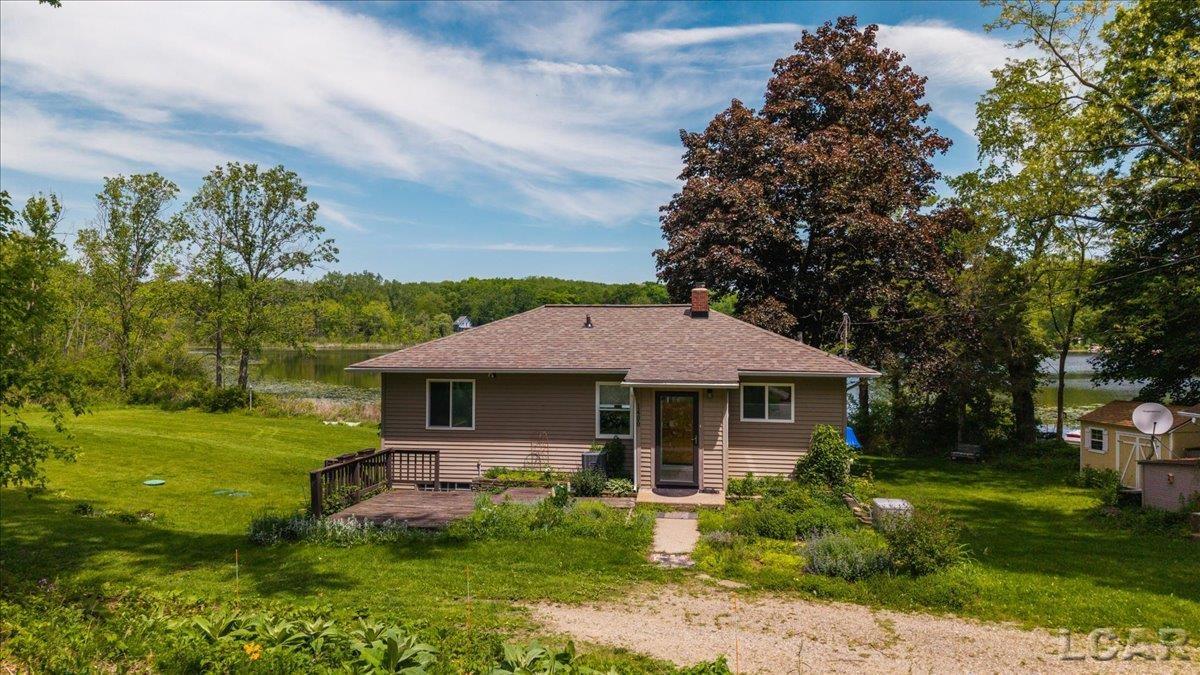
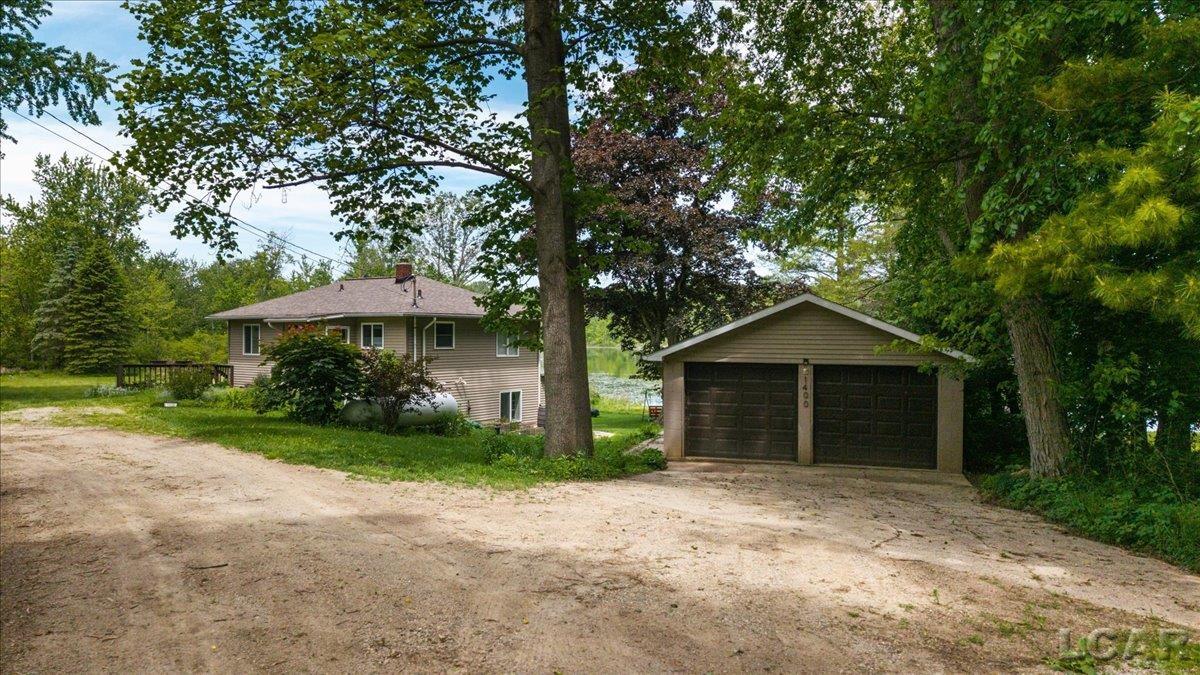
This property offers a serene lakefront escape, ideal for both year-round residences and weekend getaways. Strategically located in the Heart of the Irish Hills, it spans over an acre of land with expansive frontage on Twin Lake. The home boasts meticulous updates throughout, featuring a main floor bedroom with a spacious walk-in closet, a full bathroom, and a bright living room flooded with natural light. The kitchen is equipped with generous counter space and ample storage. The lower level includes an additional bedroom, a half bathroom, a versatile family/recreation room, and a expansive sunroom offering stunning lake views. The property's 59-acre lake invites various activities, including boating, kayaking, paddleboarding, fishing, swimming, and appreciating nature's serenity.

Save
Ask
Tour
Hide
Share
Listing Snapshot
Price 
$394,900
Days On Site 
0 Days
Bedrooms 
2
Inside Area (SqFt) 
1,876 sqft
Total Baths 
2
Full Baths 
1
Partial Baths 
1
Lot Size 
1.16 Acres
Year Built 
1940
MLS® Number 
56050209540
Status 
Active
Property Tax 
$3,939.73
HOA/Condo/Coop Fees 
N/A
Sq Ft Source 
Assessor
Friends & Family
Recent Activity
20 hours agoListing first seen on site
20 hours agoListing updated with changes from the MLS®
General Features
Acres 
1.16
Cross Street 
Mull Rd. / Lake Drive
Disclosures 
Taxes Not Homestead Exempt
Garage 
Yes
Garage Spaces 
2
Levels 
One
Parking 
DetachedGarage Door Opener
Property Sub Type 
Single Family Residence
Sewer 
Septic Tank
Special Circumstances 
Standard
SqFt Above 
980
SqFt Below 
896
Style 
Ranch
Water Source 
PrivateWell
Interior Features
Appliances 
DishwasherDryerOvenRefrigeratorRangeWasherWater Softener Owned
Basement 
FinishedFullWalk-Out Access
Cooling 
Ceiling Fan(s)Central Air
Flooring 
Ceramic Tile
Heating 
Forced AirPropane
Interior 
Entrance FoyerHigh Speed InternetWalk-In Closet(s)
Window Features 
Window Treatments
BathFull 
Dimensions - 5.0 x 7.0Level - Main
BathLav 
Dimensions - 10.0 x 4.0Level - Basement
Bedroom 1 
Dimensions - 10.0 x 14.0Level - Main
Bedroom 2 
Dimensions - 16.0 x 10.0Level - Basement
Dining Room 
Family Room 
Dimensions - 21.0 x 11.0Level - Basement
Kitchen 
Dimensions - 12.0 x 9.0Level - Main
Laundry 
Level - Lower
Living Room 
Dimensions - 25.0 x 14.0Level - Main
ThreeSeasonRoom 
Dimensions - 24.0 x 8.0Level - Basement
Save
Ask
Tour
Hide
Share
Exterior Features
Construction Details 
Vinyl Siding
Frontage 
Waterfront
Other Structures 
Shed(s)
Patio And Porch 
Porch
Pool Features 
None
Waterfront 
Yes
Waterfront Features 
Lake FrontWaterfront
Windows/Doors 
Window Treatments
Community Features
Financing Terms Available 
CashConventionalFHAUSDA LoanVA Loan
MLS Area 
Area04161ManchesterTwp
Roads 
Gravel
School District 
Columbia
Schools
School District
Columbia
Elementary School
Unknown
Middle School
Unknown
High School
Unknown
Listing courtesy of Howard Hanna Real Estate Services-Adrian: (517) 442-9043


IDX provided courtesy of Realcomp II Ltd. via LenaweeCountyAssociationofREALTORS. Copyright © 2026 Realcomp II Ltd. Shareholders.

IDX information is provided exclusively for consumers' personal, non-commercial use and may not be used for any purpose other than to identify prospective properties consumers may be interested in purchasing and that the data is deemed reliable but not guaranteed accurate by the MLS.

Neighborhood & Commute
Source: Walkscore
Save
Ask
Tour
Hide
Share