Save
Ask
Tour
Hide
Share
$275,000
1 Day On Site

4516 Spinnaker Lane
Henrietta Township, MI 49272

For Sale|Single Family Residence|Active
3
Beds
2
Total Baths
2
Full Baths
1,248
SqFt
$220
/SqFt
2003
Built
County:
Jackson
Call Now: 888-825-1420
Is this the listing for you? We can help make it yours.
888-825-1420
4516 Spinnaker Lane4516 Spinnaker Lane4516 Spinnaker Lane4516 Spinnaker Lane
Save
Ask
Tour
Hide
Share

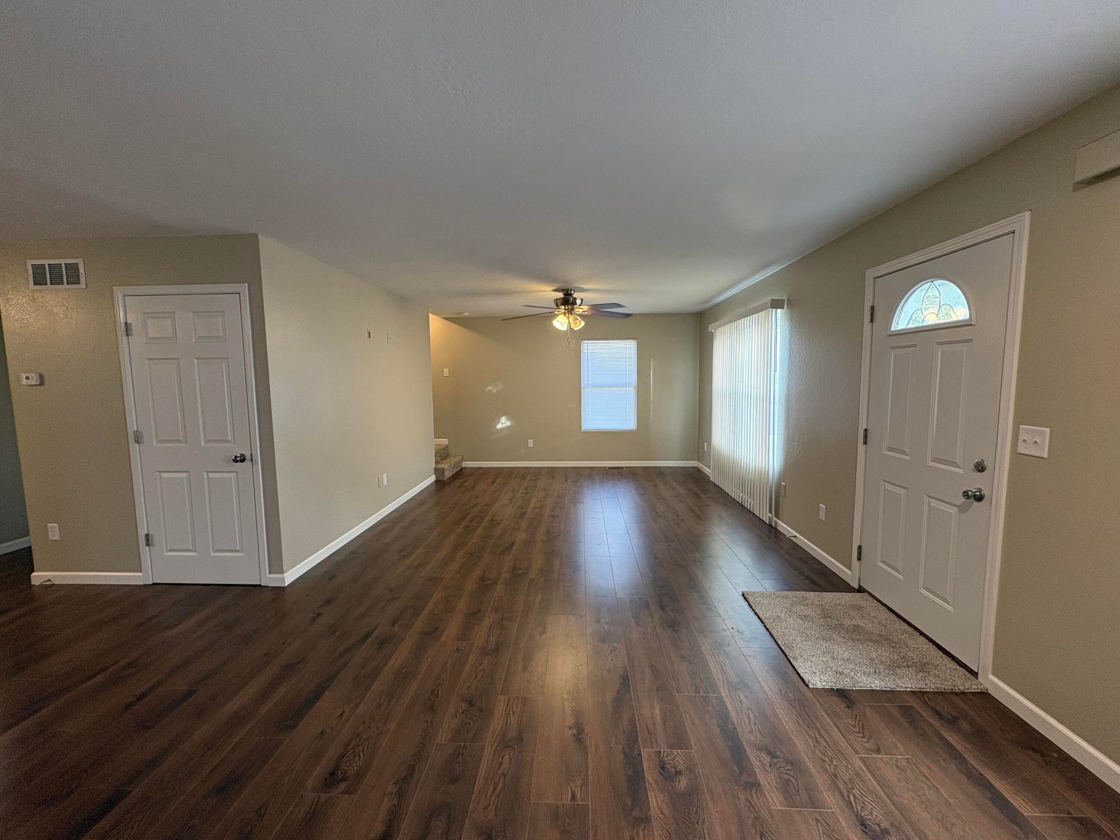
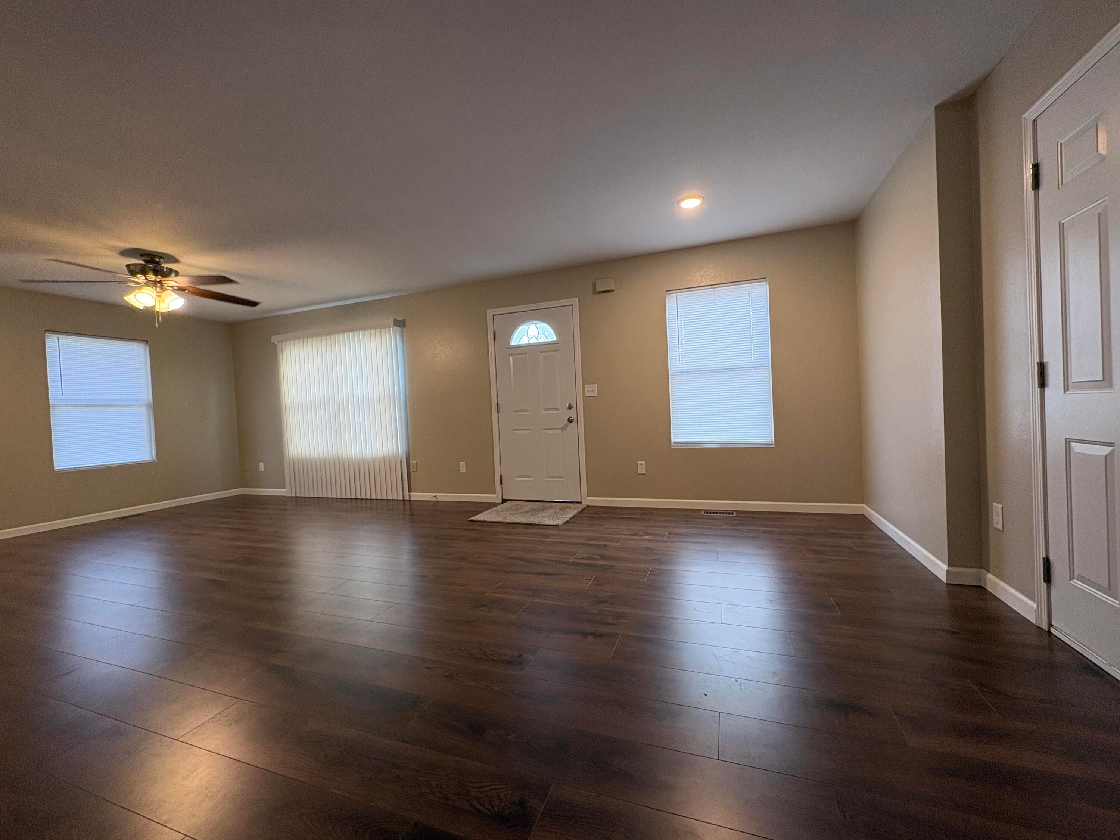
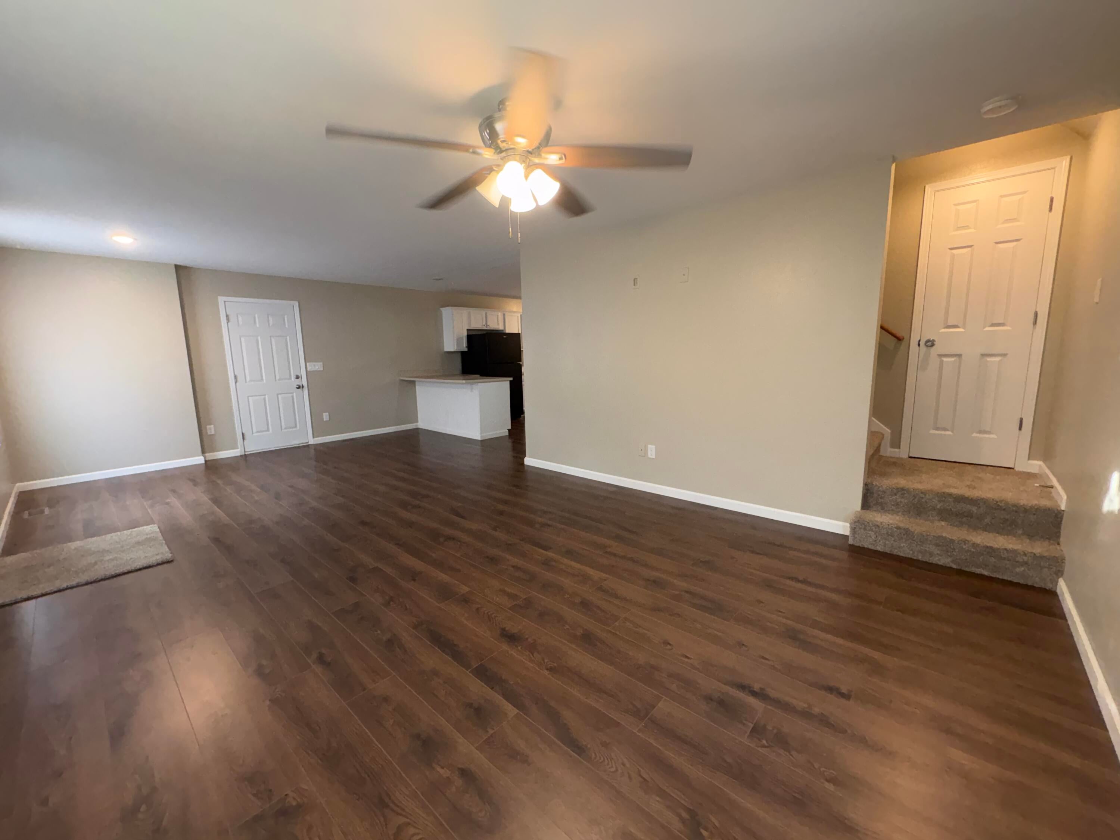
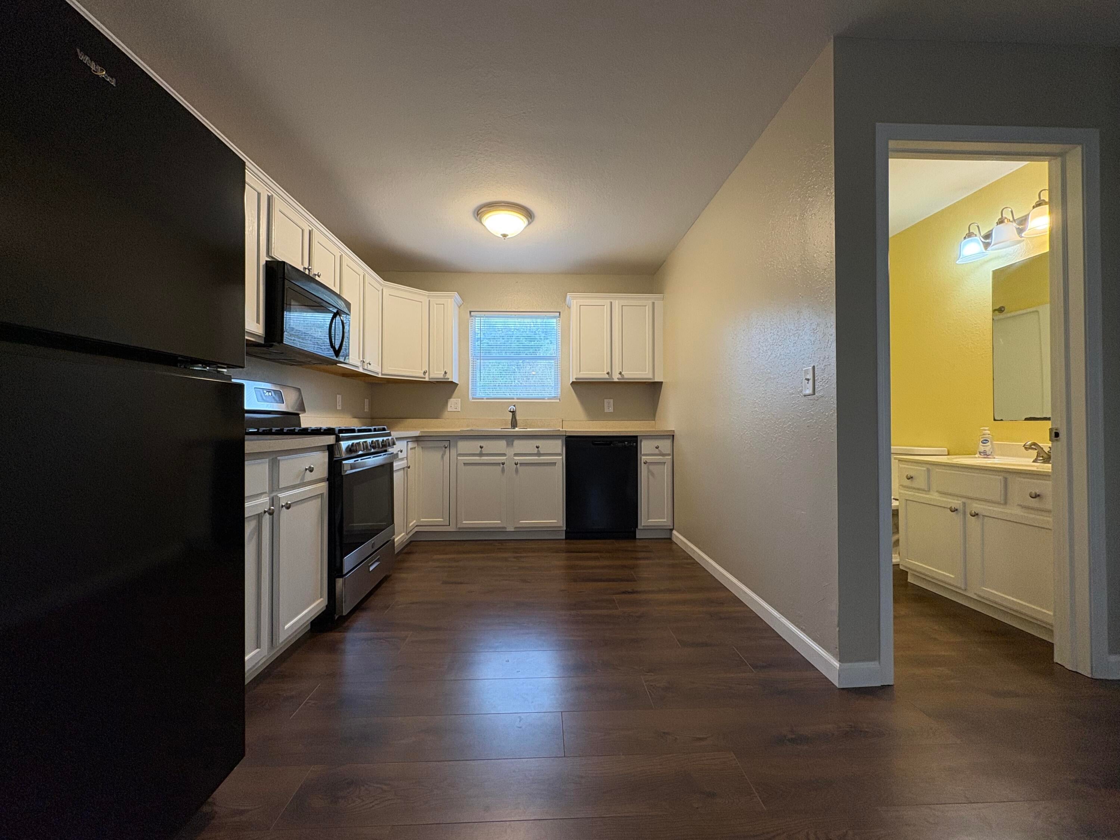
This two story 3 bedroom, 2 bath home is situated near Pleasant Lake and within the desirable Northwest School District. Features include all new flooring on both the main level and upper level and fresh painted walls throughout. The spacious open floor plan offers a 13x25 living room for abundant comfort and connects to a 11x17 kitchen highlighting a functional island. New appliances include a Whirlpool refrigerator and a stainless steel gas range for an elegant touch. Other appliances include a stainless steel dish washer, compact microwave and a washer and dryer. The primary bedroom located on the main floor allows for added privacy. The upper level is where you will find two additional bedrooms and a full bath conveniently separating them equally. Other features include wired smoke detectors, a unfinished basement with huge potential for additional living space, a two and a half car garage with shelving storage, front entrance deck and a partially fenced in back yard.

Save
Ask
Tour
Hide
Share
Listing Snapshot
Price 
$275,000
Days On Site 
1 Day
Bedrooms 
3
Inside Area (SqFt) 
1,248 sqft
Total Baths 
2
Full Baths 
2
Partial Baths 
N/A
Lot Size 
0.35 Acres
Year Built 
2003
MLS Number 
55026059213
Status 
Active
Property Tax 
$2,081
HOA/Condo/Coop Fees 
N/A
Sq Ft Source 
N/A
Friends & Family
Recent Activity
6 hours agoListing updated with changes from the MLS
7 hours agoStatus changed to Active
yesterdayListing first seen on site
General Features
Acres 
0.35
Attached Garage 
Yes
Cross Street 
E. Berry Rd. & Ramsey Ln.
Garage 
Yes
Garage Spaces 
2
Parking 
AttachedGarage Door OpenerPaved
Property Sub Type 
Single Family Residence
Sewer 
Private SewerSeptic Tank
Special Circumstances 
Standard
SqFt Above 
1248
Style 
Other
Utilities 
Natural Gas Connected
Water Source 
PrivateWell
Zoning 
Residential
Interior Features
Appliances 
Gas Water HeaterDishwasherDryerMicrowaveOvenRefrigeratorRangeWasher
Basement 
Full
Cooling 
Central Air
Flooring 
CarpetCeramic TileLaminateTileVinyl
Heating 
Forced AirNatural Gas
Laundry Features 
Gas Dryer HookupIn BasementMain Level
Window Features 
Window Treatments
BathFull 
Level - Main
Bedroom 2 
Level - Upper
Bedroom 3 
Level - Upper
Kitchen 
Dimensions - 11.0 x 17.0Level - MainArea - 187
Laundry 
Level - Main
Living Room 
Dimensions - 13.0 x 25.0Level - MainArea - 325
Master Bedroom 
Level - Main
Save
Ask
Tour
Hide
Share
Exterior Features
Construction Details 
Vinyl SidingWood Siding
Fencing 
Back YardChain LinkFull
Lot Features 
Flag Lot
Patio And Porch 
DeckPorch
Roof 
Shingle
Windows/Doors 
Window Treatments
Community Features
MLS Area 
Area12041HenriettaTwp
School District 
Northwest
Financing Terms Available 
CashConventional
Schools
School District
Northwest
Elementary School
Unknown
Middle School
Unknown
High School
Unknown
Listing courtesy of PRODUCTION REALTY - GRASS LAKE: [email protected]


IDX provided courtesy of Realcomp II Ltd. via JacksonAreaAssociationofREALTORS. Copyright © 2026 Realcomp II Ltd. Shareholders.

IDX information is provided exclusively for consumers' personal, non-commercial use and may not be used for any purpose other than to identify prospective properties consumers may be interested in purchasing and that the data is deemed reliable but not guaranteed accurate by the MLS.

Neighborhood & Commute
Source: Walkscore
Save
Ask
Tour
Hide
Share