Save
Ask
Tour
Hide
Share
$479,900
11 Days On Site

10709 Marquedat
Grass Lake Charter Township, MI 49240
For Sale|Single Family Residence|Active
5
Beds
4
Total Baths
3
Full Baths
1
Partial Bath
4,218
SqFt
$114
/SqFt
2001
Built
County:
Jackson
Call Now: 888-825-1420
Is this the listing for you? We can help make it yours.
888-825-1420
Upcoming Open Houses
Sun, Oct 25, 2:30 PM - 4:00 PM
10709 Marquedat10709 Marquedat10709 Marquedat10709 Marquedat
Save
Ask
Tour
Hide
Share

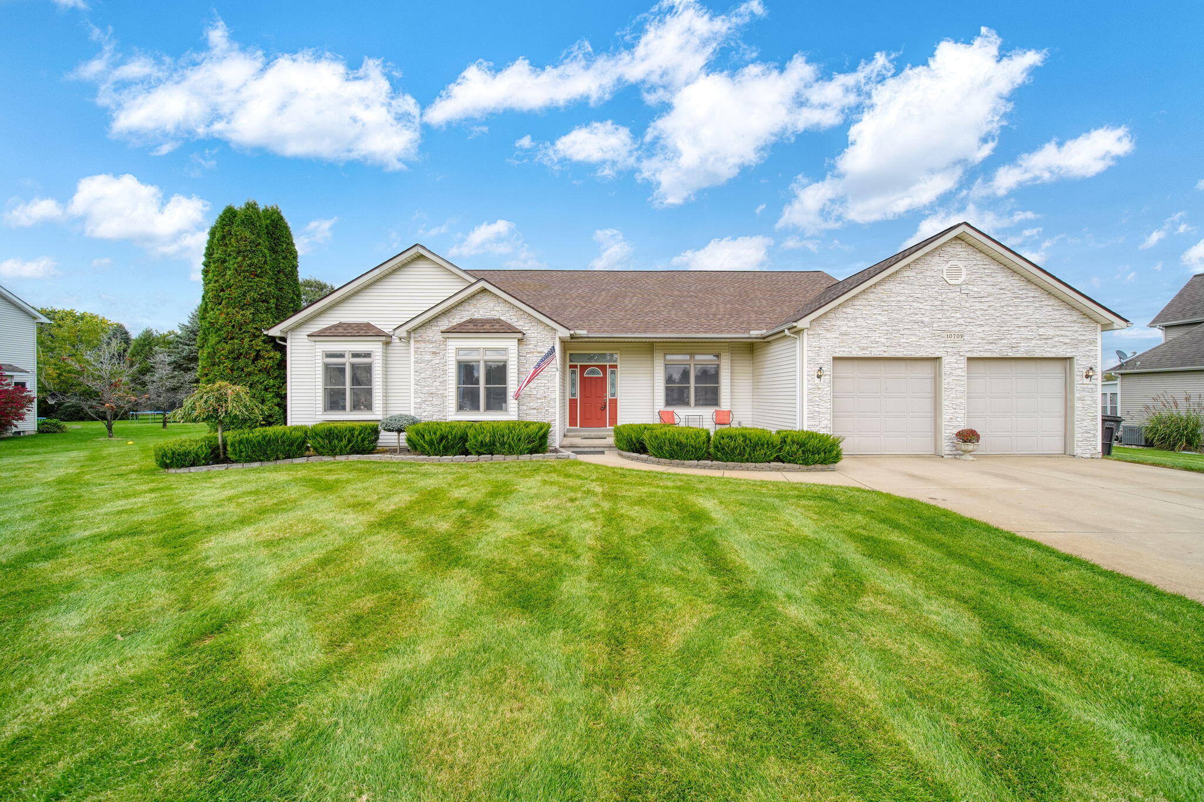
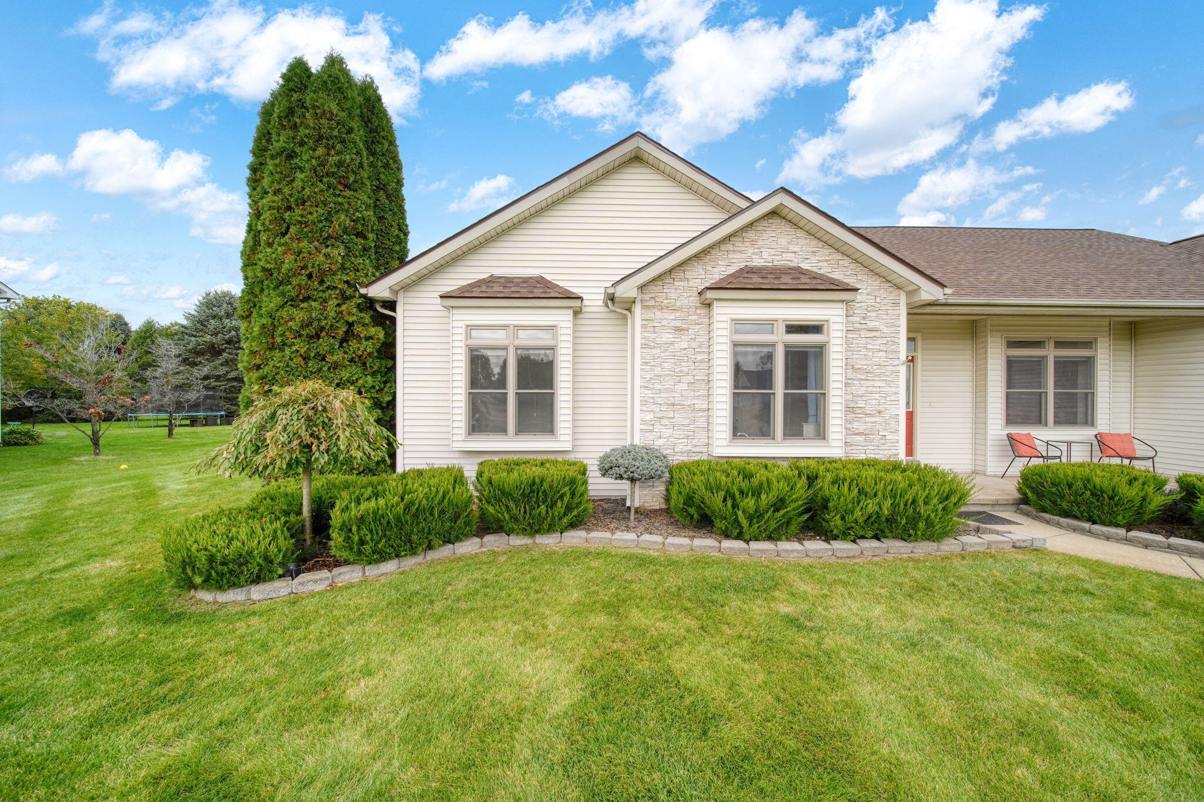
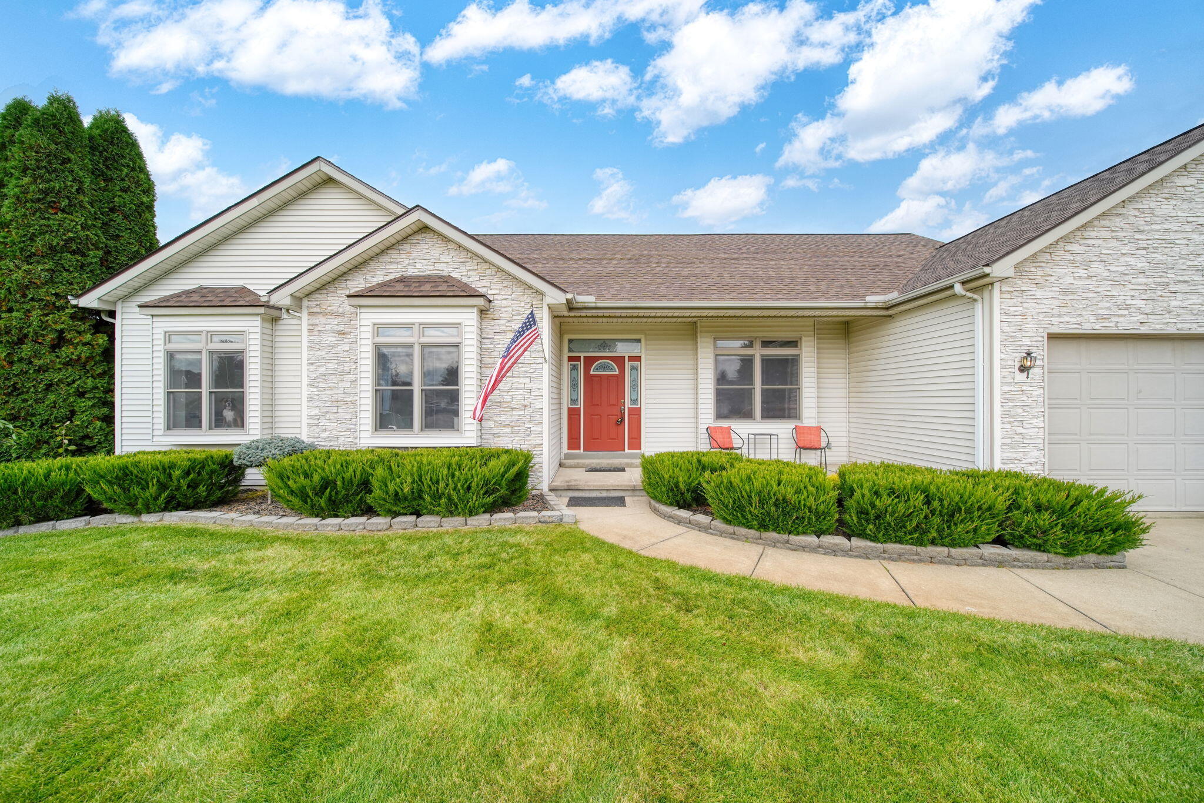
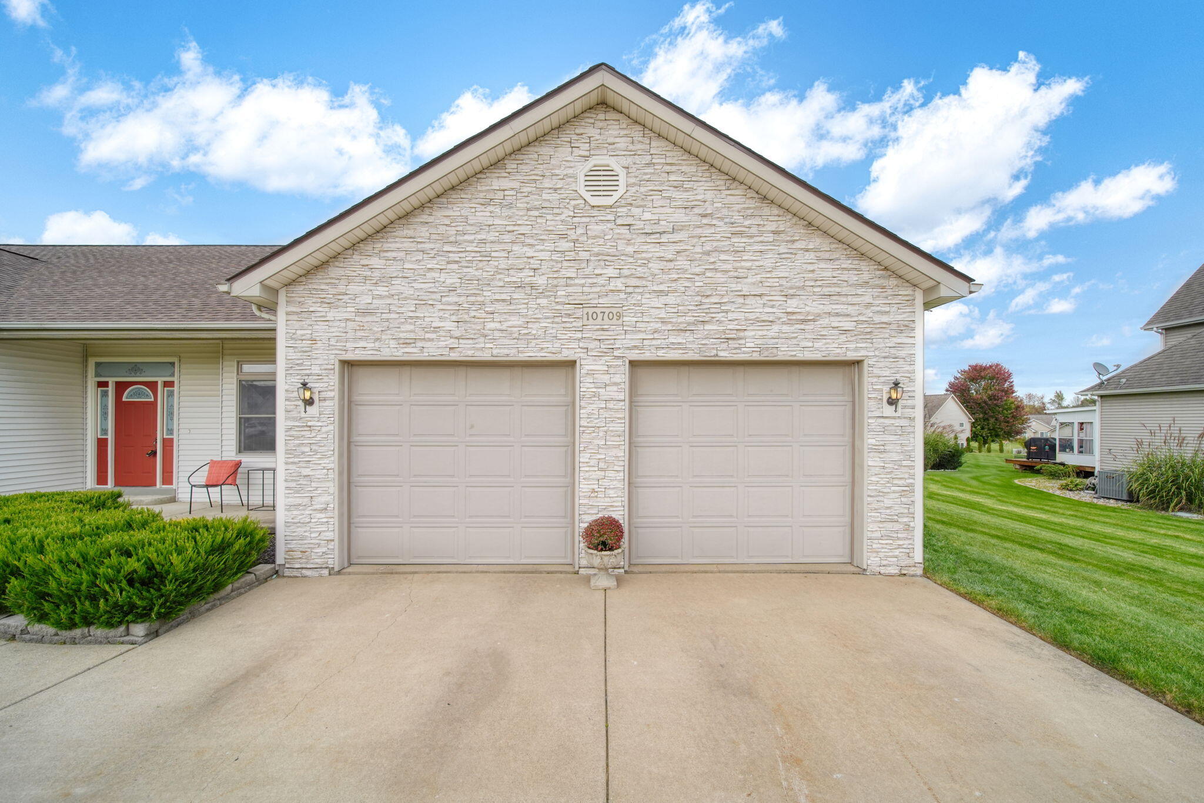
Space, comfort, and thoughtful design come together in this sprawling Grass Lake ranch, offering over 4,000 square feet of finished living space in a desirable neighborhood just minutes from the village. Featuring 5 bedrooms and 3.5 baths, this well-maintained home offers a flowing layout with soaring 14-foot vaulted ceilings. An eat-in kitchen, formal dining room, and butler's pantry provide plenty of room for everyday meals and entertaining, while main-floor laundry and a main-floor primary suite with a private bath add convenience. The finished basement expands the living space, offering flexibility for gathering, guests, hobbies, or a home office. Ample storage throughout and an oversized two-car garage provide room for everything. Outside, enjoy a large, private yard with an irrigation system. A one-year-old roof, clean interior, and evident pride of ownership make this spacious ranch a standout opportunity in a great Grass Lake location.

Save
Ask
Tour
Hide
Share
Listing Snapshot
Price 
$479,900
Days On Site 
11 Days
Bedrooms 
5
Inside Area (SqFt) 
4,218 sqft
Total Baths 
4
Full Baths 
3
Partial Baths 
1
Lot Size 
0.56 Acres
Year Built 
2001
MLS Number 
55026054299
Status 
Active
Property Tax 
$5,495.49
HOA/Condo/Coop Fees 
$8.33 monthly
Sq Ft Source 
Public Records
Friends & Family
Recent Activity
4 days agoListing updated with changes from the MLS
4 days agoPrice changed to $479,900
2 weeks agoListing first seen on site
General Features
Acres 
0.56
Attached Garage 
Yes
Cross Street 
Keane Dr
Garage 
Yes
Garage Spaces 
2
Parking 
AttachedConcreteGarage Faces FrontGarage Door Opener
Property Sub Type 
Single Family Residence
Security 
Security System
Sewer 
Public Sewer
SqFt Above 
2116
SqFt Below 
2102
SqFt Total 
4218
Style 
Craftsman
Water Source 
PrivateWell
Interior Features
Appliances 
DishwasherMicrowaveOvenRefrigeratorWater Softener Owned
Basement 
FinishedFullSump Pump
Cooling 
Central Air
Fireplace 
Yes
Fireplace Features 
Gas LogLiving Room
Fireplaces 
1
Flooring 
CarpetCeramic Tile
Heating 
Forced AirNatural Gas
Interior 
Vaulted Ceiling(s)
Laundry Features 
In BathroomMain Level
BathFull 
Level - Basement
BathLav 
Level - Main
Bedroom 2 
Dimensions - 12.0 x 12.25Level - MainArea - 147
Bedroom 3 
Dimensions - 12.5 x 14.25Level - MainArea - 178
Bedroom 4 
Dimensions - 20.5 x 15.0Level - BasementArea - 308Description - with egress
Bedroom 5 
Dimensions - 13.75 x 13.5Level - BasementArea - 186Description - with egress
Dining Room 
Dimensions - 17.75 x 14.25Level - MainArea - 253
Game Room 
Dimensions - 44.75 x 25.25Level - BasementArea - 1130
Kitchen 
Dimensions - 10.25 x 14.75Level - MainArea - 151
Laundry 
Dimensions - 8.75 x 6.0Level - MainArea - 53Description - Laundry and half bathroom
Living Room 
Dimensions - 16.75 x 17.5Level - MainArea - 293
Master Bathroom 
Dimensions - 24.0 x 7.0Level - MainArea - 168Description - en-suite
Master Bedroom 
Dimensions - 13.75 x 19.5Level - MainArea - 268
Office 
Dimensions - 7.5 x 13.5Level - BasementArea - 101
Other 
Dimensions - 9.75 x 13.5Level - MainArea - 132
Save
Ask
Tour
Hide
Share
Exterior Features
Construction Details 
StoneVinyl Siding
Community Features
Association Fee 
$100.0
Association Fee Frequency 
Annually
MLS Area 
Area12101GrassLakeTwp
School District 
GrassLake
Financing Terms Available 
CashConventionalFHAUSDA LoanVA Loan
Roads 
Paved
Schools
School District
GrassLake
Elementary School
Unknown
Middle School
Unknown
High School
Unknown
Listing courtesy of PRODUCTION REALTY - GRASS LAKE: [email protected]


IDX provided courtesy of Realcomp II Ltd. via JacksonAreaAssociationofREALTORS. Copyright © 2026 Realcomp II Ltd. Shareholders.

IDX information is provided exclusively for consumers' personal, non-commercial use and may not be used for any purpose other than to identify prospective properties consumers may be interested in purchasing and that the data is deemed reliable but not guaranteed accurate by the MLS.

Neighborhood & Commute
Source: Walkscore
Save
Ask
Tour
Hide
Share