Save
Ask
Tour
Hide
Share
$360,000
New Listing

3392 Roosevelt Road
Summit Township, MI 49203

For Sale|Single Family Residence|Active
3
Beds
3
Total Baths
2
Full Baths
1
Partial Bath
2,167
SqFt
$166
/SqFt
1959
Built
Subdivision:
CASCADE VISTA ADDITION
County:
Jackson
Call Now: 888-825-1420
Is this the listing for you? We can help make it yours.
888-825-1420
3392 Roosevelt Road3392 Roosevelt Road3392 Roosevelt Road3392 Roosevelt Road
Save
Ask
Tour
Hide
Share

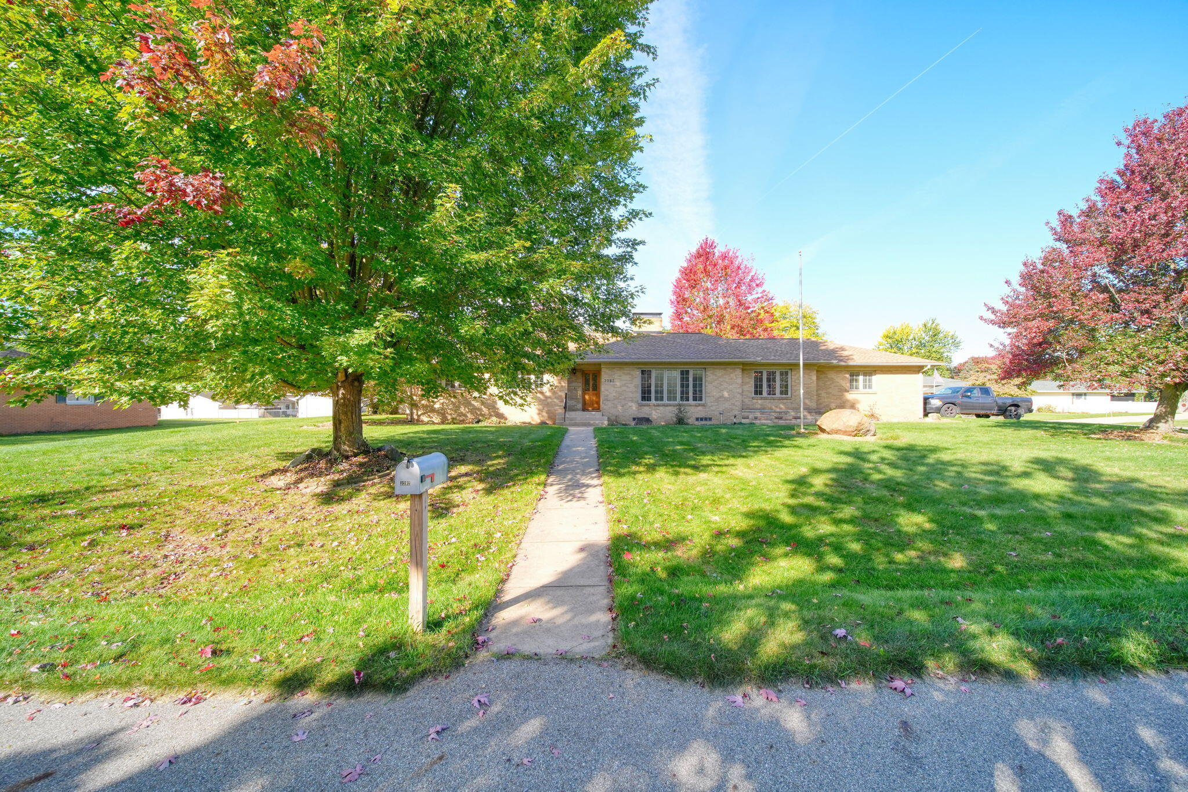
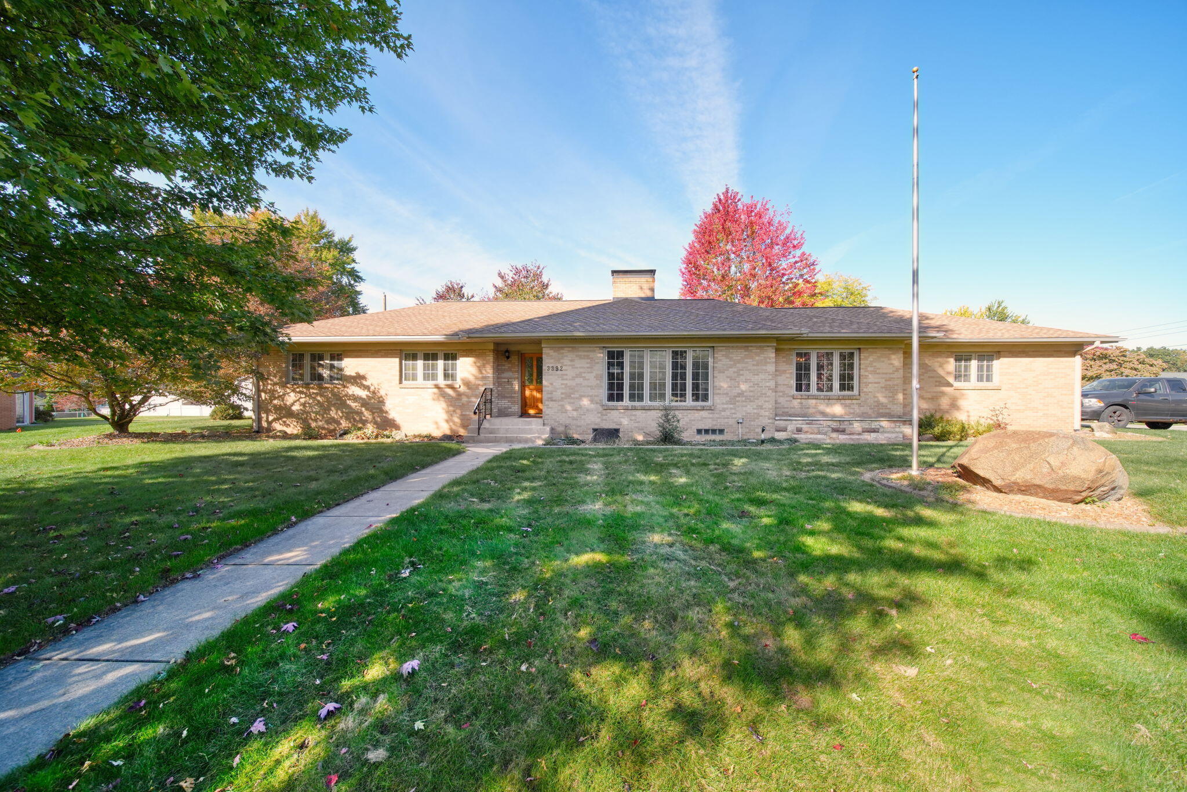
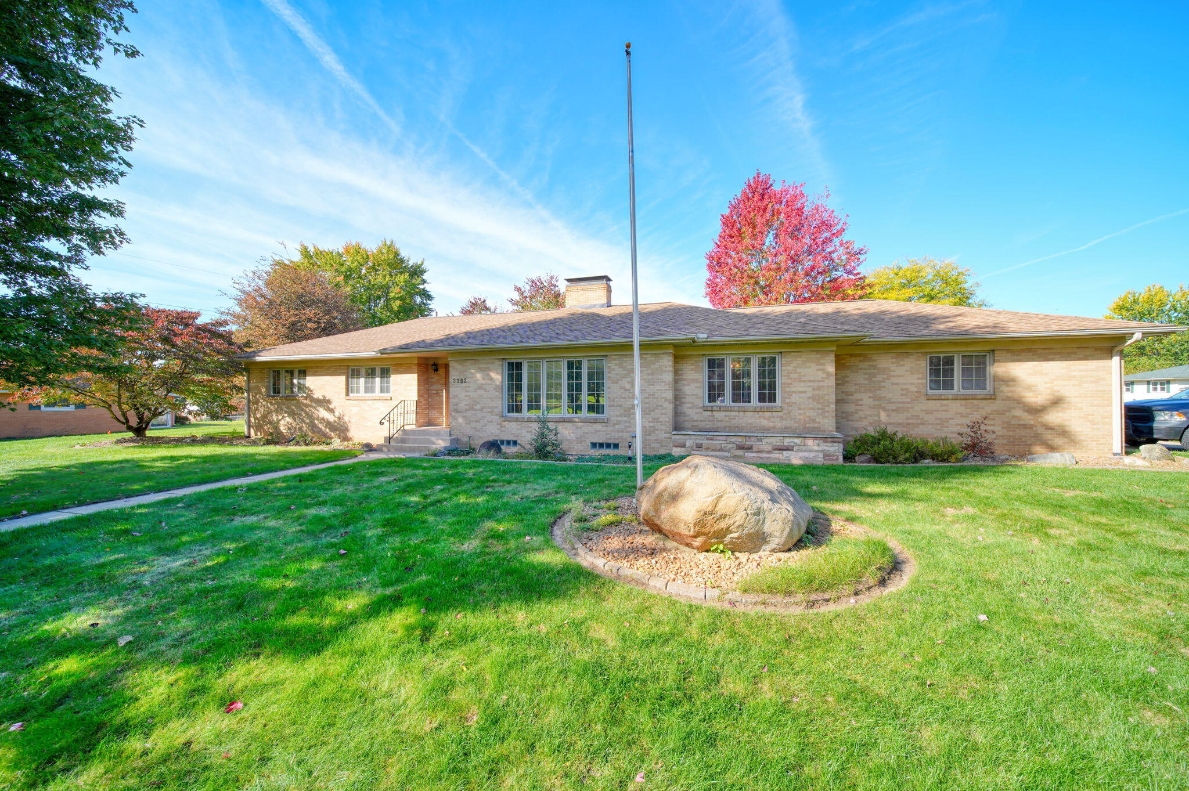
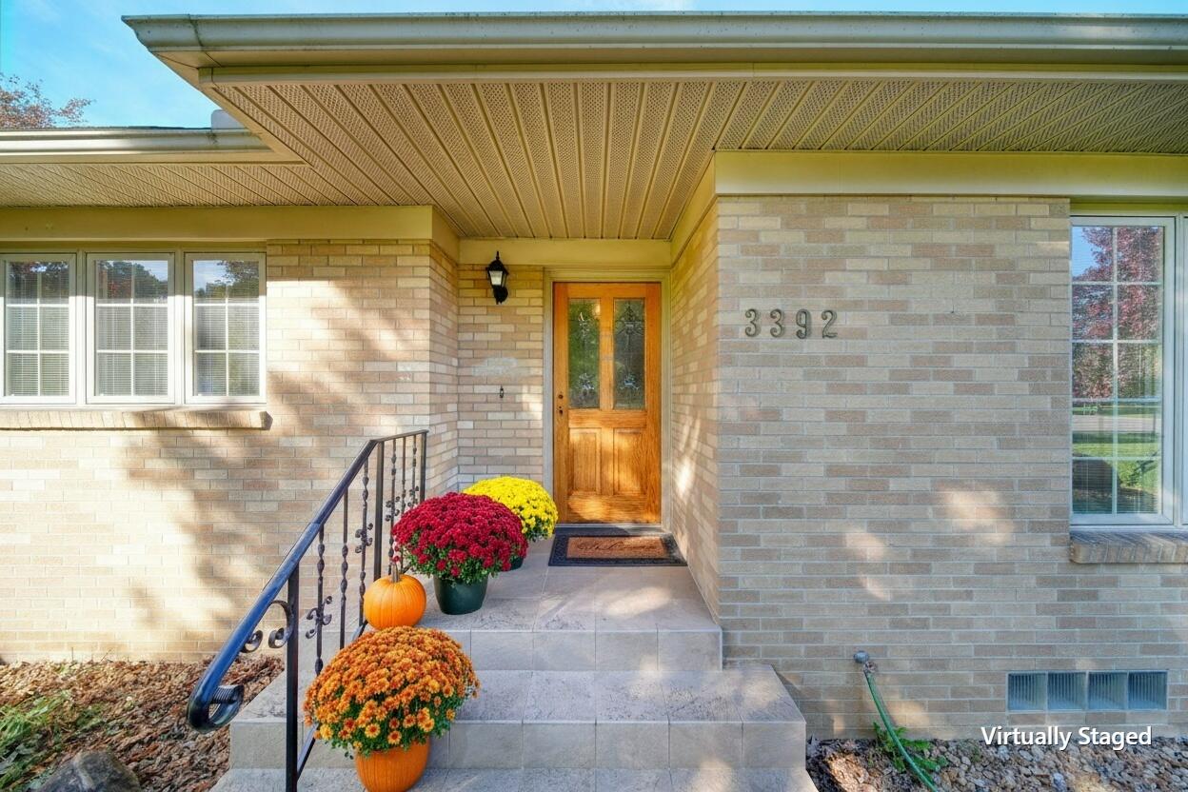
Classic craftsmanship meets modern comfort in this beautifully maintained sprawling ranch! Thoughtfully updated and move-in ready, this home features gorgeous hardwood floors you cannot duplicate, slate foyer flooring, brand-new carpet, two fireplaces, and a convenient coffee and cocktail station. The inviting layout includes a charming first-floor primary suite and additional bedrooms. The basement offers extra living space and abundant storage, while the garage impresses with ceramic tile flooring, finished walls, central vacuum and the nostalgic working milk delivery door! Enjoy the fenced backyard, storage shed, and heated sunroom. Major updates include a new roof with transferable warranty, new washer, and all new 2024 furnace, AC, AND hot water heater. Ideally located just minutes from Cascades Park, this home is ready to welcome its next owner! Great fenced in yard space with new vinyl fence. There is so much to love in this home.

Save
Ask
Tour
Hide
Share
Listing Snapshot
Price 
$360,000
Days On Site 
0 Days
Bedrooms 
3
Inside Area (SqFt) 
2,167 sqft
Total Baths 
3
Full Baths 
2
Partial Baths 
1
Lot Size 
0.38 Acres
Year Built 
1959
MLS® Number 
55026054226
Status 
Active
Property Tax 
$623.71
HOA/Condo/Coop Fees 
N/A
Sq Ft Source 
N/A
Friends & Family
Recent Activity
10 hours agoListing first seen on site
10 hours agoListing updated with changes from the MLS®
General Features
Acres 
0.38
Attached Garage 
Yes
Cross Street 
Horton
Garage 
Yes
Garage Spaces 
2
Parking 
AttachedConcreteGarage Door OpenerGarage Faces Side
Property Sub Type 
Single Family Residence
Sewer 
Public Sewer
Special Circumstances 
Standard
SqFt Above 
2560
SqFt Below 
375
SqFt Total 
4709
Style 
Ranch
Utilities 
Natural Gas ConnectedPhone Available
Water Source 
Public
Zoning 
Other
Interior Features
Appliances 
Gas Water HeaterCooktopDishwasherDryerOvenRefrigeratorRangeWasherWater Softener Owned
Basement 
FullPartially Finished
Cooling 
Ceiling Fan(s)Central Air
Fireplace 
Yes
Fireplace Features 
Family RoomLiving Room
Fireplaces 
2
Flooring 
CarpetStoneTileVinylWood
Heating 
Forced AirNatural Gas
Interior 
Central Vacuum
Laundry Features 
Laundry RoomMain Level
Window Features 
Window Treatments
BathFull 
Level - Main
BathLav 
Level - Main
Bedroom 2 
Dimensions - 11.31 x 11.62Level - MainArea - 131
Bedroom 3 
Dimensions - 11.87 x 9.98Level - MainArea - 118
Kitchen 
Dimensions - 11.92 x 14.69Level - MainArea - 175
Laundry 
Dimensions - 9.6 x 11.29Level - MainArea - 108
Living Room 
Dimensions - 32.79 x 13.69Level - MainArea - 449
Master Bathroom 
Dimensions - 5.9 x 11.0Level - MainArea - 65
Master Bedroom 
Dimensions - 14.08 x 10.96Level - MainArea - 154
Save
Ask
Tour
Hide
Share
Exterior Features
Construction Details 
Brick
Fencing 
Back YardVinyl
Lot Features 
Corner LotFlag LotLevel
Other Structures 
Shed(s)
Patio And Porch 
EnclosedPorch
Roof 
Shingle
Windows/Doors 
Window Treatments
Community Features
Accessibility Features 
Accessible EntranceAccessible BedroomAccessible Full Bath
MLS Area 
Area12131SummitTwp
School District 
Jackson
Financing Terms Available 
CashConventionalFHAUSDA LoanVA Loan
Roads 
Paved
Schools
School District
Jackson
Elementary School
Unknown
Middle School
Unknown
High School
Unknown
Listing courtesy of Five Star Real Estate: [email protected]


IDX provided courtesy of Realcomp II Ltd. via JacksonAreaAssociationofREALTORS. Copyright © 2026 Realcomp II Ltd. Shareholders.

IDX information is provided exclusively for consumers' personal, non-commercial use and may not be used for any purpose other than to identify prospective properties consumers may be interested in purchasing and that the data is deemed reliable but not guaranteed accurate by the MLS.

Neighborhood & Commute
Source: Walkscore
Save
Ask
Tour
Hide
Share