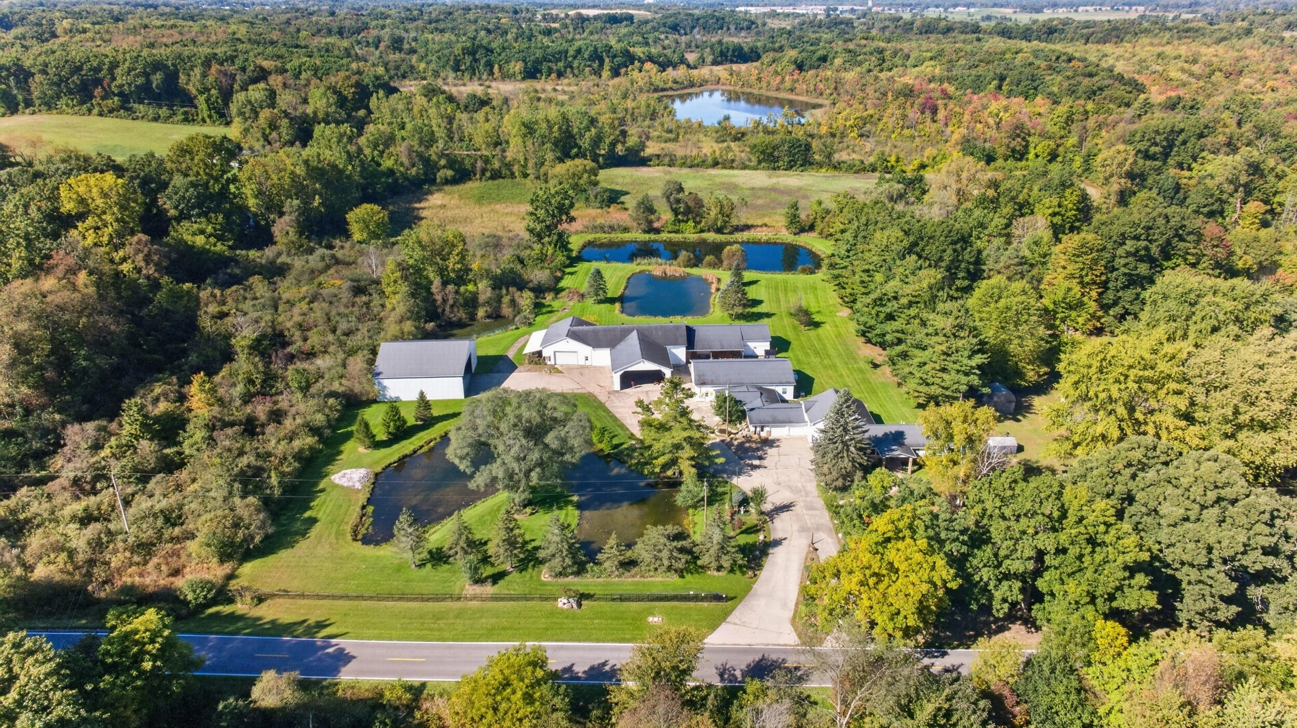
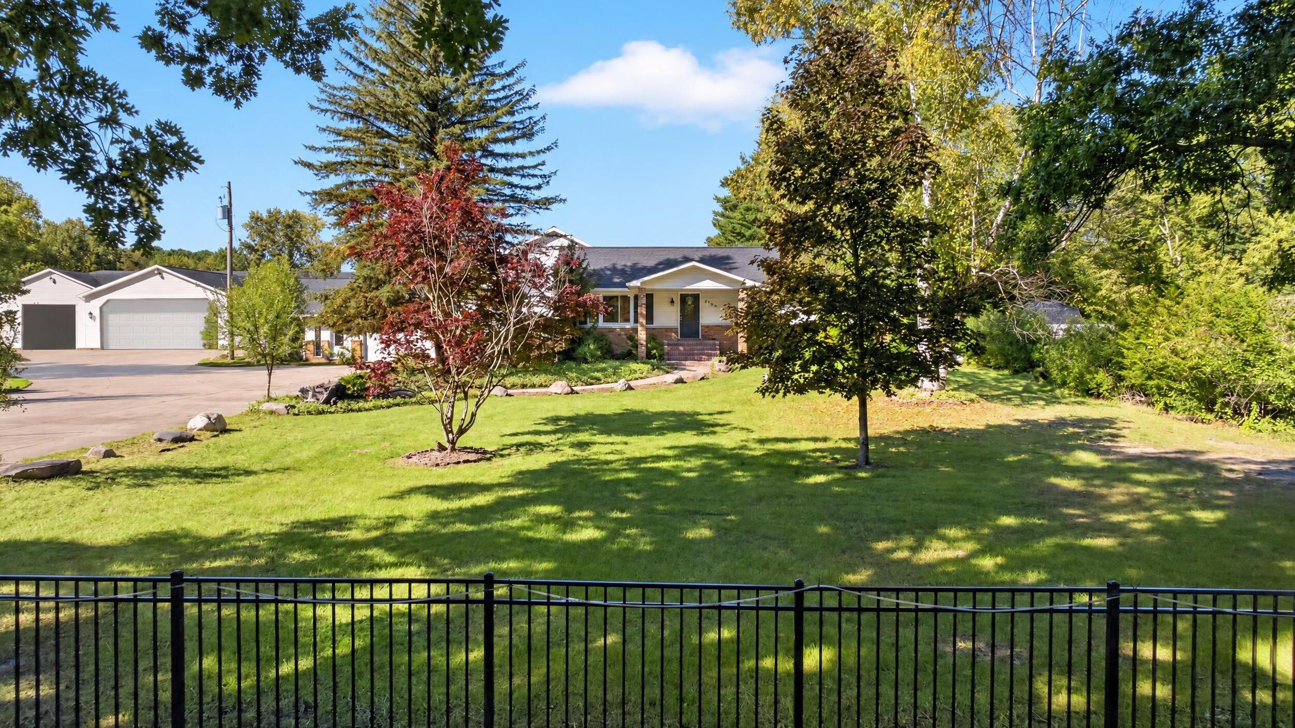
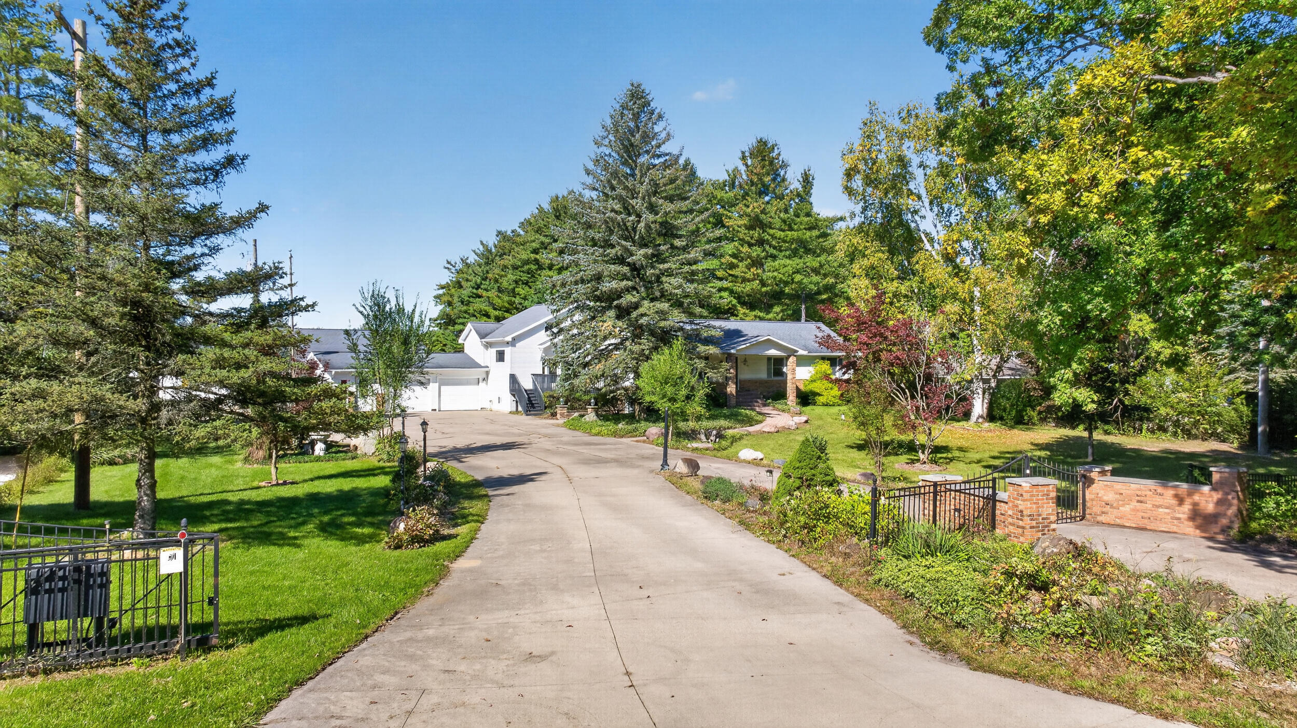
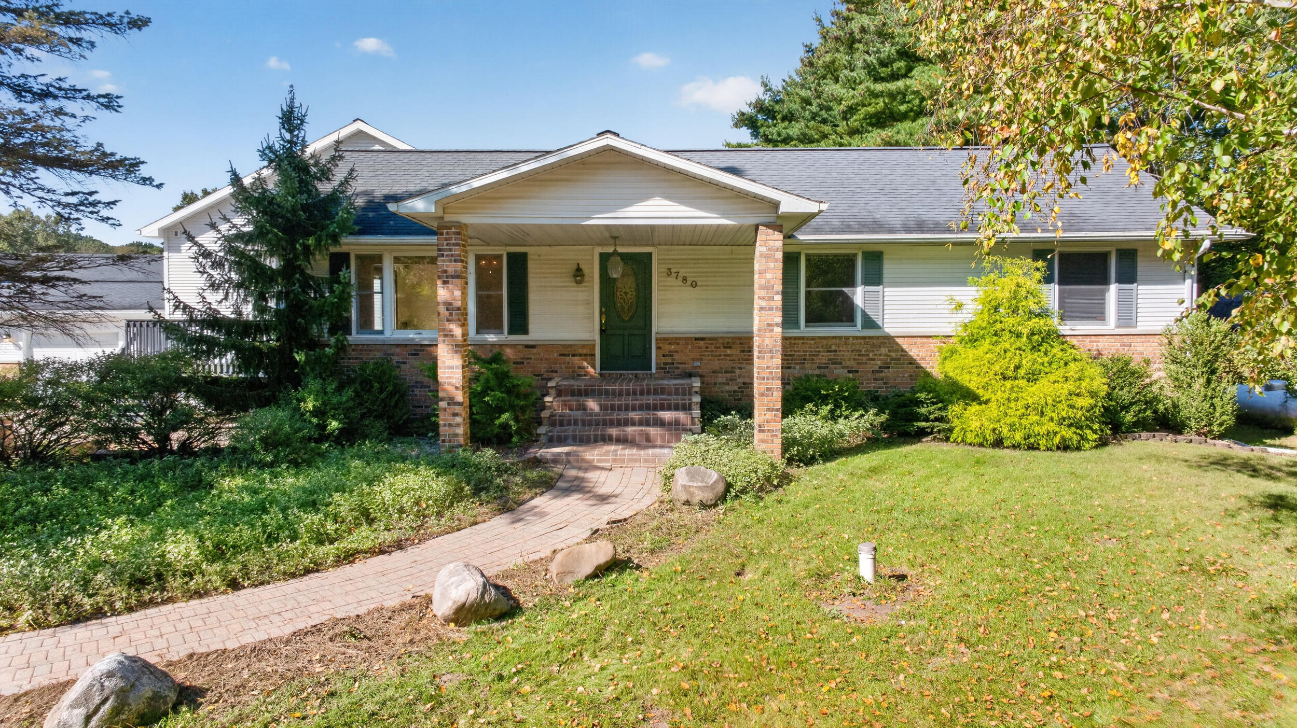
Experience elevated country living in this beautifully appointed estate set on 5 manicured acres with three stocked ponds. The main level showcases rich hardwood floors and an upscale, designer kitchen, complementing three bedrooms. Soak in the views of the grounds from the majestic great room with vaulted ceiling. The walkout lower-level lives like a private suite with a full kitchen, bath, non conforming bedroom, spacious family room with cozy fireplace, a bar/rec room ideal for entertaining, or use it for multi generational living. Enjoy 4 garage spaces, a backup generator, and an outdoor boiler that efficiently heats both the home and multiple climate controlled pole barns--perfect for a home based business, car collection, or specialty storage. With seven barns offering electricity, water, heat, and A/C in select buildings, the possibilities are endless. Relax on the front/rear decks overlooking impeccably landscaped grounds. A rare blend of luxury, privacy, and versatility.Some photos may be AI enhanced.
Listing Snapshot
Inside Area (SqFt)
4,192 sqft
Sq Ft Source
Public Records
Recent Activity
| yesterday | | Listing updated with changes from the MLS |
| yesterday | | Status changed to Active |
| yesterday | | Listing first seen on site |
General Features
Green Energy Efficient
HVAC
Parking
AttachedConcreteGarage Faces FrontGarage Door OpenerGarage Faces Side
Property Sub Type
Single Family Residence
Security
Gated CommunitySmoke Detector(s)
Special Circumstances
Standard
Interior Features
Appliances
Electric Water HeaterCooktopDishwasherDisposalDouble OvenDryerMicrowaveOvenRefrigeratorRangeWasherWater Softener OwnedWater Purifier
Basement
FinishedFullWalk-Out Access
Cooling
Ceiling Fan(s)Central Air
Fireplace Features
Gas Log
Flooring
Ceramic TileWood
Heating
Forced AirPropaneWood
Interior
PantryVaulted Ceiling(s)
Laundry Features
In Basement
Window Features
Insulated WindowsLow Emissivity WindowsScreensWindow Treatments
BathFull
Level - Basement
Bedroom 2
Dimensions - 11.0 x 10.8Level - MainArea - 119
Bedroom 3
Dimensions - 10.1 x 7.7Level - MainArea - 78
Bonus Room
Dimensions - 6.2 x 11.8Level - BasementArea - 73Description - Rec Room
Den
Dimensions - 13.3 x 11.6Level - BasementArea - 154
Dining Room
Dimensions - 9.0 x 12.2Level - MainArea - 110
Family Room
Dimensions - 31.0 x 24.7Level - MainArea - 766
Game Room
Dimensions - 24.9 x 24.5Level - BasementArea - 610
Kitchen
Dimensions - 13.7 x 13.5Level - BasementArea - 185
Living Room
Dimensions - 20.8 x 10.8Area - 225
Master Bathroom
Dimensions - 7.8 x 12.2Level - MainArea - 95
Master Bedroom
Dimensions - 13.3 x 12.2Level - MainArea - 162
Other
Dimensions - 3.2 x 5.3Level - MainArea - 17Description - Pantry
Utility Room
Dimensions - 3.8 x 12.5Level - BasementArea - 48Description - Rec Room
Exterior Features
Construction Details
Vinyl Siding
Fencing
Chain LinkFullPrivacyWrought Iron
Lot Features
LevelOtherWaterfall
Other Structures
Barn(s)Second Garage
Patio And Porch
CoveredDeckPatioPorch
Windows/Doors
Insulated WindowsLow Emissivity WindowsScreensWindow Treatments
Community Features
MLS Area
Area12091LeoniTwp
School District
EastJackson
Financing Terms Available
CashConventional
Schools
School DistrictEastJackson
Listing courtesy of Sproat Realty Professionals:
[email protected]

IDX provided courtesy of Realcomp II Ltd. via
JacksonAreaAssociationofREALTORS. Copyright © 2026 Realcomp II Ltd. Shareholders.
IDX information is provided exclusively for consumers' personal, non-commercial use and may not be used for any purpose other than to identify prospective properties consumers may be interested in purchasing and that the data is deemed reliable but not guaranteed accurate by the MLS.
Source: Walkscore

Did you know? You can invite friends and family to your search. They can join your search, rate and discuss listings with you.