
Save
Ask
Tour
Hide
$75,000
New Listing
4391 Devonshire CourtBlackman Charter Township, MI 49201
For Sale|Residential|Active
3
Beds
2
Total Baths
2
Full Baths
1,066
SqFt
$70
/SqFt
2001
Built
County:
Jackson
Call Now: 888-825-1420
Is this the listing for you? We can help make it yours.
888-825-1420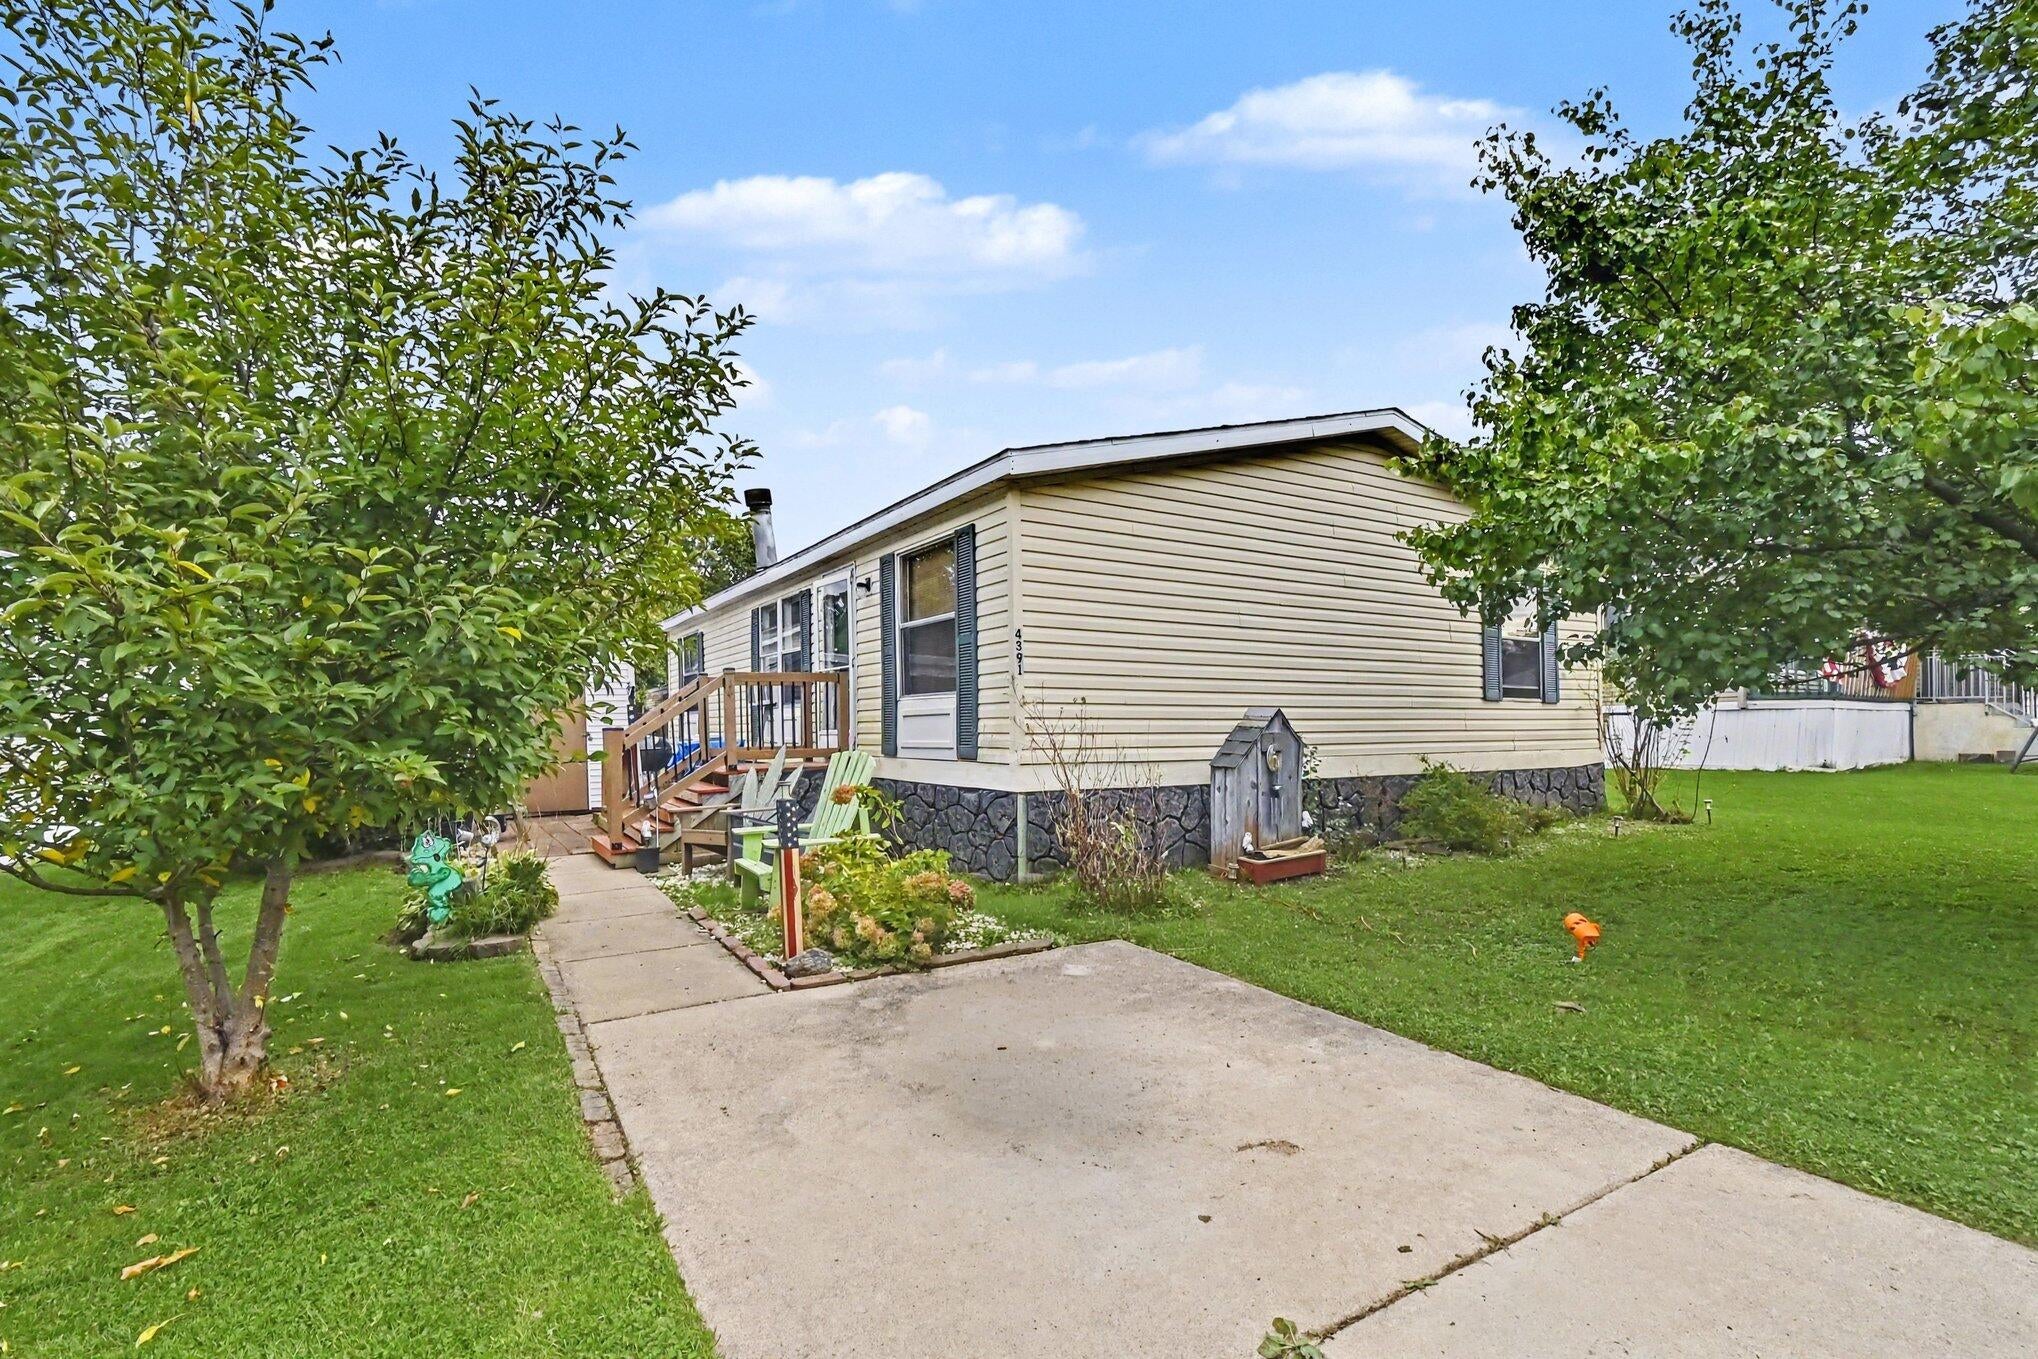
Save
Ask
Tour
Hide
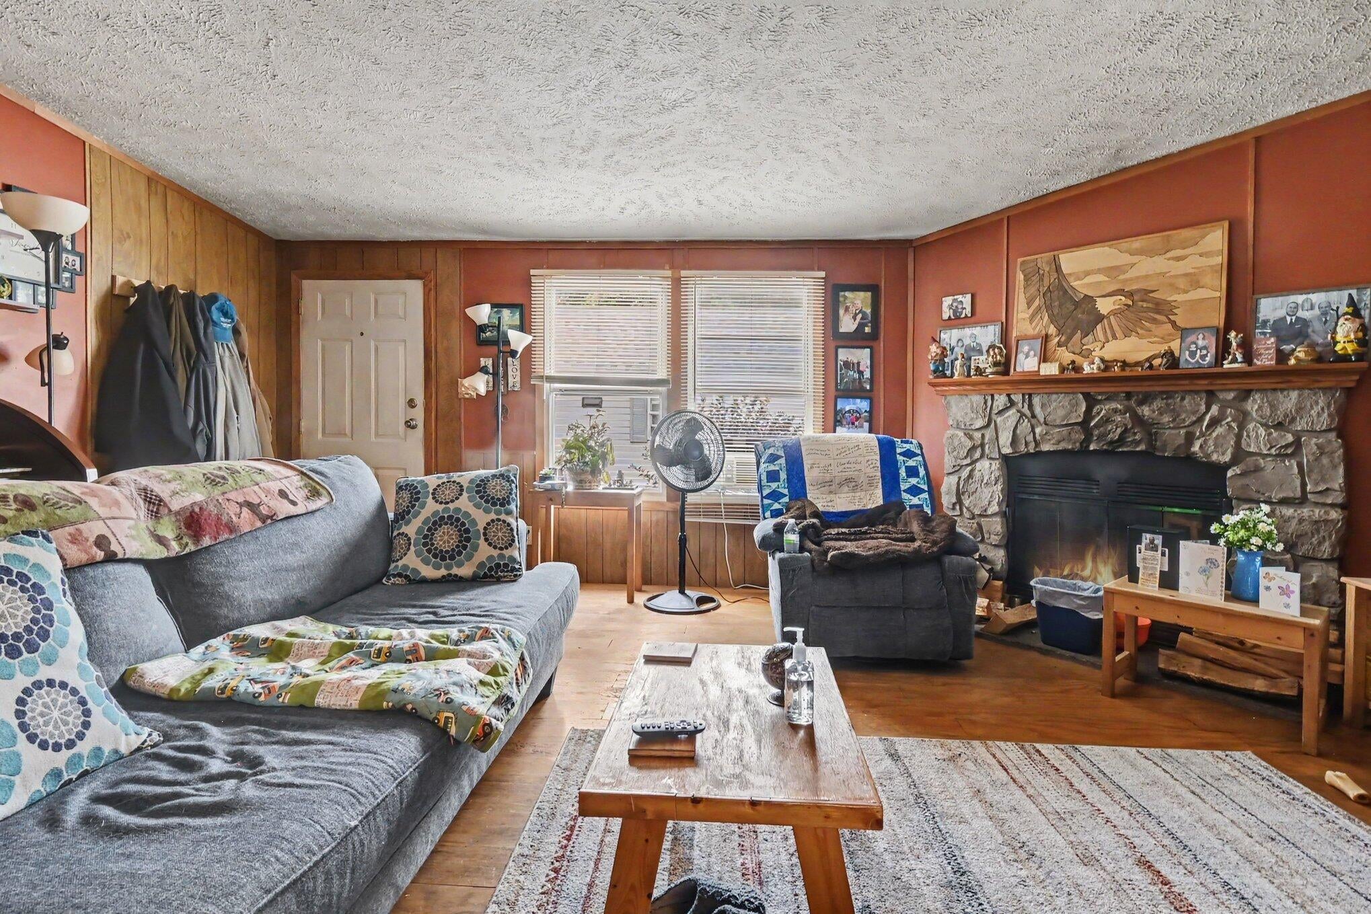
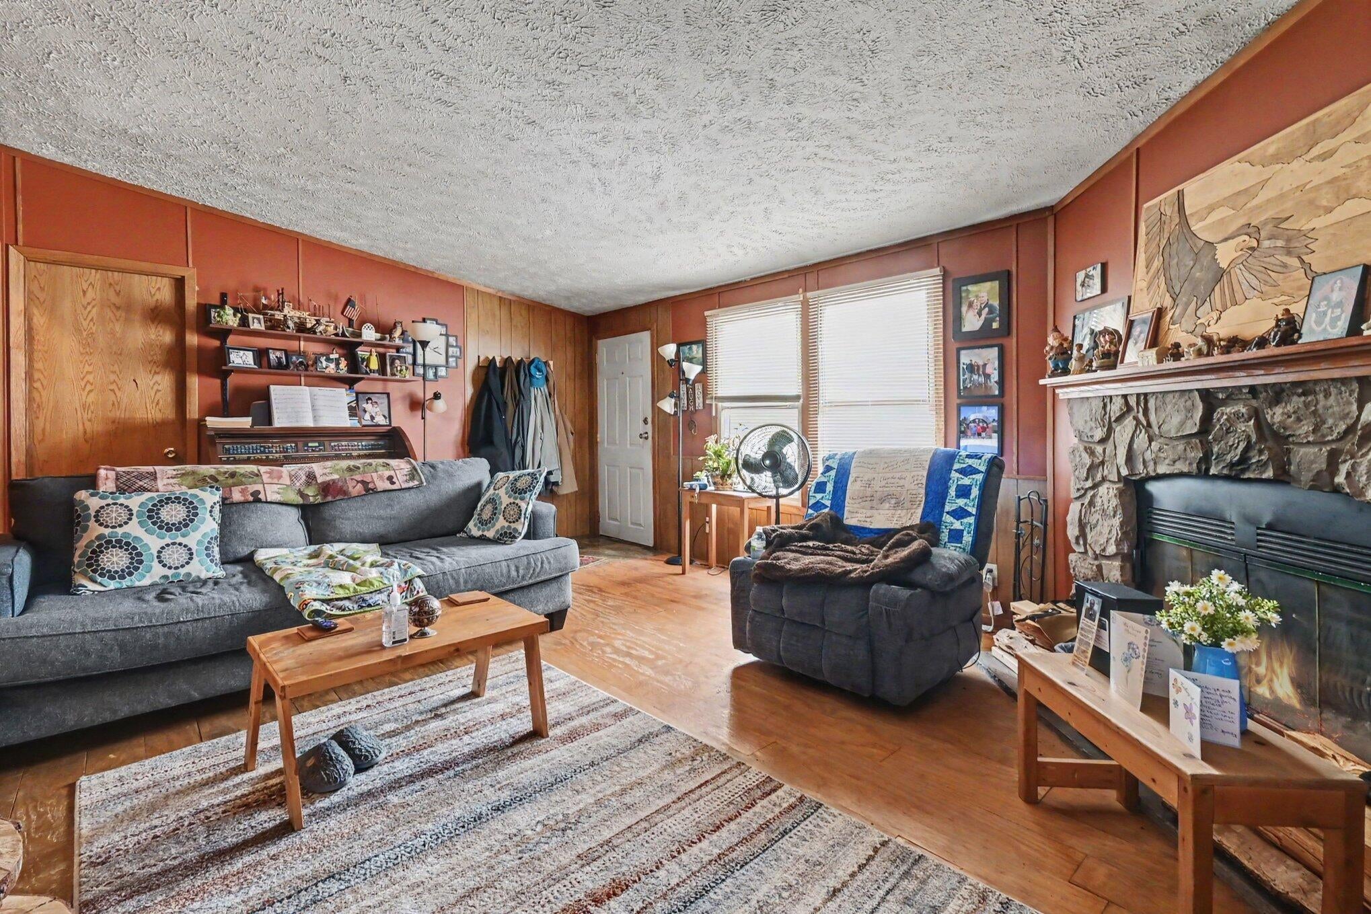
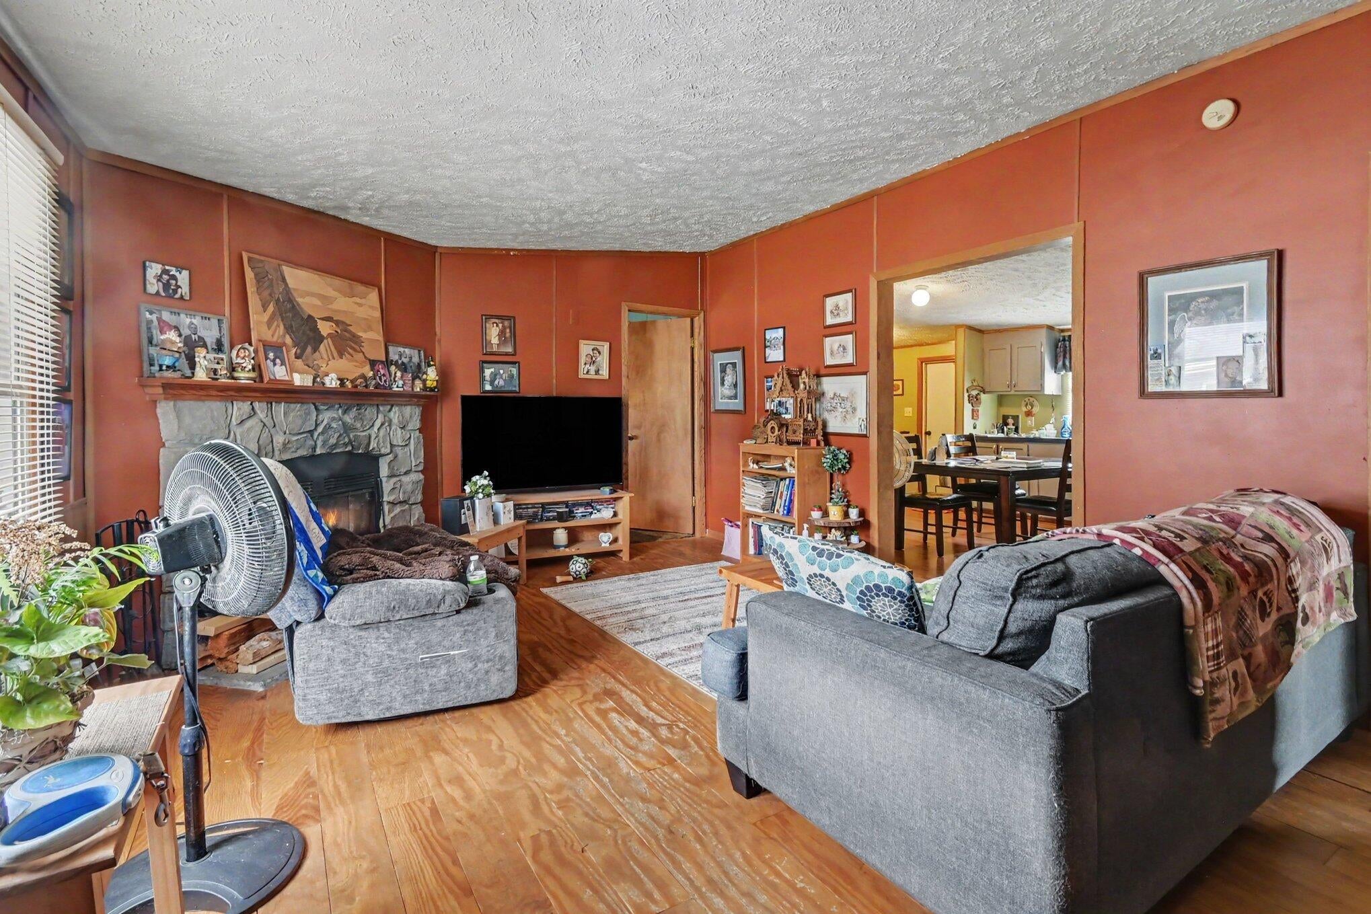
This 3-bedroom, 2-bathroom manufactured home in Jackson offers 1,066 square feet of comfortable living space. Featuring a fireplace in the living room and custom wood pallet flooring and main floor laundry. The efficient layout provides practical accommodation for various lifestyle needs. Manufactured homes deliver an attractive ownership option with straightforward maintenance and strong cost value. Located in Jackson, this property presents an accessible entry point into homeownership with solid structural fundamentals and defined living areas.
Save
Ask
Tour
Hide
Listing Snapshot
Price
$75,000
Days On Site
0 Days
Bedrooms
3
Inside Area (SqFt)
1,066 sqft
Total Baths
2
Full Baths
2
Partial Baths
N/A
Lot Size
N/A
Year Built
2001
MLS® Number
55026051505
Status
Active
Property Tax
$6.67
HOA/Condo/Coop Fees
N/A
Sq Ft Source
Other
Friends & Family
Recent Activity
| 11 hours ago | Listing first seen on site | |
| 11 hours ago | Listing updated with changes from the MLS® |
General Features
Cross Street
Wellington Court
Disclosures
Mineral Rights Excluded
Parking
Paved
Sewer
Public Sewer
Special Circumstances
Standard
SqFt Above
1066
Style
Ranch
Water Source
Public
Interior Features
Appliances
Gas Water HeaterDryerRefrigeratorWasher
Basement
Crawl Space
Fireplace
Yes
Fireplace Features
Living Room
Fireplaces
1
Flooring
CarpetWood
Heating
Forced AirNatural Gas
Laundry Features
Laundry RoomMain Level
BathFull
Level - Main
Bedroom 2
Dimensions - 8.0 x 13.0Level - MainArea - 104
Bedroom 3
Dimensions - 8.0 x 13.0Level - MainArea - 104
Kitchen
Dimensions - 17.0 x 10.0Level - MainArea - 170
Laundry
Dimensions - 5.0 x 6.0Level - MainArea - 30
Living Room
Dimensions - 18.0 x 13.0Level - MainArea - 234
Master Bathroom
Dimensions - 12.0 x 8.0Level - MainArea - 96
Master Bedroom
Dimensions - 12.0 x 13.0Level - MainArea - 156
Other
Dimensions - 10.0 x 8.0Level - MainArea - 80
Save
Ask
Tour
Hide
Exterior Features
Construction Details
Vinyl Siding
Exterior
Garden
Roof
Shingle
Community Features
MLS Area
Area12081BlackmanTwp
School District
Northwest
Financing Terms Available
CashConventional
Roads
Paved
Schools
School District
Northwest
Elementary School
Unknown
Middle School
Unknown
High School
Unknown
Listing courtesy of Howard Hanna Real Estate Services: [email protected]

IDX provided courtesy of Realcomp II Ltd. via JacksonAreaAssociationofREALTORS. Copyright © 2026 Realcomp II Ltd. Shareholders.
IDX information is provided exclusively for consumers' personal, non-commercial use and may not be used for any purpose other than to identify prospective properties consumers may be interested in purchasing and that the data is deemed reliable but not guaranteed accurate by the MLS.
IDX provided courtesy of Realcomp II Ltd. via JacksonAreaAssociationofREALTORS. Copyright © 2026 Realcomp II Ltd. Shareholders.
IDX information is provided exclusively for consumers' personal, non-commercial use and may not be used for any purpose other than to identify prospective properties consumers may be interested in purchasing and that the data is deemed reliable but not guaranteed accurate by the MLS.
Neighborhood & Commute
Source: Walkscore
Save
Ask
Tour
Hide
Did you know? You can invite friends and family to your search. They can join your search, rate and discuss listings with you.