
Save
Ask
Tour
Hide
$146,900
New Listing
602 Seventh StreetJackson City, MI 49203
For Sale|Single Family Residence|Active
2
Beds
1
Total Bath
1
Full Bath
876
SqFt
$168
/SqFt
1920
Built
County:
Jackson
Call Now: 888-825-1420
Is this the listing for you? We can help make it yours.
888-825-1420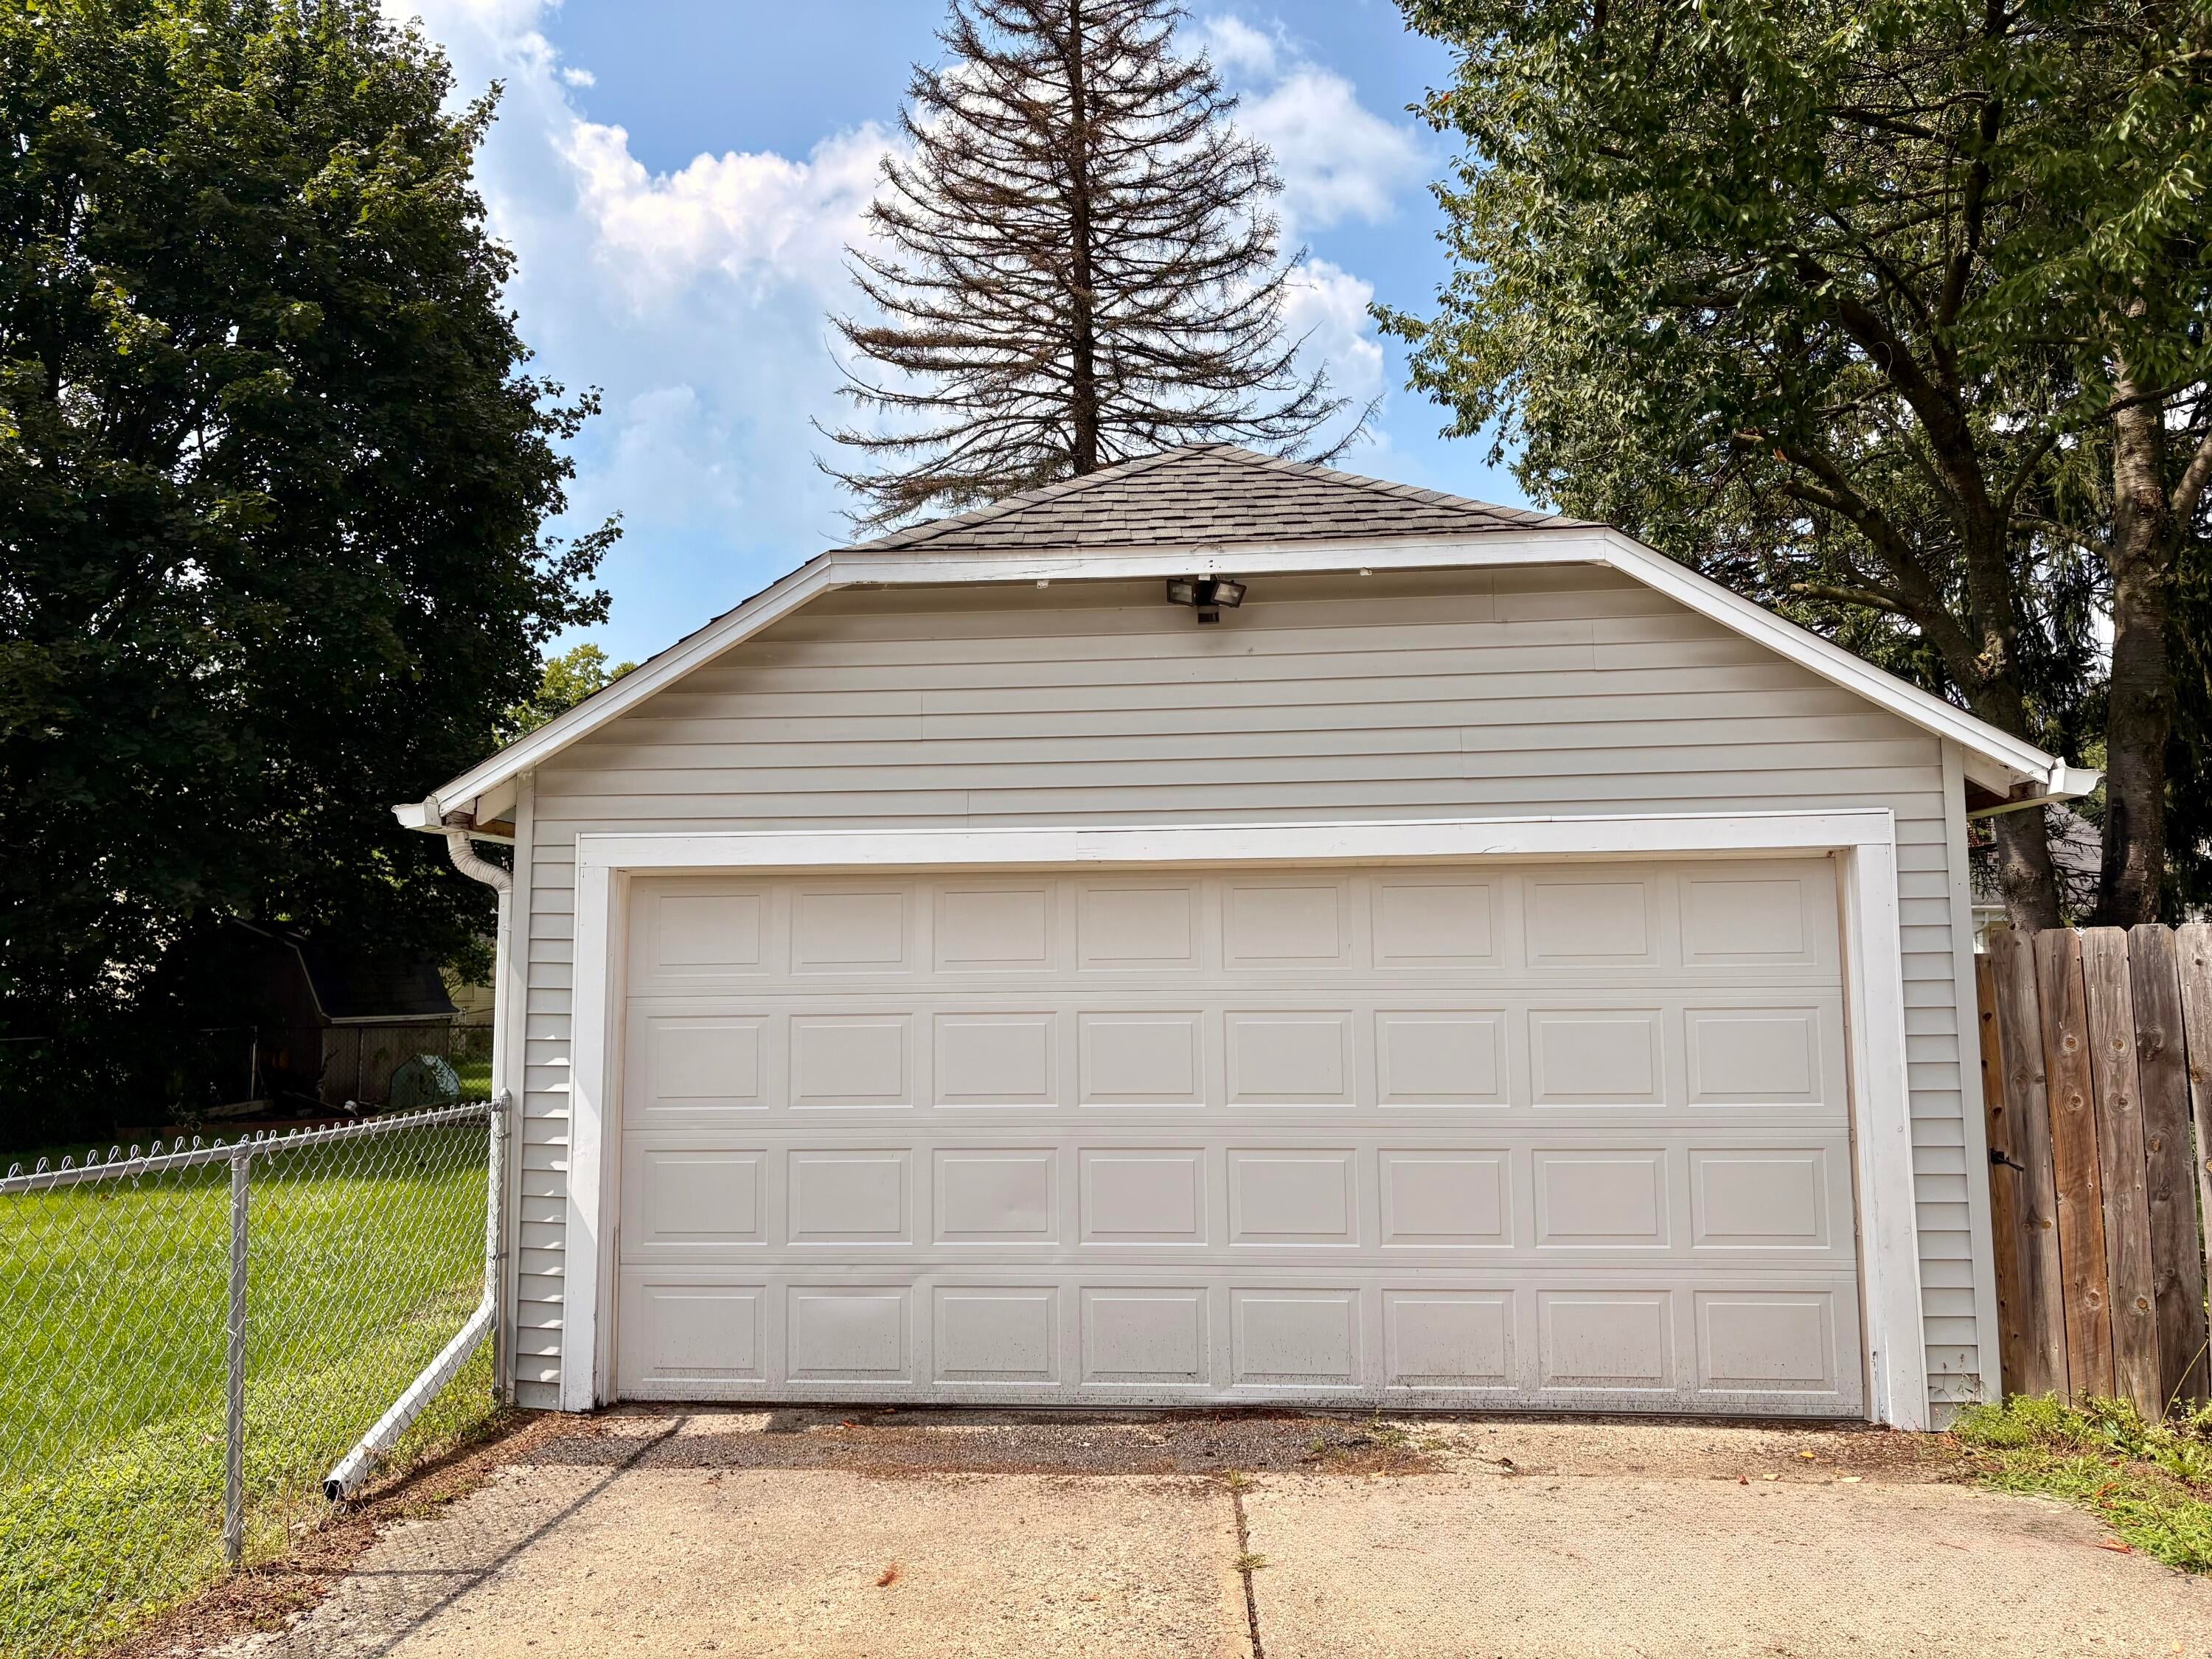
Save
Ask
Tour
Hide
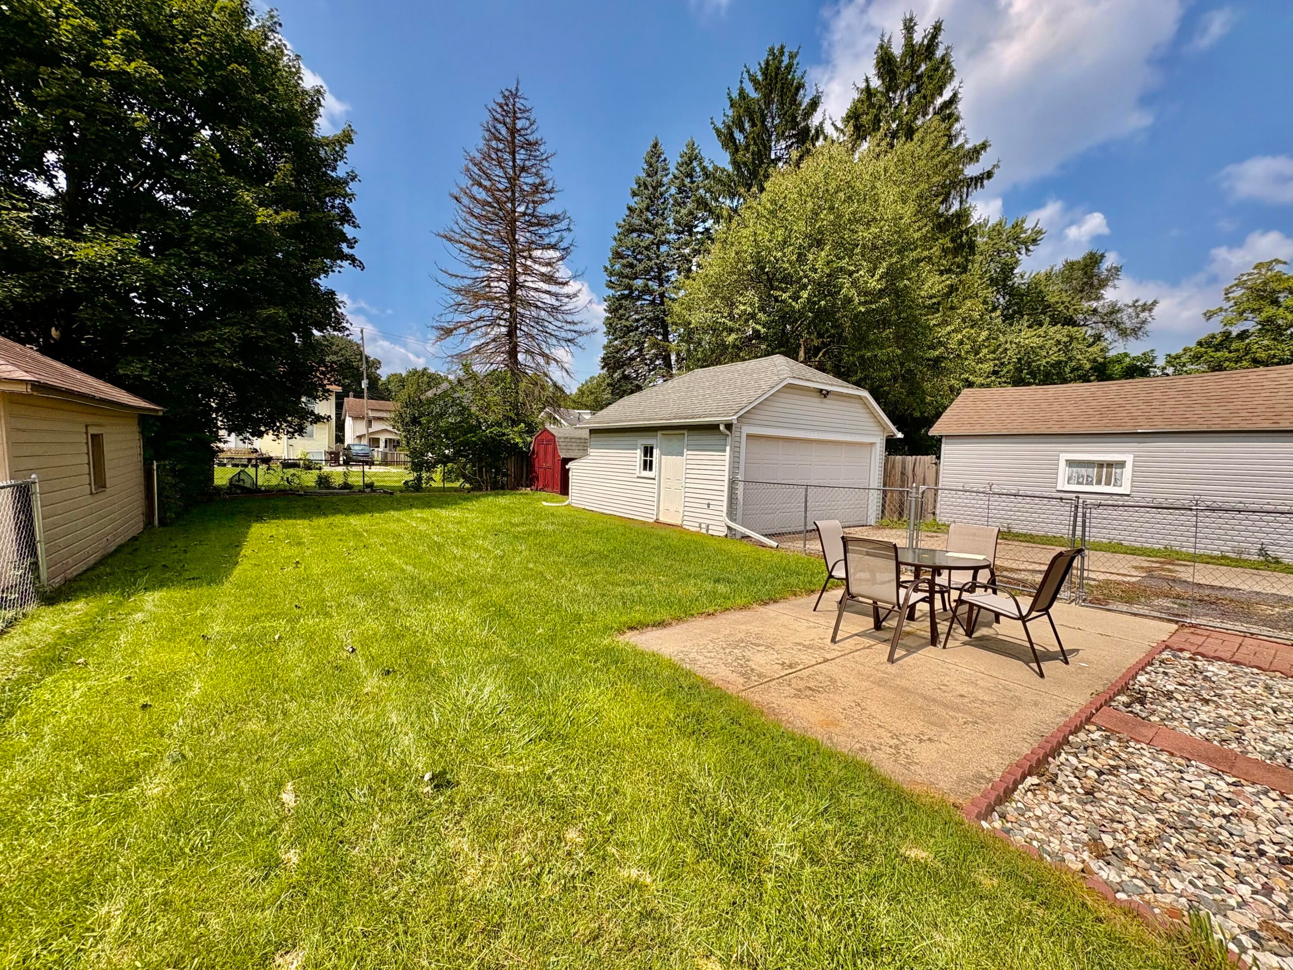
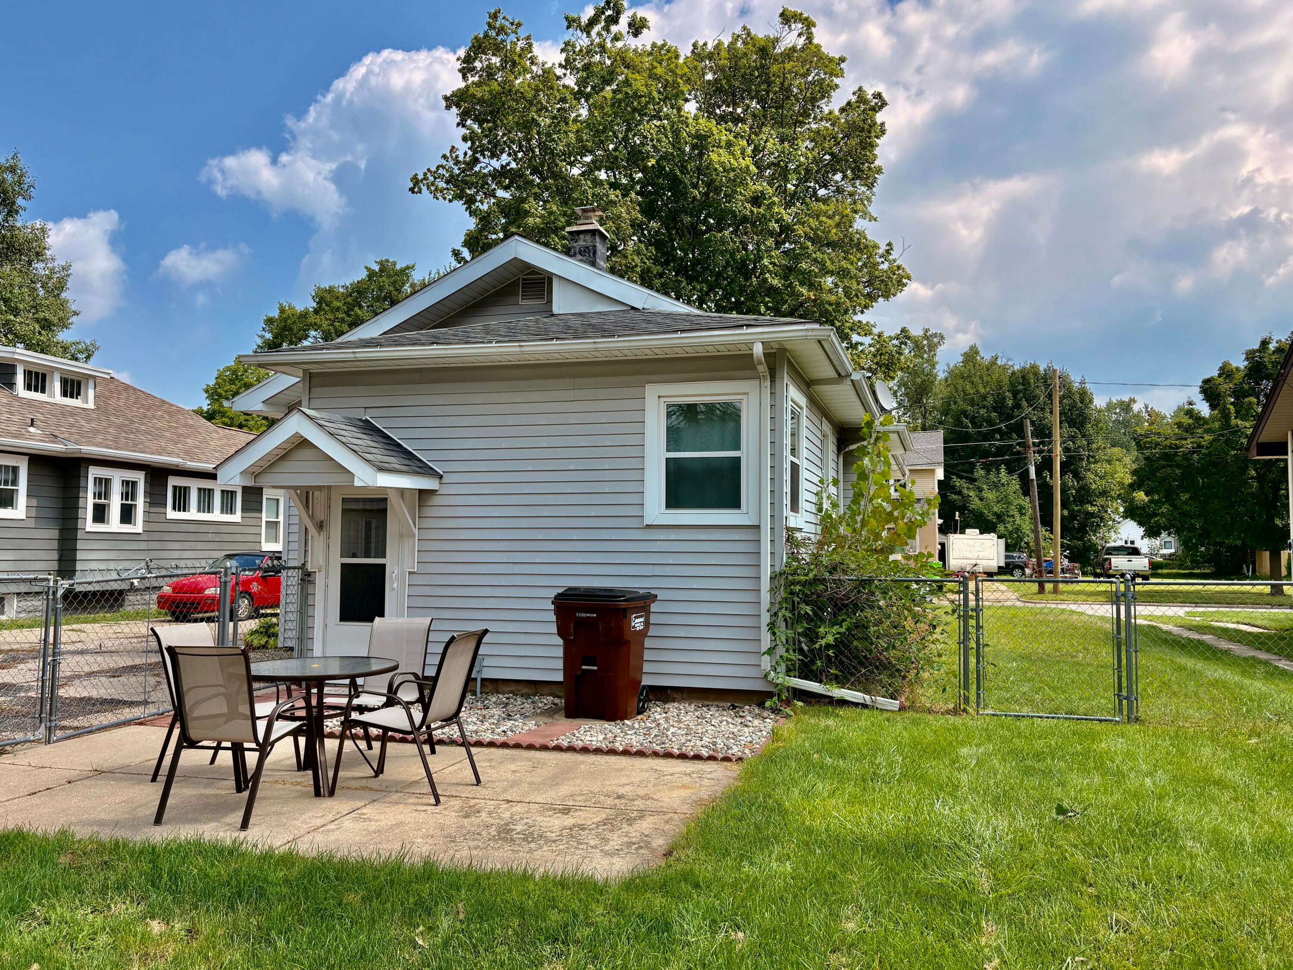
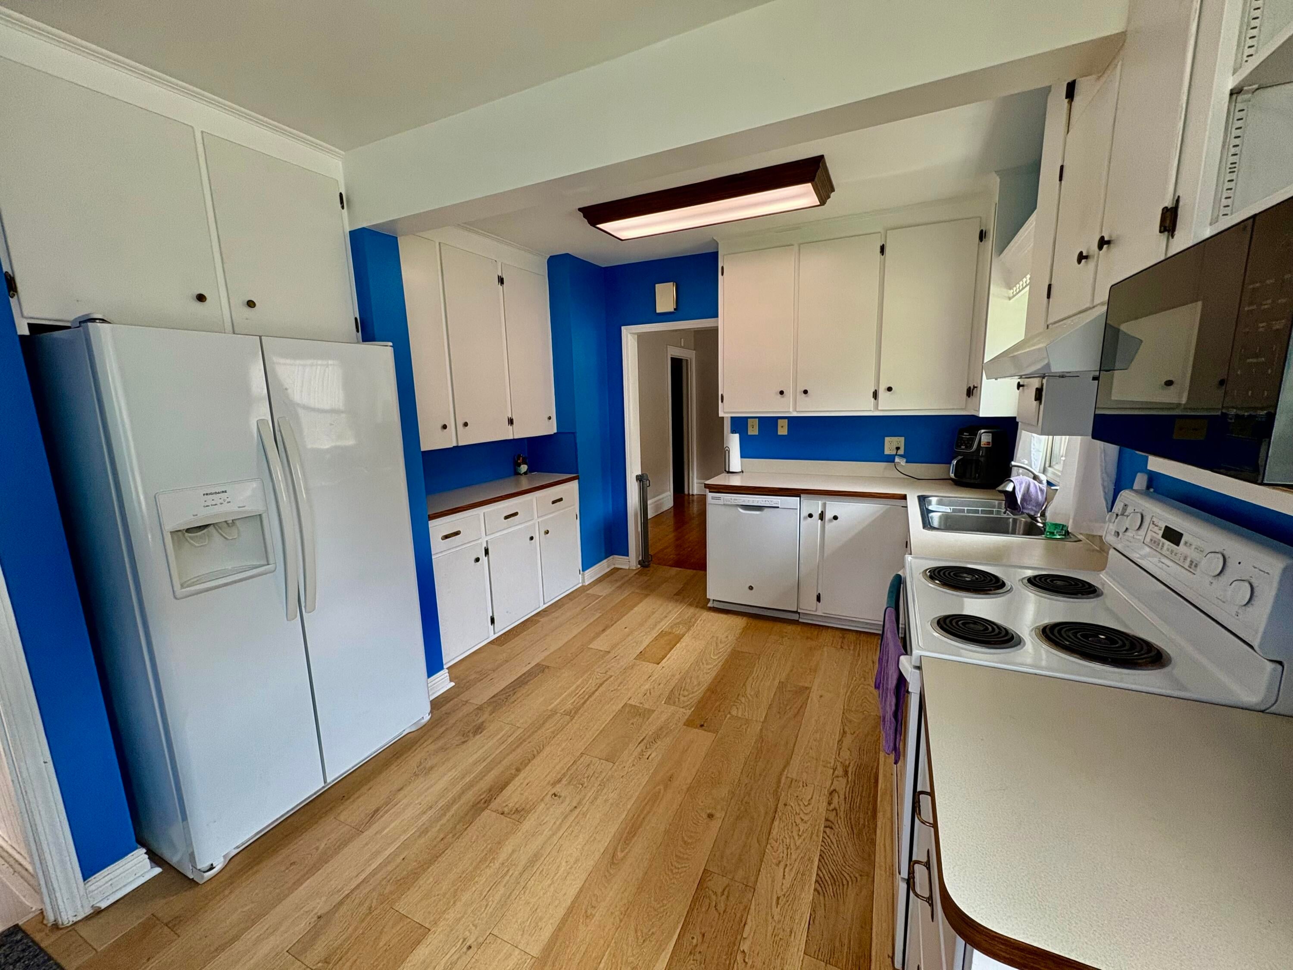
Welcome to this turn-key bungalow that is located close to Cascades Park, shopping and downtown! Enjoy the enclosed front porch for quiet mornings, the fenced-in backyard for the BBQs, and the coziness of the living room space. This home is truly move-in ready. Plenty of storage space in the kitchen, with an eat-in area for a breakfast table, formal dining room, remodeled bathroom, and large open basement that is dry and ready for you to finish! Park your car and toys in the 2-car garage and utilize the large storage shed for your lawn tools. This home is ready for you to make it your own!
Save
Ask
Tour
Hide
Listing Snapshot
Price
$146,900
Days On Site
0 Days
Bedrooms
2
Inside Area (SqFt)
876 sqft
Total Baths
1
Full Baths
1
Partial Baths
N/A
Lot Size
0.15 Acres
Year Built
1920
MLS® Number
55026044580
Status
Active
Property Tax
$2,908.36
HOA/Condo/Coop Fees
N/A
Sq Ft Source
Public Records
Friends & Family
Recent Activity
| 5 hours ago | Listing first seen on site | |
| 5 hours ago | Listing updated with changes from the MLS® |
General Features
Acres
0.15
Cross Street
Between Carlton and W Franklin
Garage
Yes
Garage Spaces
2
Parking
ConcreteDetachedGarage Door Opener
Property Sub Type
Single Family Residence
Sewer
Public Sewer
SqFt Above
876
SqFt Total
876
Style
Bungalow
Utilities
Natural Gas Connected
Water Source
Public
Zoning
Residential
Interior Features
Appliances
Gas Water HeaterDishwasherDisposalDryerMicrowaveOvenRefrigeratorRangeWasher
Basement
Full
Cooling
Ceiling Fan(s)Central Air
Flooring
CarpetVinylWood
Heating
Forced AirNatural Gas
Laundry Features
In Basement
BathFull
Level - Main
Bedroom 2
Dimensions - 9.0 x 10.0Level - MainArea - 90
Dining Room
Dimensions - 11.0 x 12.0Level - MainArea - 132
Kitchen
Dimensions - 11.0 x 15.0Level - MainArea - 165
Laundry
Level - Basement
Living Room
Dimensions - 12.0 x 15.0Level - MainArea - 180
Master Bedroom
Dimensions - 9.0 x 10.0Level - MainArea - 90
Save
Ask
Tour
Hide
Exterior Features
Construction Details
Vinyl Siding
Fencing
Back Yard
Patio And Porch
EnclosedPorch
Roof
AsphaltShingle
Community Features
Community Features
Sidewalks
Financing Terms Available
CashConventionalFHAVA Loan
MLS Area
Area12132Jackson
Roads
Paved
School District
Jackson
Schools
School District
Jackson
Elementary School
Unknown
Middle School
Unknown
High School
Unknown
Listing courtesy of Century 21 Affiliated - Jackson: [email protected]

IDX provided courtesy of Realcomp II Ltd. via JacksonAreaAssociationofREALTORS. Copyright © 2026 Realcomp II Ltd. Shareholders.
IDX information is provided exclusively for consumers' personal, non-commercial use and may not be used for any purpose other than to identify prospective properties consumers may be interested in purchasing and that the data is deemed reliable but not guaranteed accurate by the MLS.
IDX provided courtesy of Realcomp II Ltd. via JacksonAreaAssociationofREALTORS. Copyright © 2026 Realcomp II Ltd. Shareholders.
IDX information is provided exclusively for consumers' personal, non-commercial use and may not be used for any purpose other than to identify prospective properties consumers may be interested in purchasing and that the data is deemed reliable but not guaranteed accurate by the MLS.
Neighborhood & Commute
Source: Walkscore
Save
Ask
Tour
Hide
Did you know? You can invite friends and family to your search. They can join your search, rate and discuss listings with you.