Save
Ask
Tour
Hide
Share
$339,999
New Listing

14800 Lark Drive
Amboy Township, MI 49232

For Sale|Single Family Residence|Active
3
Beds
1
Total Bath
1
Full Bath
1,080
SqFt
$315
/SqFt
1981
Built
Subdivision:
EASTERN SHORES
County:
Hillsdale
Call Now: 888-825-1420
Is this the listing for you? We can help make it yours.
888-825-1420
14800 Lark Drive14800 Lark Drive14800 Lark Drive14800 Lark Drive
Save
Ask
Tour
Hide
Share

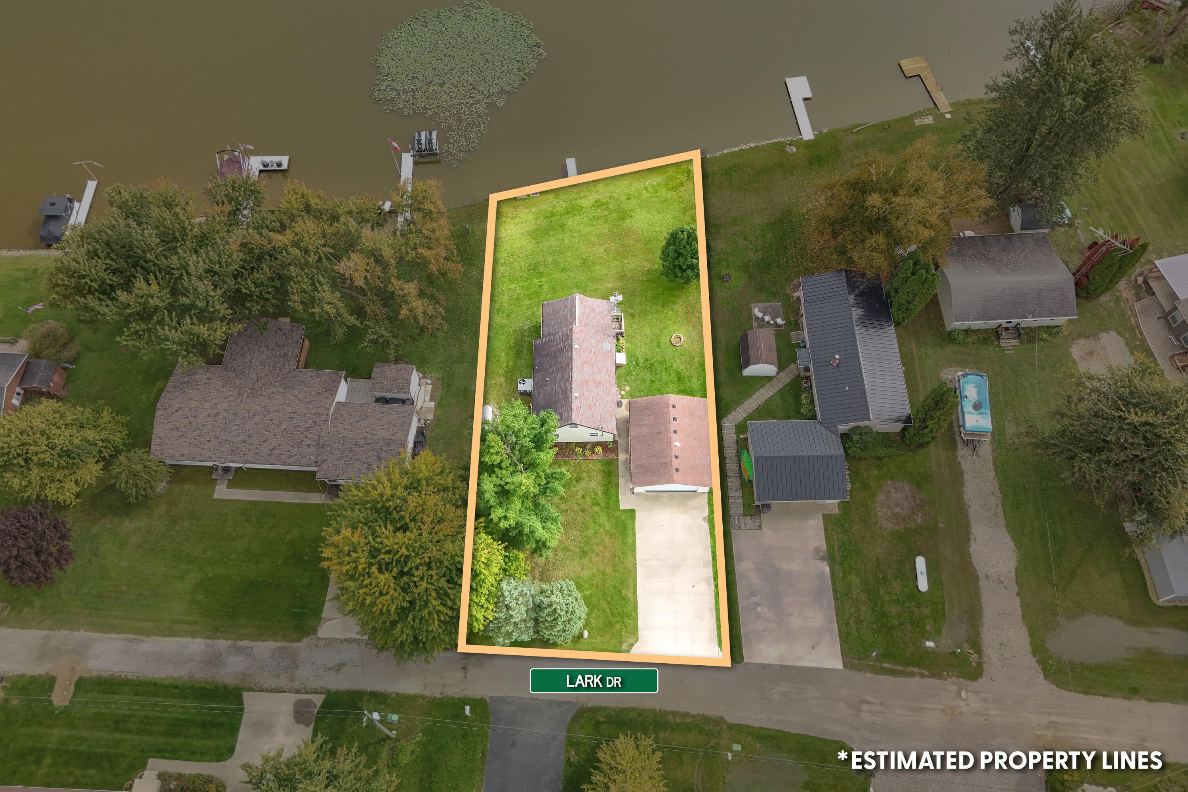
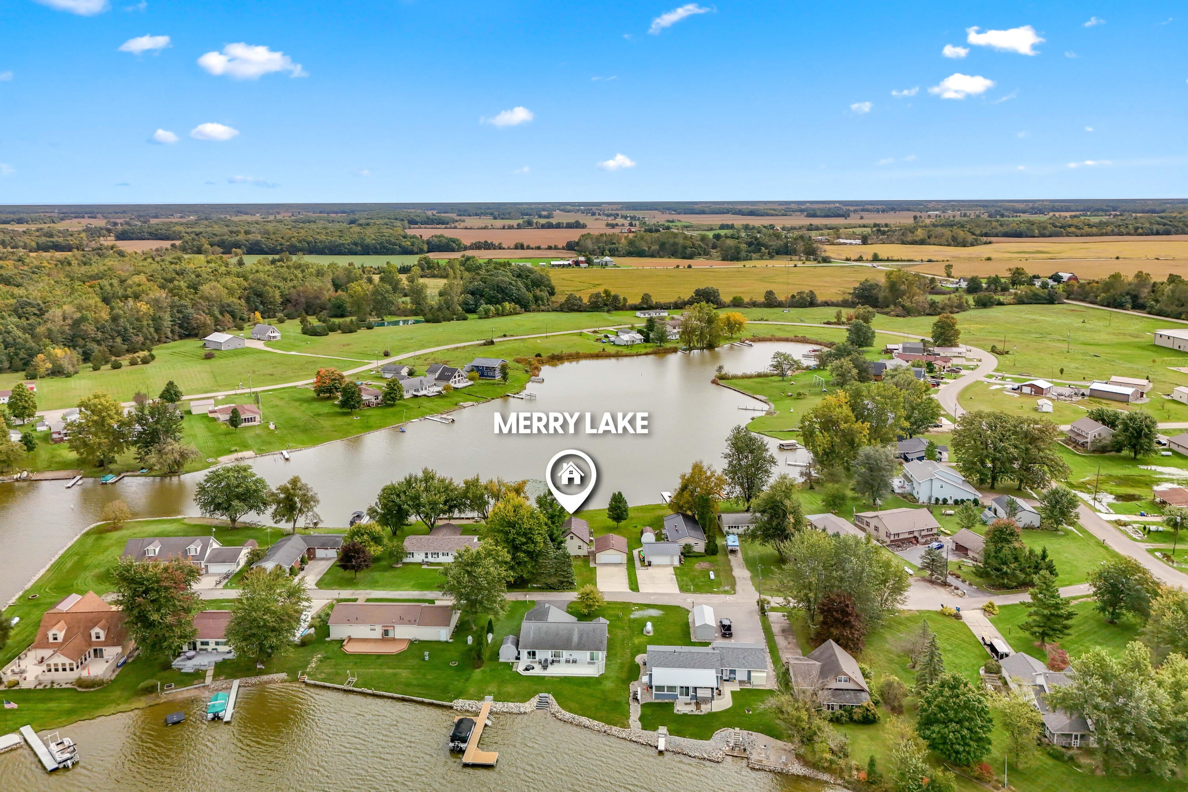
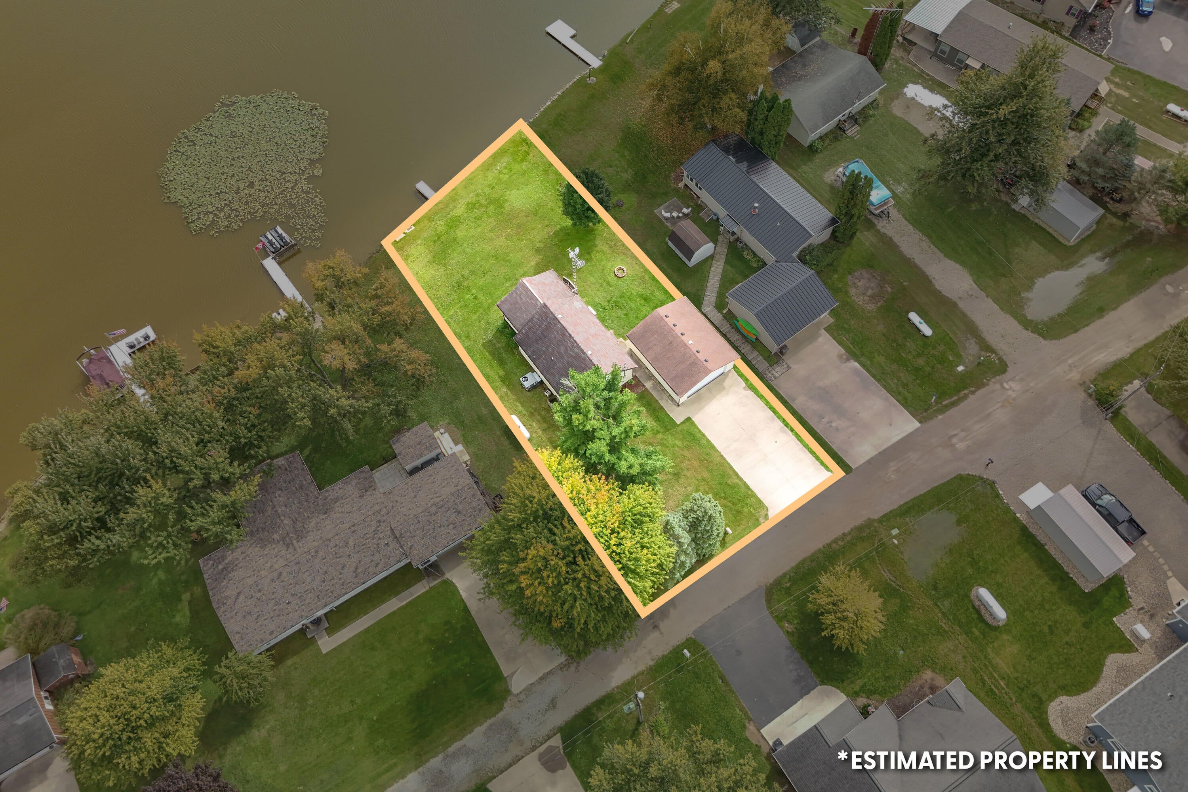
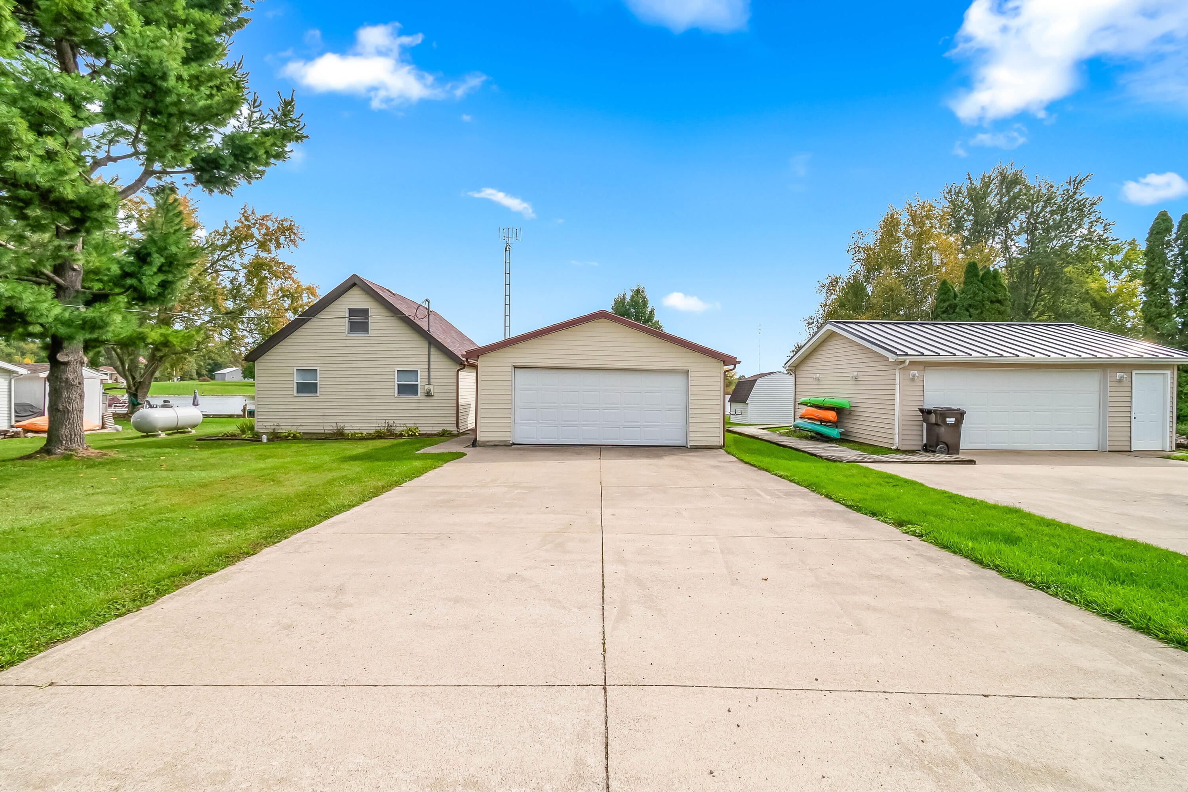
Move right in and enjoy lake life! This fully renovated 2-3 bedroom, 1-bath home offers 109 feet of frontage on Merry Lake, a private, 200-acre all-sports lake ideal for boating, fishing, and waterfront fun. Extensive 2025 updates include a new furnace and central air conditioning, water heater, and water softener. The renovated kitchen features new cabinets, an island, countertops, sink, stove, microwave, and dishwasher. Additional improvements include waterproof, scratch-resistant flooring, new light fixtures and ceiling fans throughout, an updated bathroom, and new interior doors for the bedroom, bathroom, and closets. New windows were installed in the main bedroom and closet, along with a new window above the kitchen sink. An added entry-hall storage closet provides extra convenience.The open floor plan makes entertaining easy. The two-car garage features overhead doors at both ends, while the large driveway offers plenty of parking. Enjoy the beach, spend your days on the water, and gather around the fire pit on cool evenings. Community sewer and an HOA fee of just $35 per year add to the appeal. A great year-round home or weekend getaway in southern Michigan, within reach of Toledo, Ann Arbor, and Kalamazoo. Move-in ready and ready for fun!

Save
Ask
Tour
Hide
Share
Listing Snapshot
Price 
$339,999
Days On Site 
0 Days
Bedrooms 
3
Inside Area (SqFt) 
1,080 sqft
Total Baths 
1
Full Baths 
1
Partial Baths 
N/A
Lot Size 
0.24 Acres
Year Built 
1981
MLS® Number 
53026052841
Status 
Active
Property Tax 
$3,653
HOA/Condo/Coop Fees 
$2.5 monthly
Sq Ft Source 
N/A
Friends & Family
Recent Activity
12 hours agoListing first seen on site
12 hours agoListing updated with changes from the MLS®
General Features
Acres 
0.24
Cross Street 
lark
Disclosures 
Mineral Rights Excluded
Garage 
Yes
Garage Spaces 
2
Parking 
ConcreteDetached
Property Sub Type 
Single Family Residence
Sewer 
Public Sewer
SqFt Above 
1080
SqFt Total 
1260
Style 
CapeCod
Utilities 
Phone Available
Water Source 
PrivateWell
Zoning 
Other
Interior Features
Appliances 
Electric Water HeaterMicrowaveRefrigeratorRange
Basement 
Crawl SpaceSump Pump
Cooling 
Ceiling Fan(s)Central Air
Flooring 
Vinyl
Heating 
Forced AirPropane
Laundry Features 
Main LevelWasher Hookup
BathFull 
Level - Main
Bedroom 2 
Dimensions - 11.6 x 9.9Level - MainArea - 115
Bedroom 3 
Dimensions - 29.2 x 12.0Level - UpperArea - 350Description - 2 Bedrooms, either side of stairs, incl. hall
Kitchen 
Dimensions - 14.0 x 11.5Level - MainArea - 161Description - Appliances Included
Laundry 
Dimensions - 8.0 x 4.6Level - MainArea - 37Description - Entry way with storage cabinets,W/D included
Living Room 
Dimensions - 13.4 x 12.2Level - MainArea - 163Description - Wood Stove
Master Bedroom 
Dimensions - 11.6 x 9.9Level - MainArea - 115
Other 
Dimensions - 19.2 x 13.7Level - MainArea - 263Description - Sun room vaulted ceiling
ThreeSeasonRoom 
Save
Ask
Tour
Hide
Share
Exterior Features
Construction Details 
Vinyl Siding
Lot Features 
Cul-De-SacLevel
Road Frontage 
Private Road
Roof 
AsphaltShingle
View 
Water
Waterfront 
Yes
Waterfront Features 
Lake FrontWaterfrontWaterfront Access
Waterview 
Water
Community Features
Association Amenities 
Boat Dock
Association Fee 
$30.0
Association Fee Frequency 
Annually
MLS Area 
Area30181AmboyTwp
School District 
Waldron
Financing Terms Available 
CashConventionalFHAUSDA LoanVA Loan
Roads 
Paved
Schools
School District
Waldron
Elementary School
Unknown
Middle School
Unknown
High School
Unknown
Listing courtesy of CENTURY 21 Affiliated: [email protected]


IDX provided courtesy of Realcomp II Ltd. via HillsdaleCountyBoardofREALTORS. Copyright © 2026 Realcomp II Ltd. Shareholders.

IDX information is provided exclusively for consumers' personal, non-commercial use and may not be used for any purpose other than to identify prospective properties consumers may be interested in purchasing and that the data is deemed reliable but not guaranteed accurate by the MLS.

Neighborhood & Commute
Source: Walkscore
Save
Ask
Tour
Hide
Share