Save
Ask
Tour
Hide
Share
$317,000
New Listing

3091 S Hillsdale Road
Cambria Township, MI 49242

For Sale|Single Family Residence|Active
3
Beds
3
Total Baths
2
Full Baths
1
Partial Bath
2,404
SqFt
$132
/SqFt
1982
Built
County:
Hillsdale
Call Now: 888-825-1420
Is this the listing for you? We can help make it yours.
888-825-1420
3091 S Hillsdale Road3091 S Hillsdale Road3091 S Hillsdale Road3091 S Hillsdale Road
Save
Ask
Tour
Hide
Share

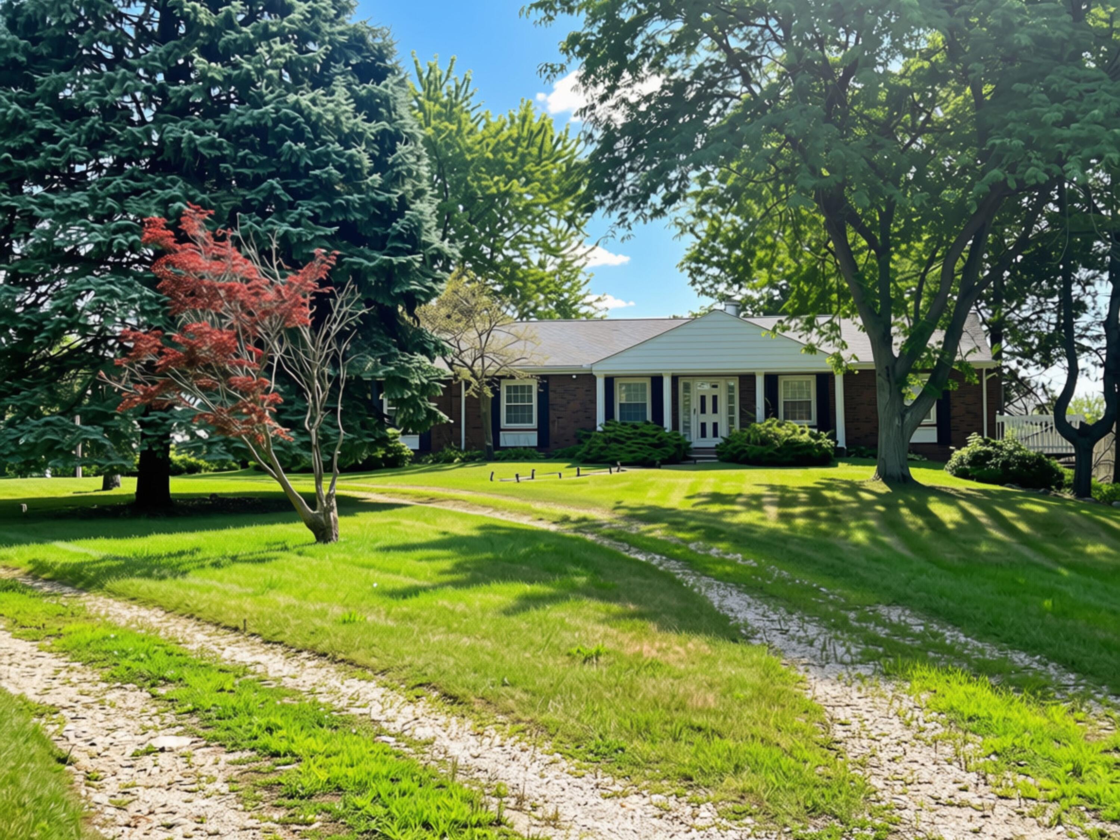
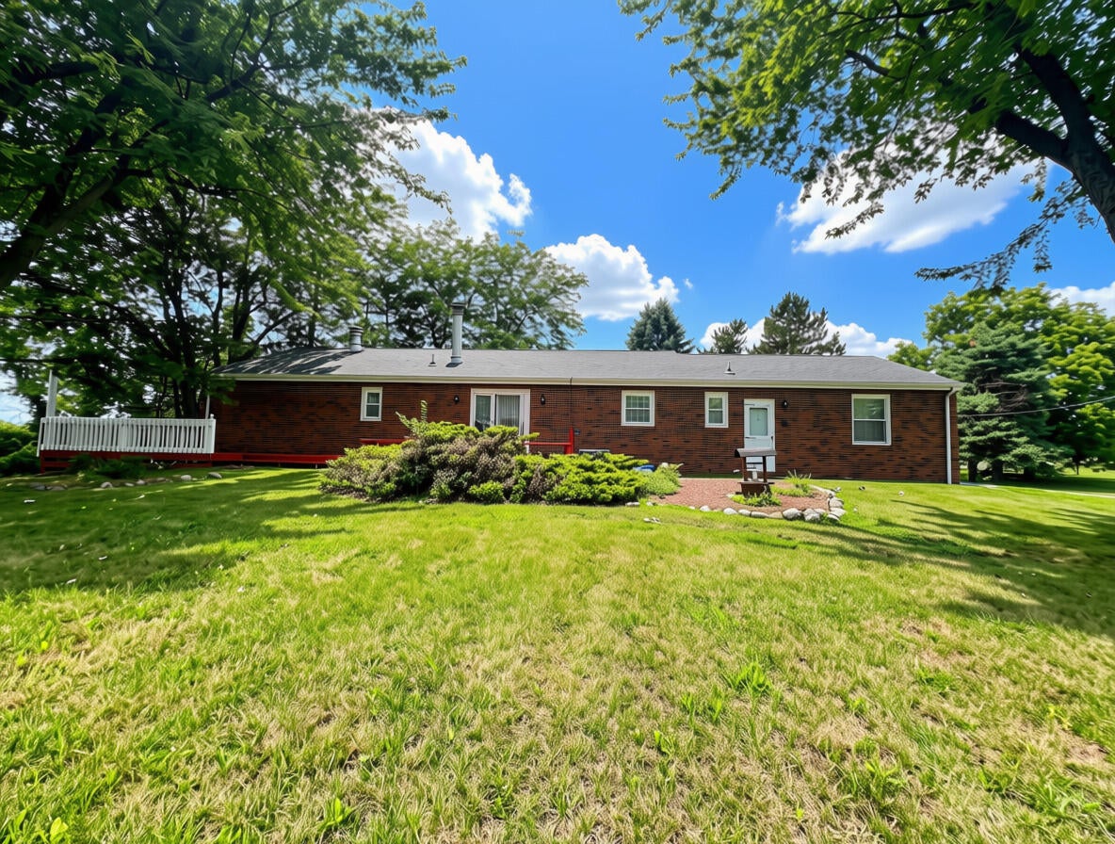
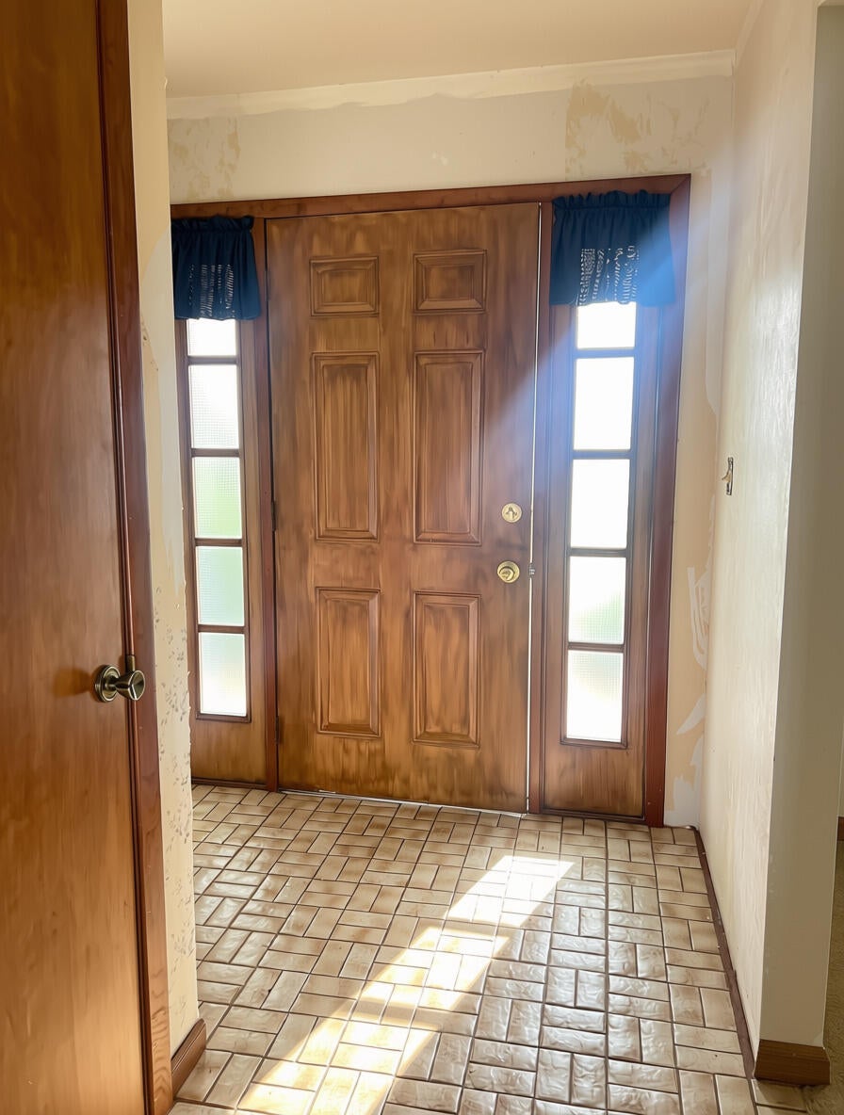
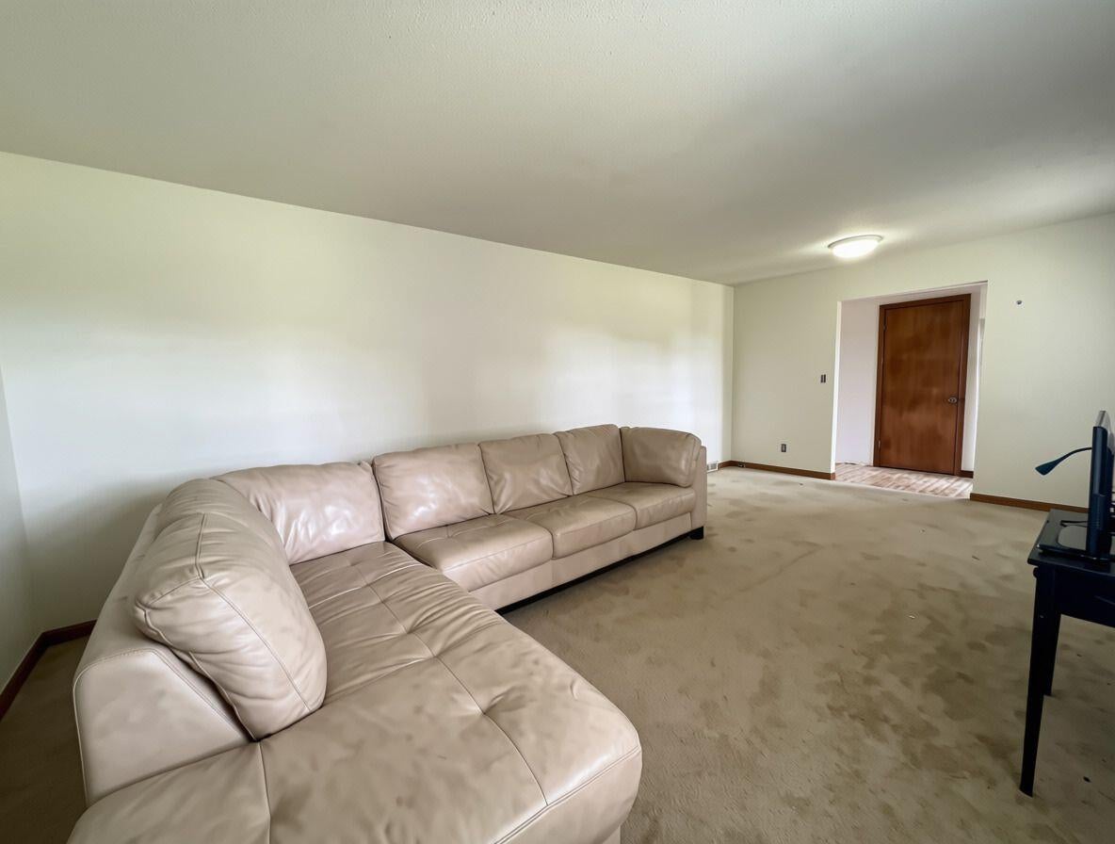
Beautiful brick ranch offering peaceful country living on just over 3 acres, only minutes from downtown Hillsdale and Hillsdale College. This 3-bedroom, 2 1/2-bath home offers comfortable main-floor living along with a walkout lower level that adds exceptional additional living space. The lower level features a second kitchen, full bath, spacious living area and fireplace, making it ideal for entertaining, extended family, guests or simply having room to spread out. Step outside and enjoy the beautiful country setting, mature yard and large deck overlooking the property--perfect for relaxing and watching the abundant wildlife. With the privacy and space of country living while still being just minutes from town, this well-cared-for brick ranch offers the best of both worlds. A wonderful place to call home!

Save
Ask
Tour
Hide
Share
Listing Snapshot
Price 
$317,000
Days On Site 
0 Days
Bedrooms 
3
Inside Area (SqFt) 
2,404 sqft
Total Baths 
3
Full Baths 
2
Partial Baths 
1
Lot Size 
3.13 Acres
Year Built 
1982
MLS® Number 
53026044560
Status 
Active
Property Tax 
$1,622
HOA/Condo/Coop Fees 
N/A
Sq Ft Source 
N/A
Friends & Family
Recent Activity
10 hours agoListing first seen on site
10 hours agoListing updated with changes from the MLS®
General Features
Acres 
3.13
Attached Garage 
Yes
Cross Street 
Bear Lake
Garage 
Yes
Garage Spaces 
2
Parking 
AttachedGravelGarage Door Opener
Property Sub Type 
Single Family Residence
Sewer 
Septic Tank
Special Circumstances 
Standard
SqFt Above 
1456
SqFt Below 
1896
SqFt Total 
2404
Style 
Ranch
Water Source 
PrivateWell
Zoning 
Agricultural
Interior Features
Appliances 
DishwasherDisposalDryerMicrowaveOvenRefrigeratorRangeWasherWater Softener Owned
Basement 
FullPartially FinishedWalk-Out Access
Cooling 
Ceiling Fan(s)Central Air
Fireplace 
Yes
Fireplace Features 
Family RoomLiving RoomWood Burning
Fireplaces 
2
Flooring 
CarpetVinyl
Heating 
ElectricForced AirHeat Pump
Interior 
Pantry
Laundry Features 
Main Level
Window Features 
Insulated WindowsLow Emissivity Windows
BathFull 
Level - Main
BathLav 
Level - Main
Bedroom 2 
Dimensions - 11.0 x 13.0Level - MainArea - 143
Bedroom 3 
Dimensions - 11.0 x 13.0Level - MainArea - 143
Family Room 
Dimensions - 50.0 x 12.0Level - BasementArea - 600
Kitchen 
Dimensions - 13.0 x 8.0Level - BasementArea - 104
Living Room 
Dimensions - 21.0 x 12.0Level - MainArea - 252
Master Bedroom 
Dimensions - 12.0 x 15.0Level - MainArea - 180
Other 
Dimensions - 10.0 x 13.0Area - 130
Save
Ask
Tour
Hide
Share
Exterior Features
Construction Details 
Aluminum SidingBrick
Exterior 
Garden
Lot Features 
Other
Other Structures 
Barn(s)
Patio And Porch 
CoveredDeckPorch
Roof 
CompositionShingle
Windows/Doors 
Insulated WindowsLow Emissivity Windows
Community Features
Financing Terms Available 
CashConventionalFHAVA Loan
MLS Area 
Area30111CambriaTwp
Roads 
Paved
School District 
Hillsdale
Schools
School District
Hillsdale
Elementary School
Unknown
Middle School
Unknown
High School
Unknown
Listing courtesy of Hillsdale Real Estate: [email protected]


IDX provided courtesy of Realcomp II Ltd. via HillsdaleCountyBoardofREALTORS. Copyright © 2026 Realcomp II Ltd. Shareholders.

IDX information is provided exclusively for consumers' personal, non-commercial use and may not be used for any purpose other than to identify prospective properties consumers may be interested in purchasing and that the data is deemed reliable but not guaranteed accurate by the MLS.

Neighborhood & Commute
Source: Walkscore
Save
Ask
Tour
Hide
Share