Save
Ask
Tour
Hide
Share
$149,900
New Listing

286 Lagoon-Beach Drive
Bangor Charter Township, MI 48706

For Sale|Single Family Residence|Active
2
Beds
1
Total Bath
1
Full Bath
1,232
SqFt
$122
/SqFt
1945
Built
Subdivision:
LAGOON BEACH 1ST ADD
County:
Bay
Call Now: 888-825-1420
Is this the listing for you? We can help make it yours.
888-825-1420
286 Lagoon-Beach Drive286 Lagoon-Beach Drive286 Lagoon-Beach Drive286 Lagoon-Beach Drive
Save
Ask
Tour
Hide
Share

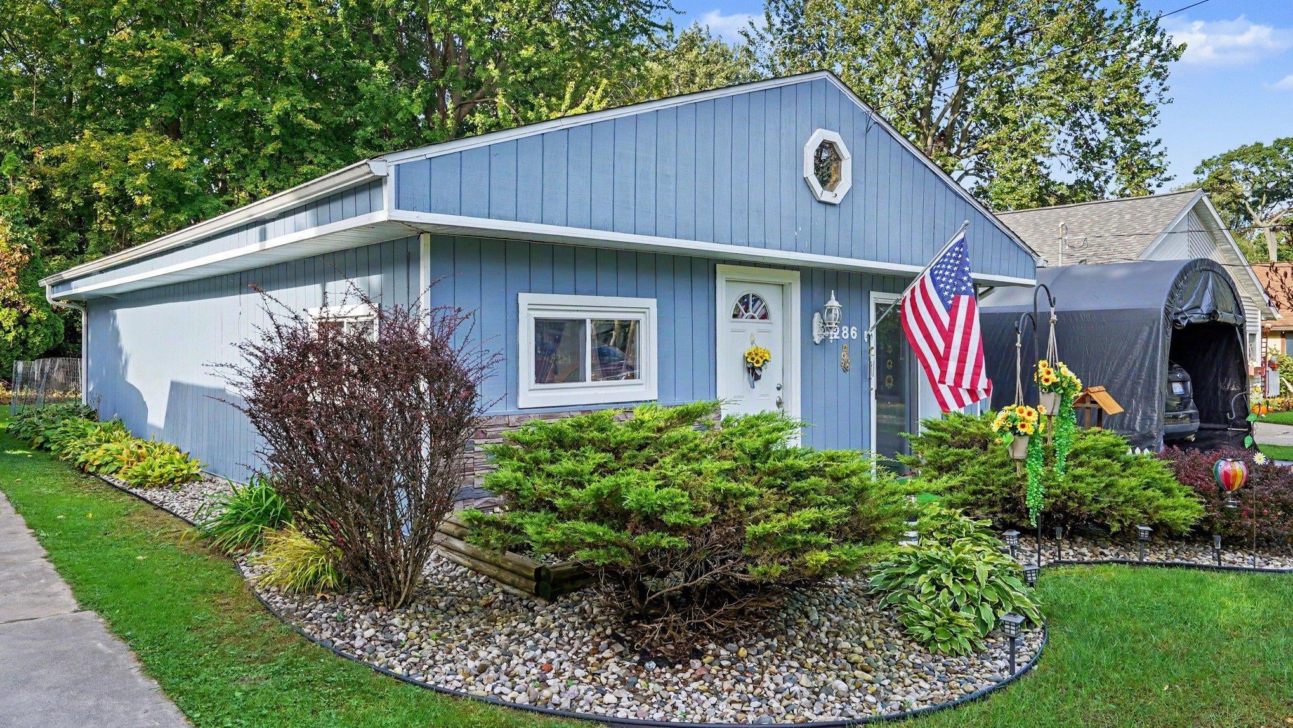
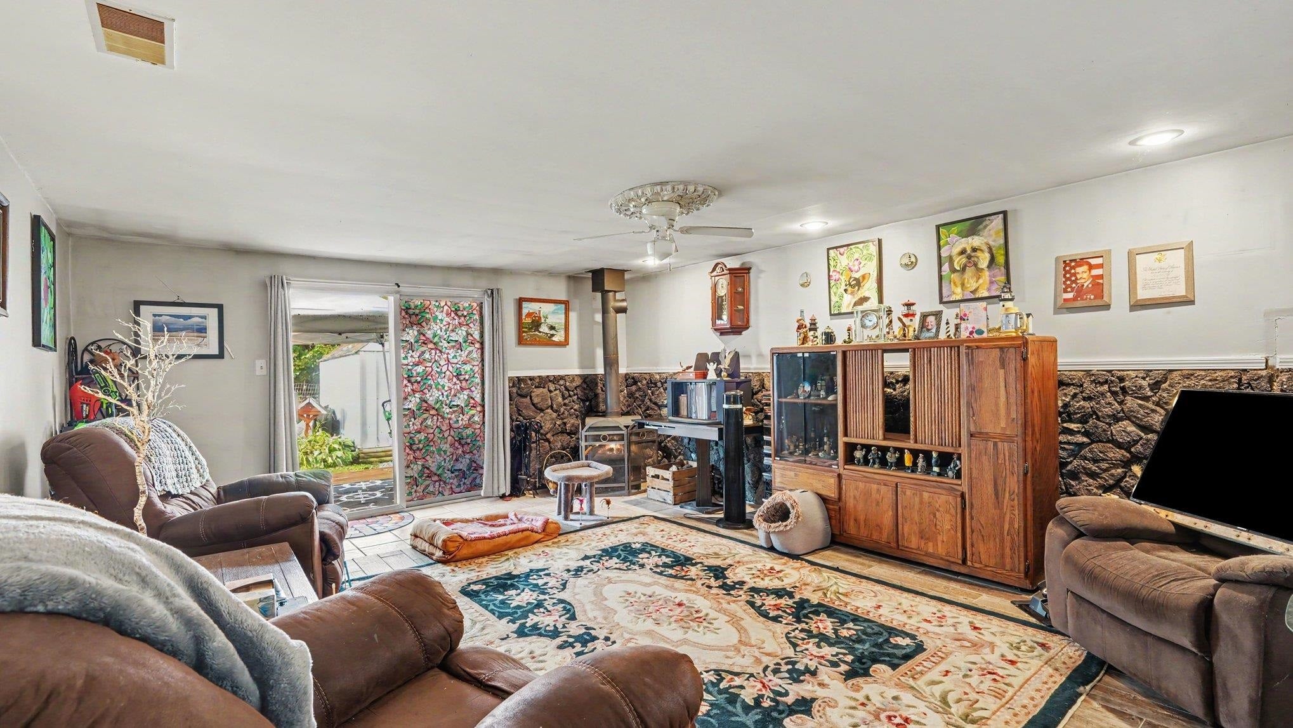
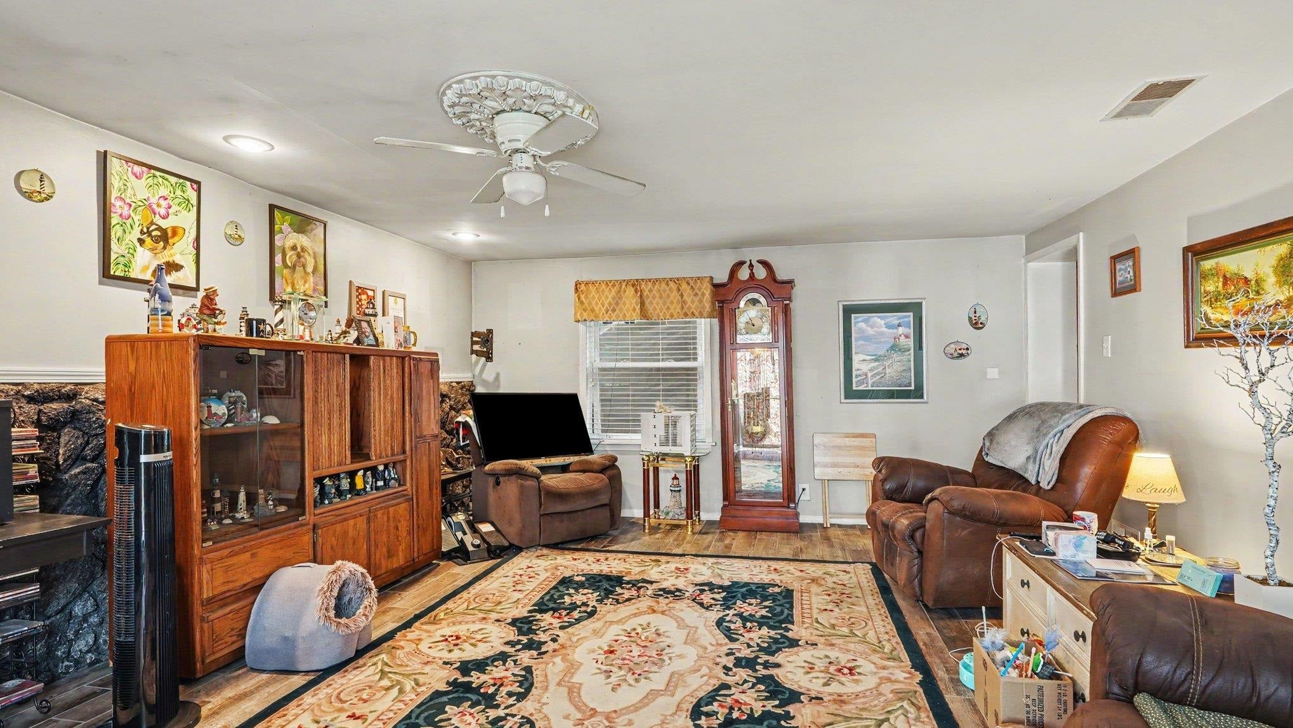
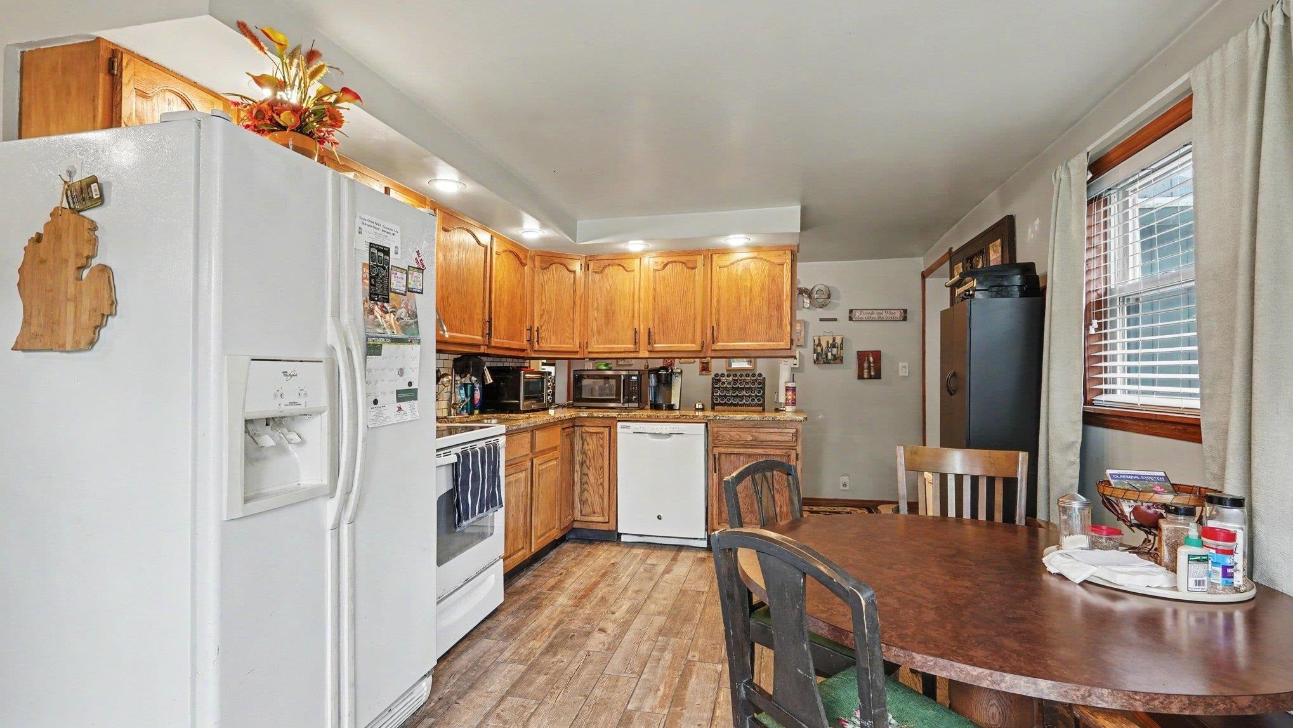
Welcome home to 286 Lagoon Beach Drive in Bangor Township! This 2 bedroom, 1 bath ranch offers 1,232 square feet of one level living and puts you a short walk from the Kawkawlin River, the Saginaw Bay, Bay City State Park, the Spray Park, and the Rail Trail. Step inside to an eat in kitchen with granite countertops, a subway tile backsplash, plenty of cabinet space, and a slider that floods the room with natural light. The living room is anchored by a wood stove set against a stone accent wall, with a second slider leading out to the back deck. Both bedrooms are generously sized, and the full bath gives you real room to move with a white vanity and crown molding. Hardwood tile runs throughout the entire home, so there is no carpet to replace and upkeep is easy. Outside you'll find a fenced backyard, a deck built for summer nights, a storage shed, and well kept landscaping out front. The roof and driveway were replaced in 2018. A home this close to the water does not come around often. Schedule your private showing today!

Save
Ask
Tour
Hide
Share
Listing Snapshot
Price 
$149,900
Days On Site 
0 Days
Bedrooms 
2
Inside Area (SqFt) 
1,232 sqft
Total Baths 
1
Full Baths 
1
Partial Baths 
N/A
Lot Size 
0.14 Acres
Year Built 
1945
MLS® Number 
5050223804
Status 
Active
Property Tax 
$1,328
HOA/Condo/Coop Fees 
N/A
Sq Ft Source 
Public Records
Friends & Family
Recent Activity
16 hours agoListing first seen on site
17 hours agoListing updated with changes from the MLS®
General Features
Acres 
0.14
Cross Street 
Lincoln Dr / Oakdale Dr
Disclosures 
Taxes Homestead Exempt
Foundation 
Slab
Levels 
One
Parking 
PavedAssigned
Property Sub Type 
Single Family Residence
Sewer 
Public Sewer
Special Circumstances 
Standard
SqFt Above 
1232
Style 
Ranch
Water Source 
Public
Interior Features
Appliances 
Gas Water HeaterDishwasherDryerOvenRefrigeratorRangeWasher
Basement 
None
Heating 
Forced AirNatural Gas
Interior 
Eat-in Kitchen
BathFull 
Dimensions - 13.0 x 9.0Level - Main
Bedroom 1 
Dimensions - 16.0 x 12.0Level - Main
Bedroom 2 
Dimensions - 15.0 x 9.0Level - Main
Kitchen 
Dimensions - 17.0 x 11.0Level - Main
Living Room 
Dimensions - 20.0 x 15.0Level - Main
Save
Ask
Tour
Hide
Share
Exterior Features
Construction Details 
Wood Siding
Fencing 
Fenced
Other Structures 
Shed(s)
Patio And Porch 
DeckPatio
Pool Features 
None
Community Features
MLS Area 
Area92101BangorTwp
School District 
BangorTwpBayCity
Financing Terms Available 
CashConventionalFHAUSDA LoanVA Loan
Roads 
Paved
Schools
School District
BangorTwpBayCity
Elementary School
Unknown
Middle School
Unknown
High School
Unknown
Listing courtesy of EXP Realty: (989) 301-1330


IDX provided courtesy of Realcomp II Ltd. via EastCentralAssociationofREALTORS. Copyright © 2026 Realcomp II Ltd. Shareholders.

IDX information is provided exclusively for consumers' personal, non-commercial use and may not be used for any purpose other than to identify prospective properties consumers may be interested in purchasing and that the data is deemed reliable but not guaranteed accurate by the MLS.

Neighborhood & Commute
Source: Walkscore
Save
Ask
Tour
Hide
Share