
20951 Woodward StreetClinton Charter Township, MI 48035
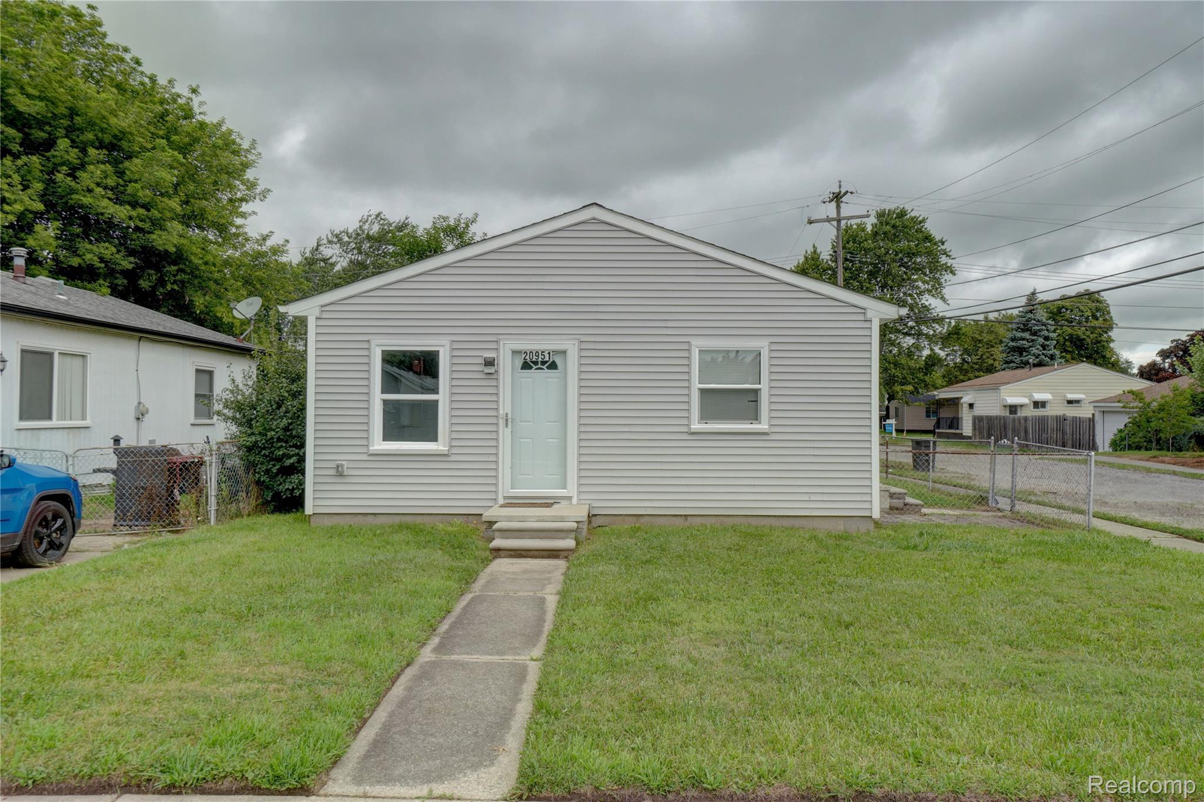
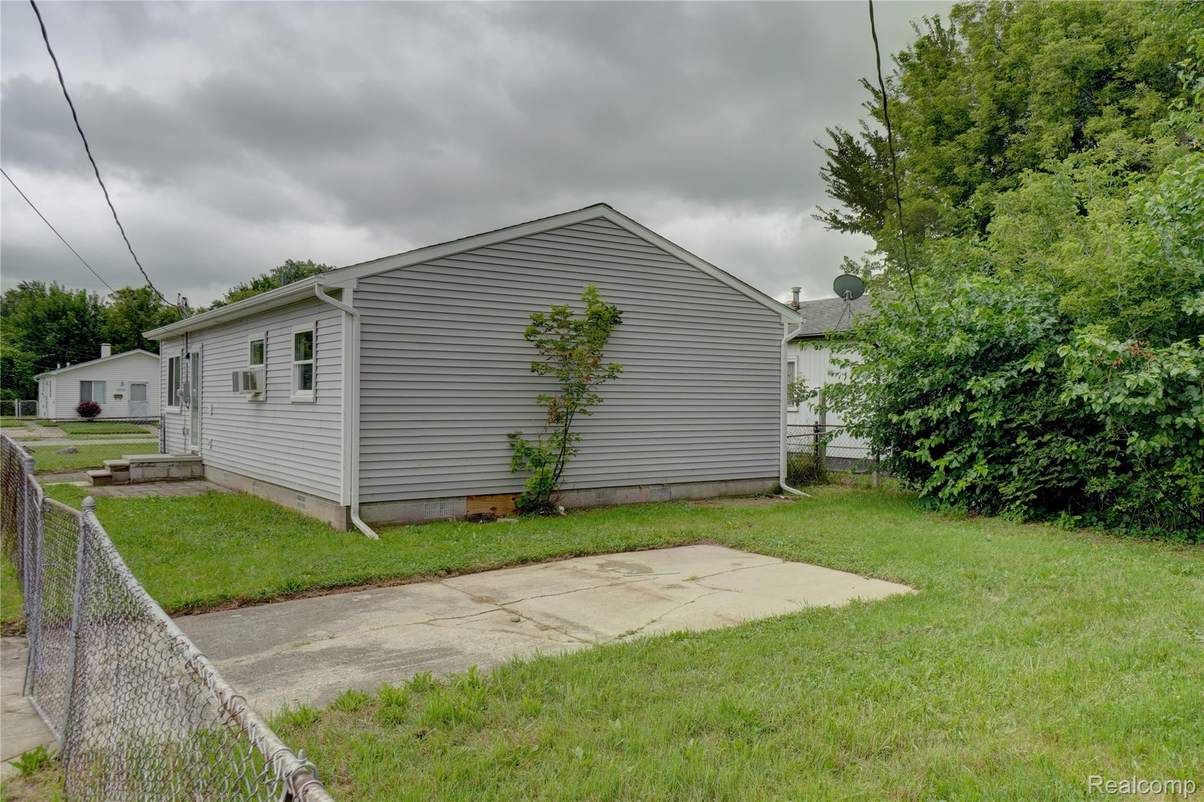
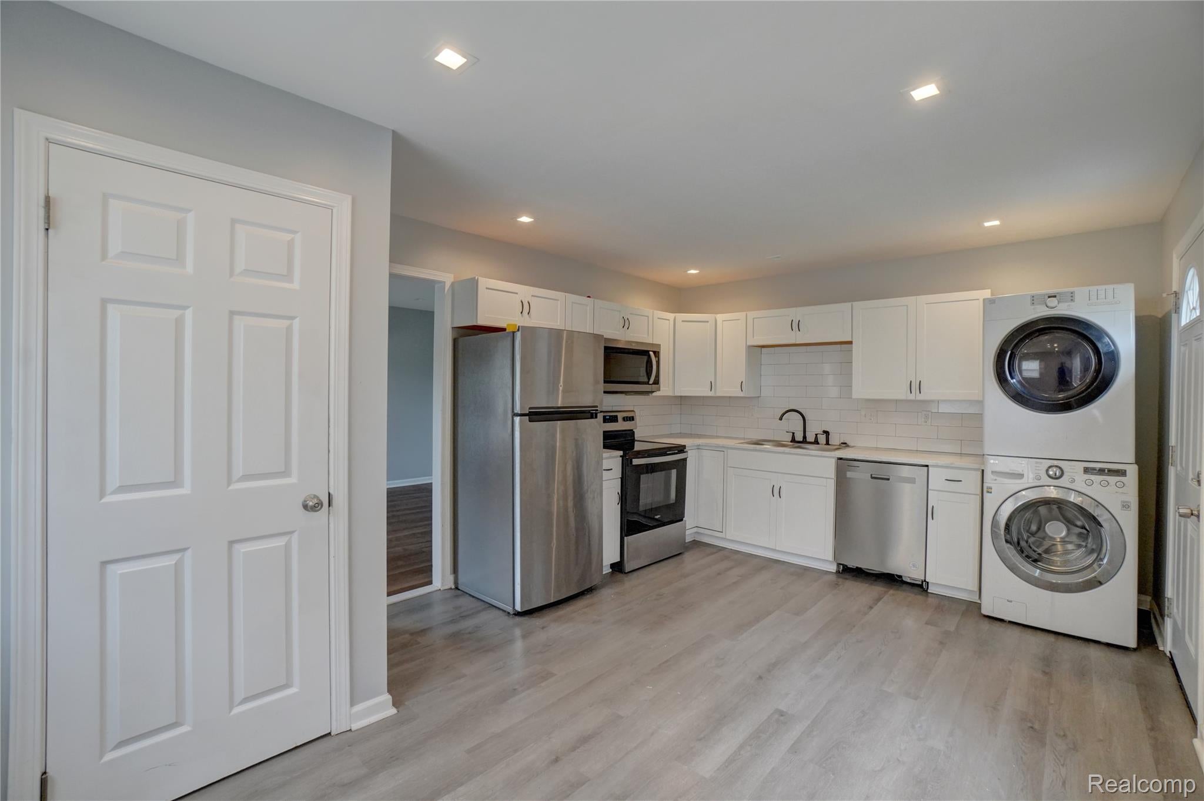
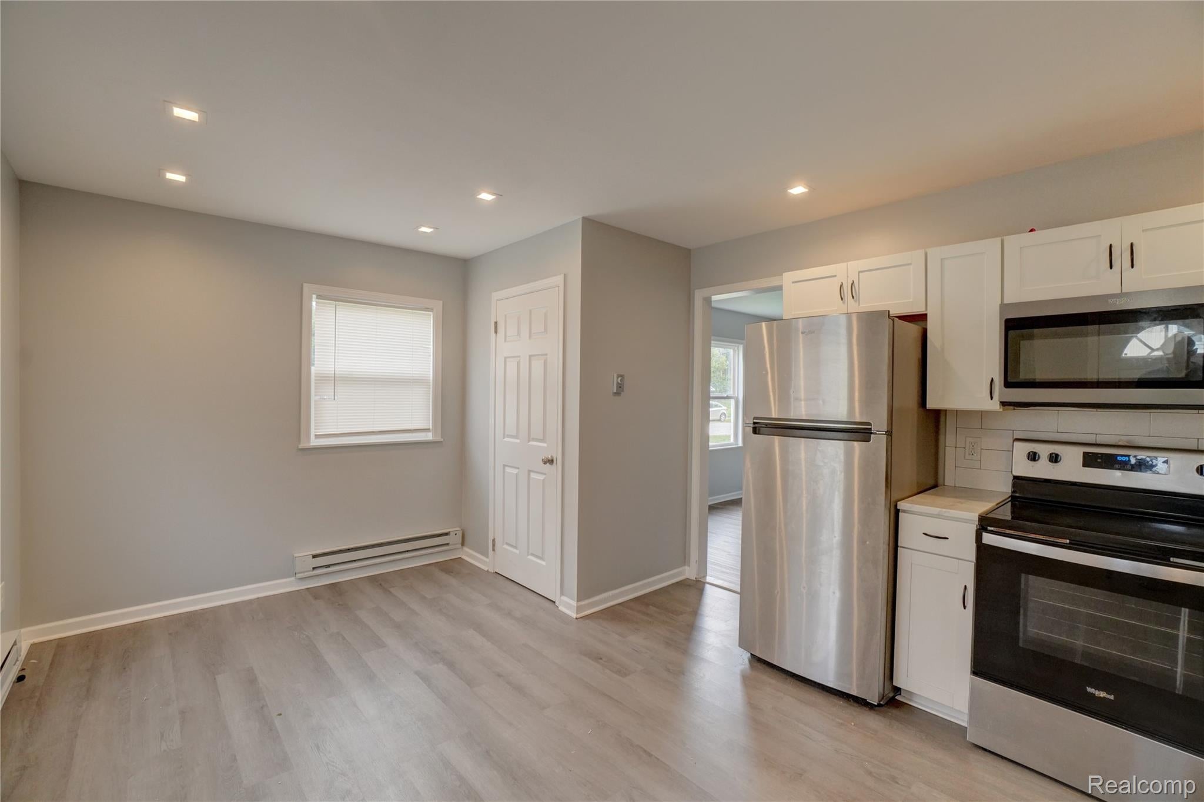
Looking for a beautifully updated home that offers incredible value? Look no further! This charming 4-bedroom, 1-bath home offers approximately 1,050 square feet of thoughtfully renovated living space, where no detail has been overlooked! Completely updated from top to bottom, this move-in-ready gem combines modern finishes, comfort, and functionality. Enjoy peace of mind with major upgrades, including a brand-new roof, new heating system, new windows, and much more! Every corner of this home has been refreshed to create a welcoming and comfortable living environment. The beautifully updated kitchen is an entertainer's dream, featuring stainless steel appliances, a convenient eat-in dining area, and a spacious walk-in pantry offering plenty of storage. Whether you're preparing everyday meals or hosting family and friends, this kitchen is designed to impress! All four bedrooms feature independent heating controls, allowing personalized comfort in each room. Step outside to enjoy a fully fenced backyard, offering the perfect setting for summer barbecues, outdoor entertaining, family gatherings, or simply relaxing in your own private outdoor space. Nothing left to do but move right in! Schedule your private showing today and see everything this incredible home has to offer! Buyer and buyer's agent to verify all information.
| 6 hours ago | Status changed to Active | |
| 6 hours ago | Price changed to $149,000 | |
| 6 hours ago | Listing updated with changes from the MLS | |
| yesterday | Listing first seen on site |

IDX provided courtesy of Realcomp II Ltd. via RealcompIILtd. Copyright © 2026 Realcomp II Ltd. Shareholders.
IDX information is provided exclusively for consumers' personal, non-commercial use and may not be used for any purpose other than to identify prospective properties consumers may be interested in purchasing and that the data is deemed reliable but not guaranteed accurate by the MLS.
Did you know? You can invite friends and family to your search. They can join your search, rate and discuss listings with you.