Save
Ask
Tour
Hide
Share
$120,000
1 Day On Site

14394 Rosemont Avenue
Detroit City, MI 48223

For Sale|Single Family Residence|Active
3
Beds
2
Total Baths
1
Full Bath
1
Partial Bath
1,541
SqFt
$78
/SqFt
1949
Built
Subdivision:
GRANMILL WOOD
County:
Wayne
Call Now: 888-825-1420
Is this the listing for you? We can help make it yours.
888-825-1420
14394 Rosemont Avenue14394 Rosemont Avenue14394 Rosemont Avenue14394 Rosemont Avenue
Save
Ask
Tour
Hide
Share

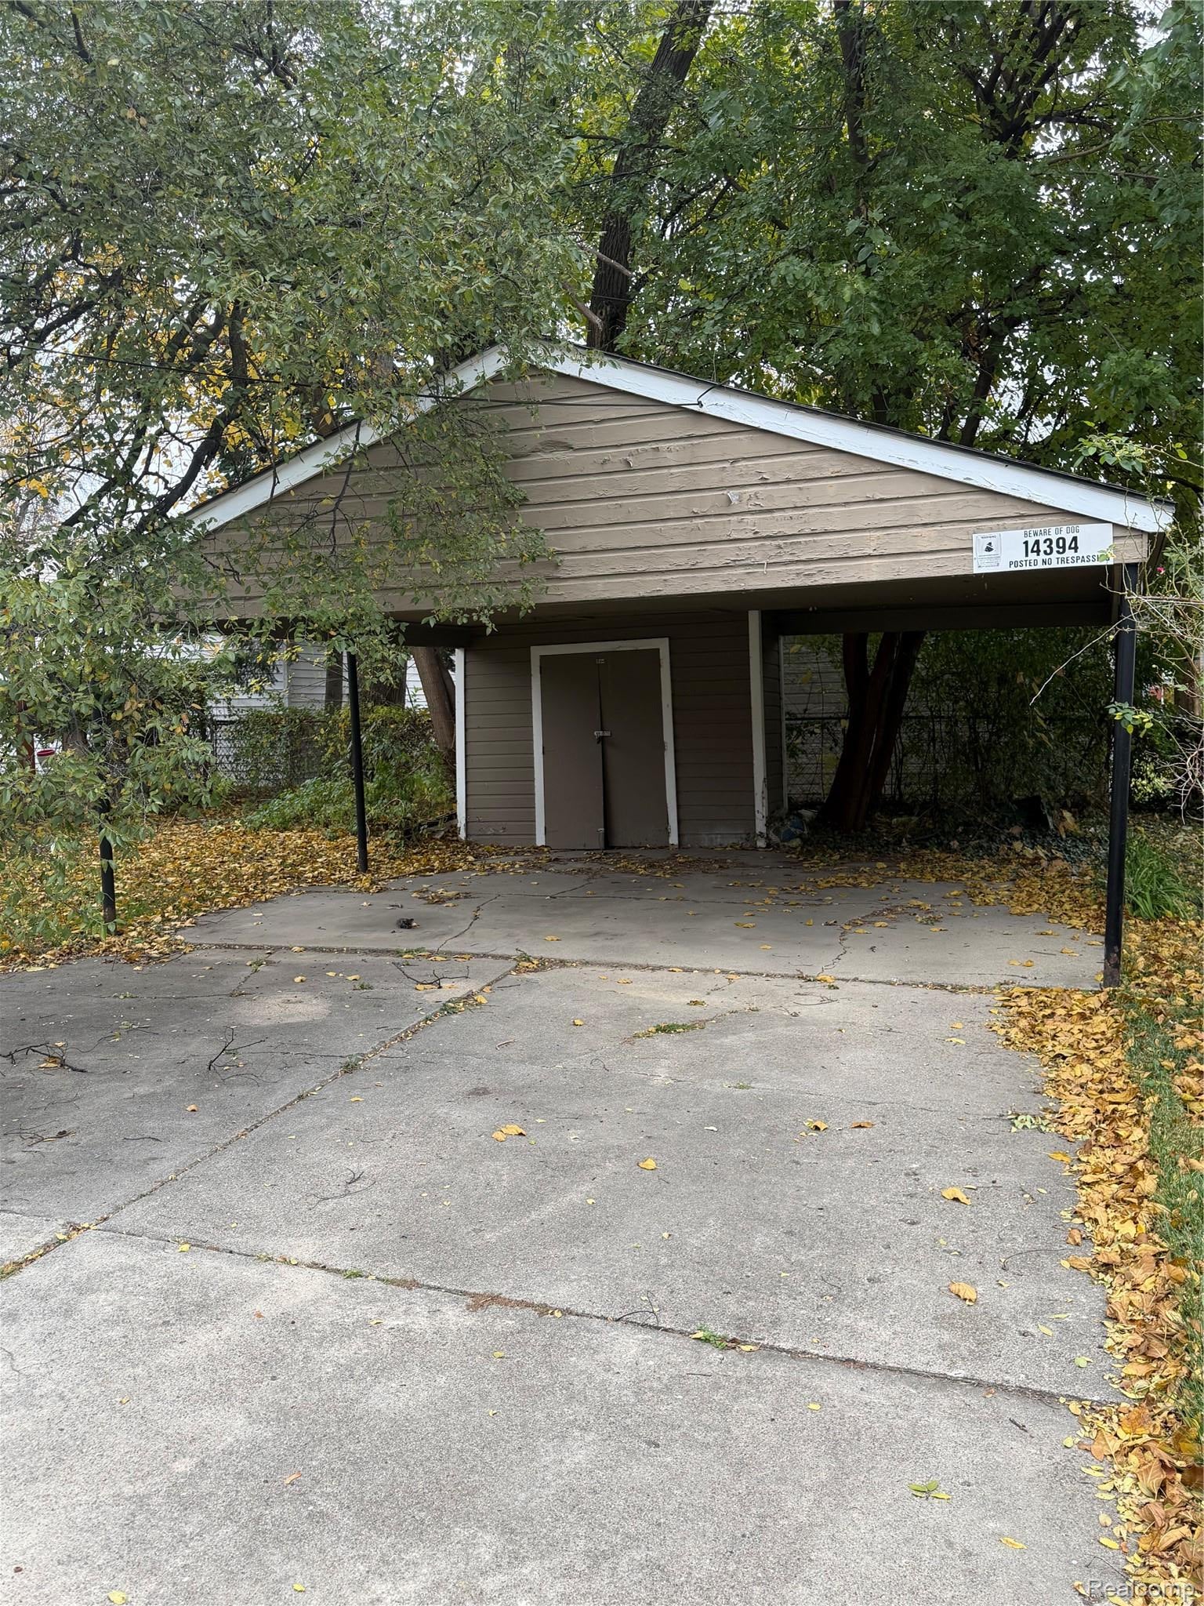
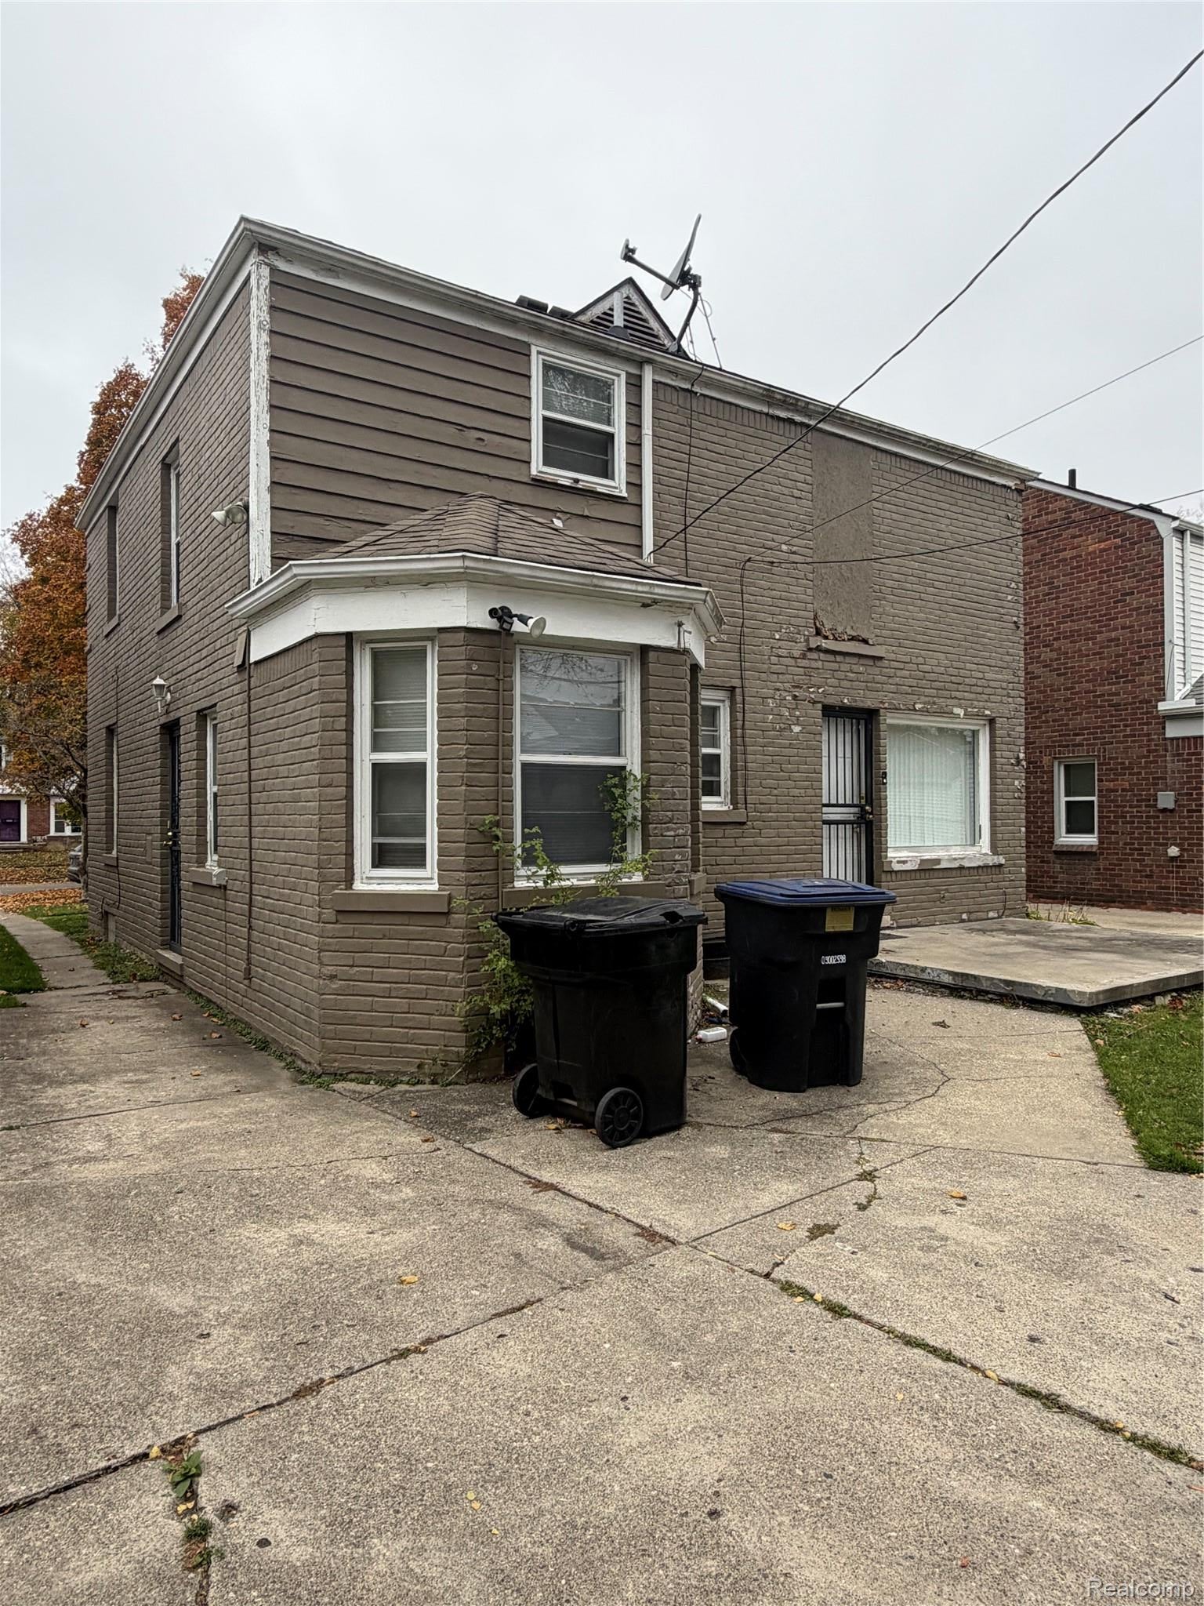
**INVESTOR SPECIAL IN HIGHLY SOUGHT-AFTER ROSEDALE PARK!** Fantastic opportunity to own a property in one of Detroit's desirable neighborhoods. This two-story home offers tremendous potential for investors, rehabbers, and buyers looking to build equity. Whether you're looking to renovate and resell, add to your rental portfolio, or create your dream home, the possibilities are worth exploring. Exterior features include a covered carport and additional paved parking. The property does require renovations and is being offered at an attractive price, allowing the next owner to bring their vision to life. Opportunities like this in Rosedale Park are worth a closer look! Schedule your showing today and discover the potential! This is an AS IS SALE seller will make no repairs.

Save
Ask
Tour
Hide
Share
Listing Snapshot
Price 
$120,000
Days On Site 
1 Day
Bedrooms 
3
Inside Area (SqFt) 
1,541 sqft
Total Baths 
2
Full Baths 
1
Partial Baths 
1
Lot Size 
0.11 Acres
Year Built 
1949
MLS Number 
20261092316
Status 
Active
Property Tax 
$6,729
HOA/Condo/Coop Fees 
N/A
Sq Ft Source 
Public Records
Friends & Family
Recent Activity
10 hours agoStatus changed to Active
10 hours agoListing updated with changes from the MLS
yesterdayListing first seen on site
General Features
Acres 
0.11
Cross Street 
lyndon and kendall
Disclosures 
Taxes Not Homestead Exempt
Levels 
Two
Parking 
DrivewayNo Garage
Property Sub Type 
Single Family Residence
Sewer 
Unknown
Special Circumstances 
Standard
SqFt Above 
1541
Style 
Colonial
Water Source 
Public
Interior Features
Appliances 
Gas Water HeaterNone
Basement 
Unfinished
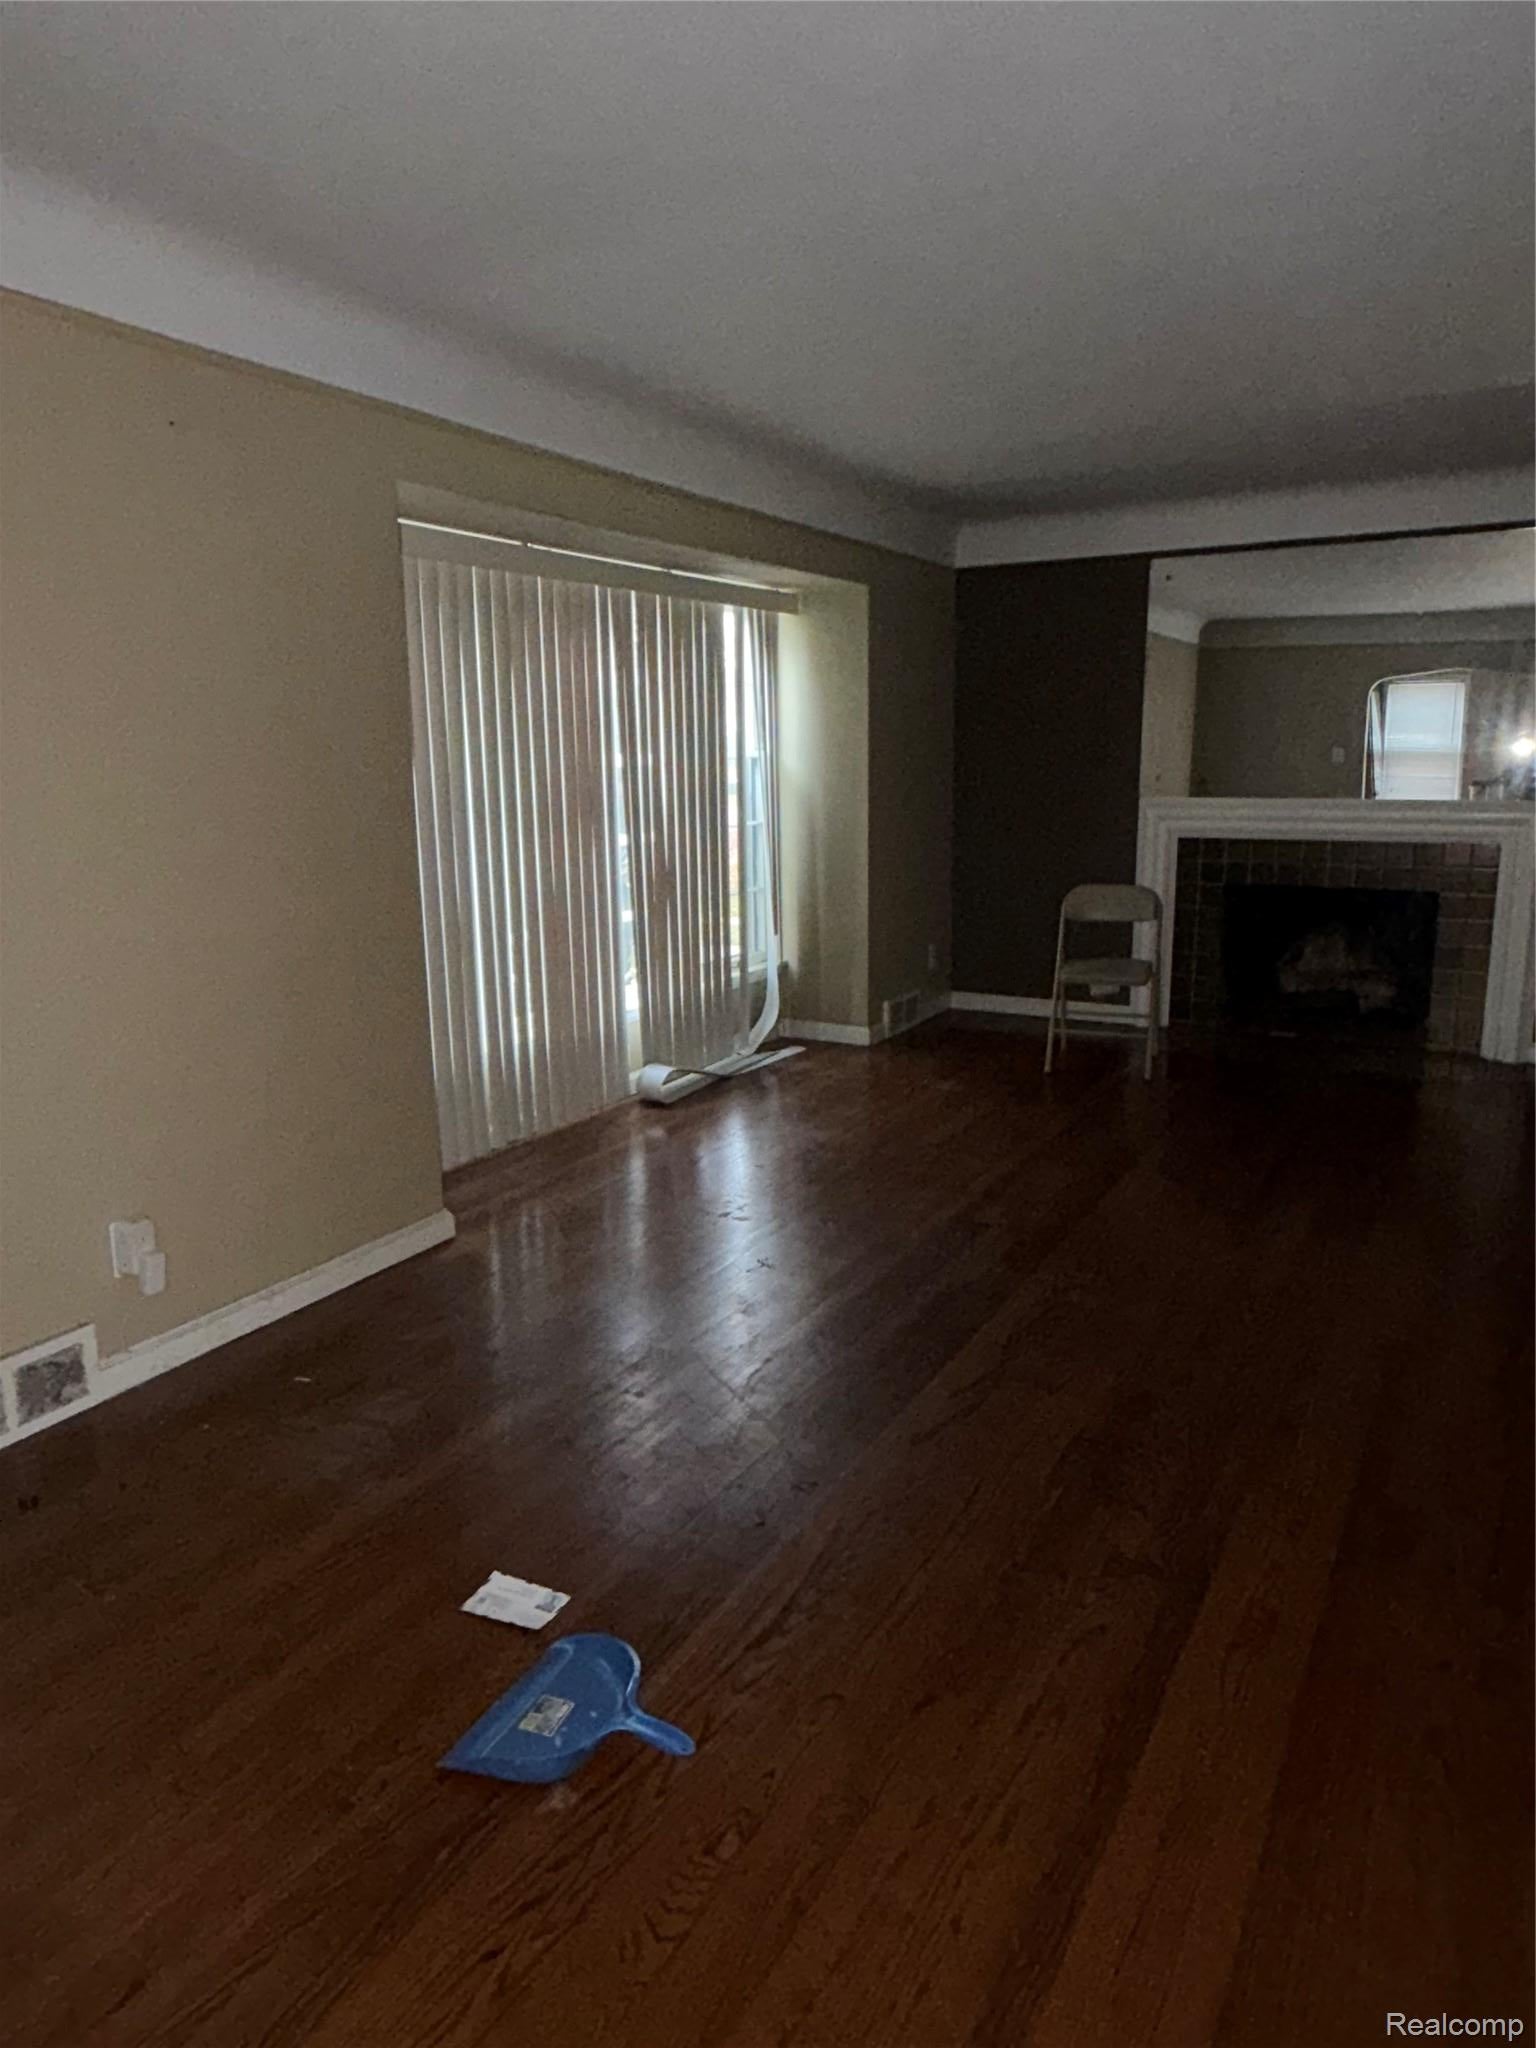
Fireplace 
Yes
Fireplace Features 
Living Room
Heating 
Forced AirNatural Gas
BathFull 
Dimensions - 11 X 10Level - Second
BathLav 
Dimensions - 9 X 8
Bedroom 
Dimensions - 10 X 10Level - Second
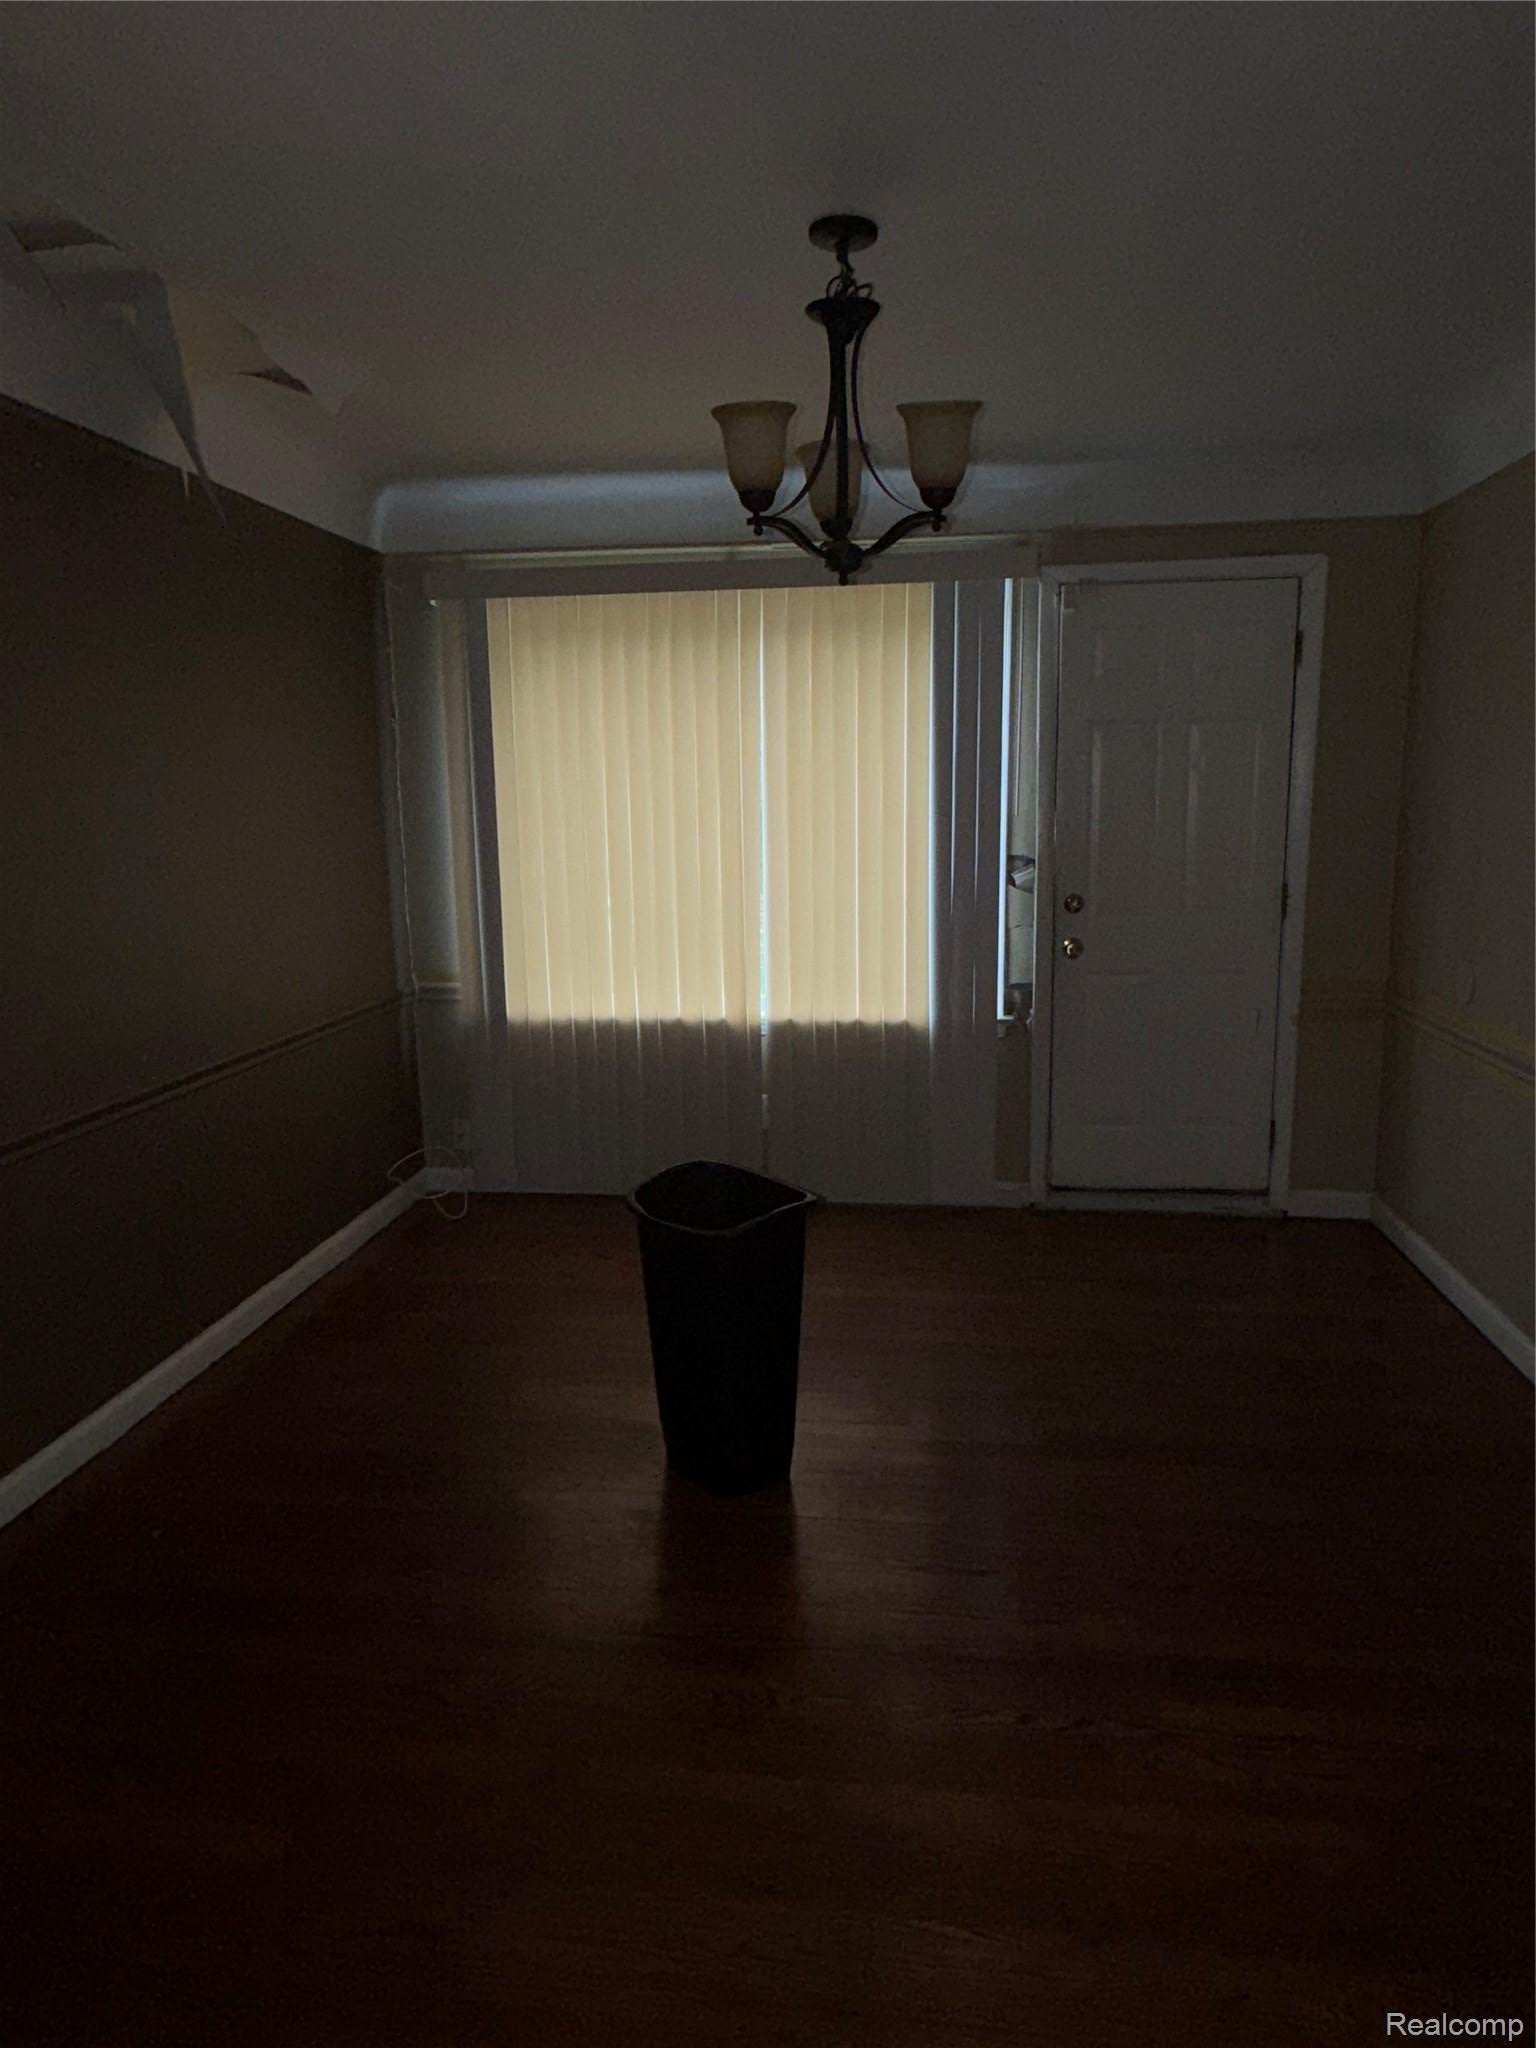
Dining Room 
Dimensions - 11 X 10
Kitchen 
Dimensions - 11 X 10
Living Room 
Dimensions - 12 X 12
Master Bedroom 
Dimensions - 13 X 12Level - Second
Save
Ask
Tour
Hide
Share
Exterior Features
Construction Details 
Brick
Pool Features 
None
Community Features
MLS Area 
Area05033DetSchcraft6GrnfldLimits
School District 
Detroit
Financing Terms Available 
CashFHA
Building Access 
GroundLevelwSteps
Roads 
Paved
Schools
School District
Detroit
Elementary School
Unknown
Middle School
Unknown
High School
Unknown
Listing courtesy of REMAX City Centre: [email protected]


IDX provided courtesy of Realcomp II Ltd. via RealcompIILtd. Copyright © 2026 Realcomp II Ltd. Shareholders.

IDX information is provided exclusively for consumers' personal, non-commercial use and may not be used for any purpose other than to identify prospective properties consumers may be interested in purchasing and that the data is deemed reliable but not guaranteed accurate by the MLS.

Neighborhood & Commute
Source: Walkscore
Save
Ask
Tour
Hide
Share