Save
Ask
Tour
Hide
Share
$499,900
1 Day On Site

1740 Kentmoor Road
Bloomfield Charter Township, MI 48304
Single Family Residence|Coming Soon
3
Beds
2
Total Baths
2
Full Baths
3,266
SqFt
$153
/SqFt
1953
Built
Subdivision:
KENTMOOR NO 1
County:
Oakland
Call Now: 888-825-1420
Is this the listing for you? We can help make it yours.
888-825-1420
1740 Kentmoor Road1740 Kentmoor Road1740 Kentmoor Road1740 Kentmoor Road
Save
Ask
Tour
Hide
Share

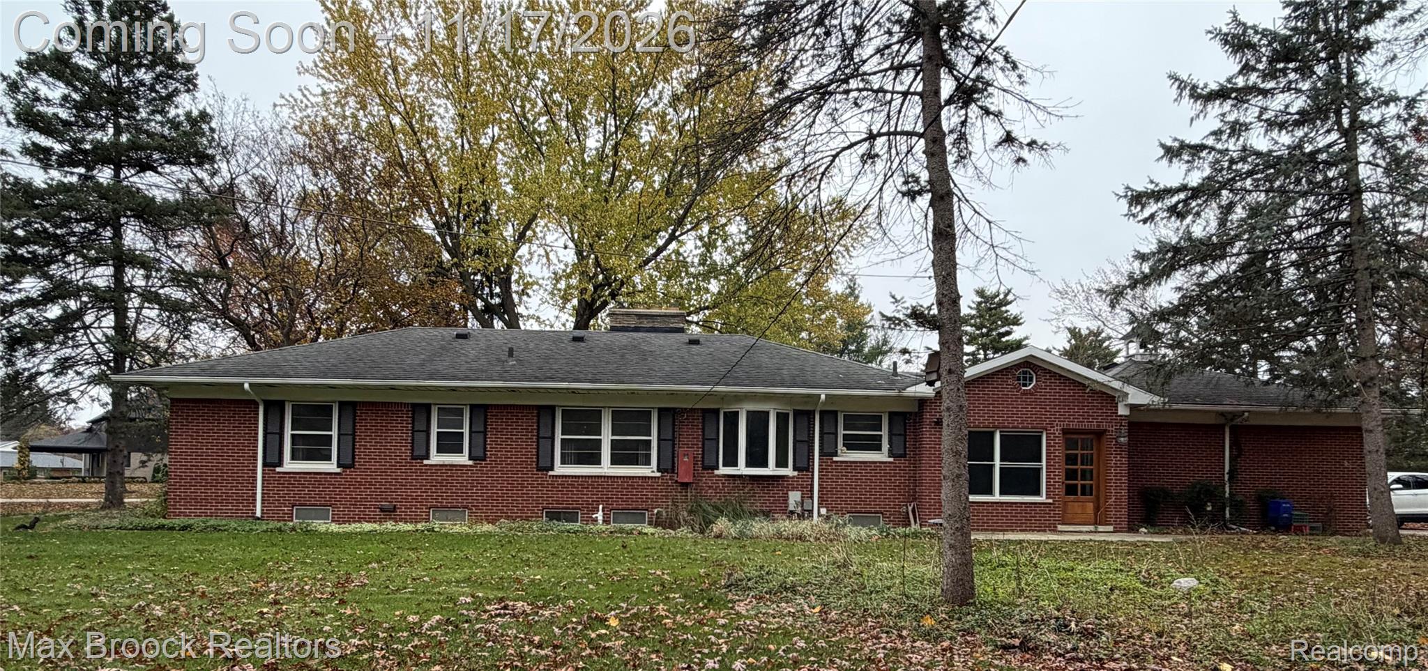
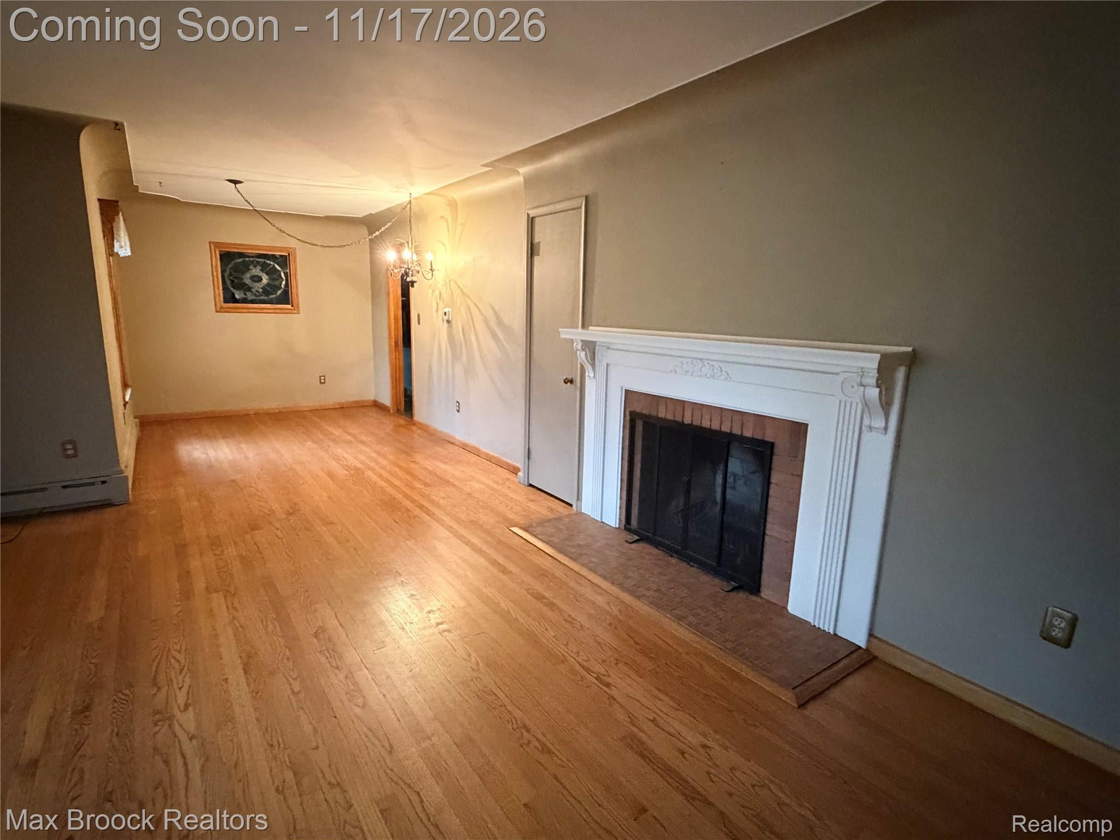
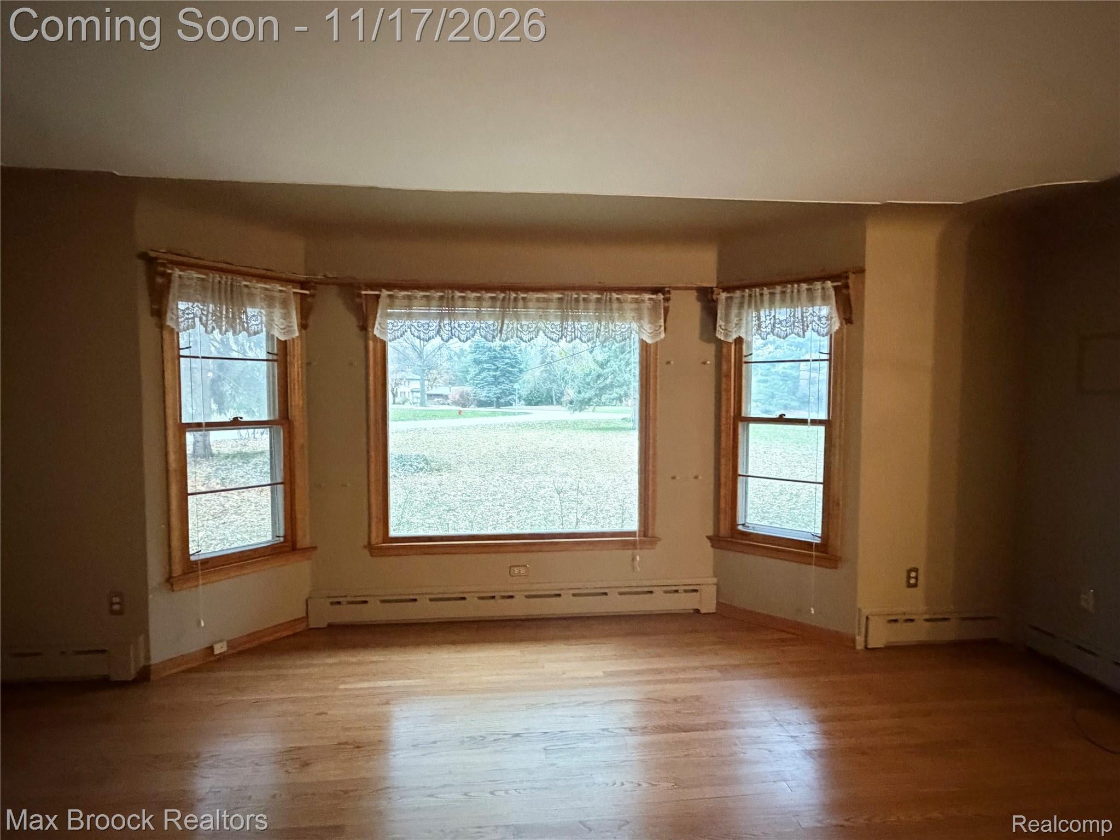
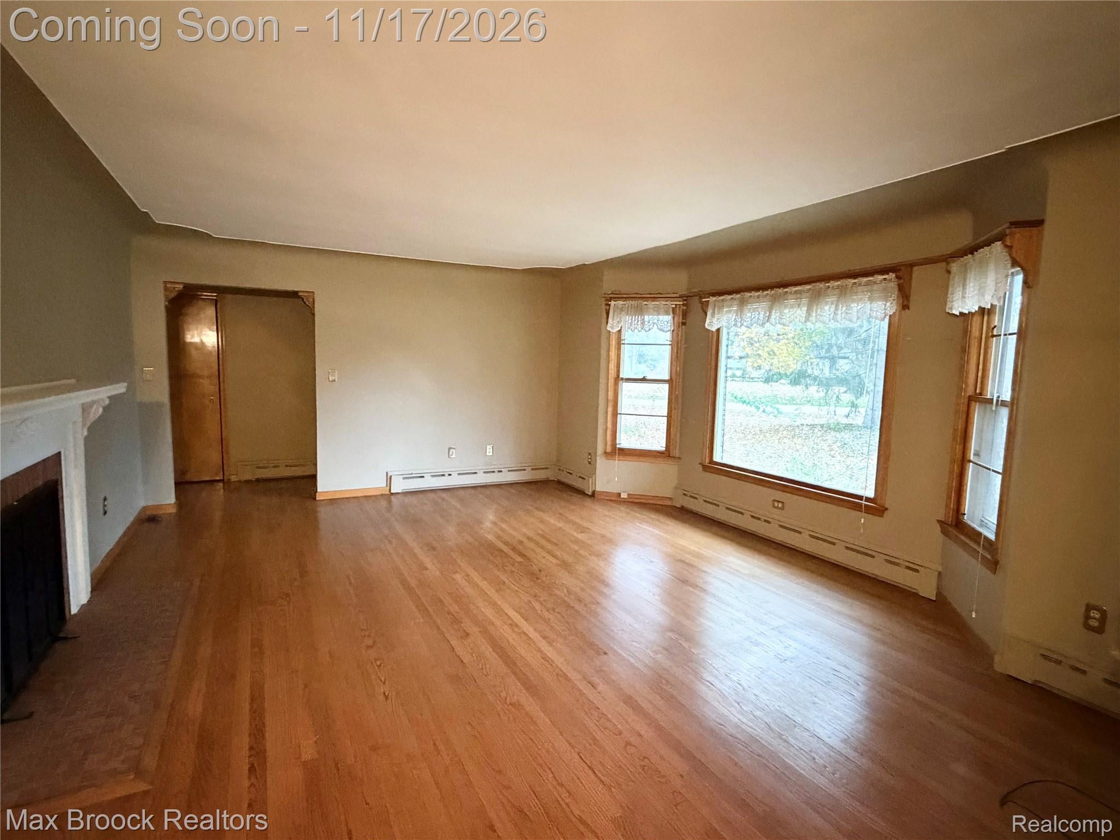
A sprawling ranch on 1.3 acre corner lot located in sought after Kentmoor Subdivision, where many new homes are going up. Come make this home yours or take it down & build your dream home. A great place for entertaining with a large living room offering plaster ceiling, wood floors, a wood burning fireplace & large windows allowing in lots of natural light. The custom kitchen has slate floors, stainless appliances & a breakfast nook with built-in cabinetry. A large dining room also with slate floors offers plenty of space for large gatherings. The four season room has exposed wood cathedral ceilings & an electric fireplace. One of the three bedrooms has a built-in desk, ready for the buyer who works from home & all bedrooms have wood floors. The remodeled main bathroom has granite countertops, a decorative sink & custom tile work around the tub/shower combo. The large basement is finished, adds more entertaining space and includes a great room with gas fireplace, a full bathroom, a large workshop, an even larger craft/work room, a laundry room with a built-in counter, plus there is a pantry/storage room with built-in shelving & cabinetry. The in-ground pool was removed a few years ago, however, there remains a pool house with a bonus workshop with electricity & can be heated w/the wood stove. Pool houses are no longer allowed so this one is grandfathered in! The pool house also has a separate storage room (it was the changing room), plus a bar room with a lift door for sitting on both sides. Roof was new about 5 years ago, the boiler & hot water heater were both replaced in 2024. BLOOMFIELD HILLS SCHOOLS. Located near shopping. dining, minutes to Birmingham and Somerset Mall, I-75, Woodward, Telegraph or M-59. You won't believe this space and the location can't be beat! (professional photos are coming)

Save
Ask
Tour
Hide
Share
Listing Snapshot
Price 
$499,900
Days On Site 
1 Day
Bedrooms 
3
Inside Area (SqFt) 
3,266 sqft
Total Baths 
2
Full Baths 
2
Partial Baths 
N/A
Lot Size 
1.3 Acres
Year Built 
1953
MLS Number 
20261092307
Status 
Coming Soon
Property Tax 
$5,922
HOA/Condo/Coop Fees 
$6.25 monthly
Sq Ft Source 
Public Records
Friends & Family
Recent Activity
11 hours agoStatus changed to Coming Soon
11 hours agoListing updated with changes from the MLS
yesterdayListing first seen on site
General Features
Acres 
1.3
Attached Garage 
Yes
Cross Street 
Square Lake & Squirrel
Disclosures 
Taxes Homestead Exempt
Foundation 
Block
Garage 
Yes
Garage Spaces 
2
Levels 
One
Parking 
AttachedDirect AccessGarage Door OpenerGarage Faces Side
Pets 
Yes
Property Sub Type 
Single Family Residence
Sewer 
Septic Tank
Special Circumstances 
Standard
SqFt Above 
1808
SqFt Below 
1458
Style 
Ranch
Utilities 
Sewer Available
Water Source 
Public
Interior Features
Appliances 
Gas Water HeaterDishwasherDryerFree-Standing Electric OvenFree-Standing RefrigeratorStainless Steel Appliance(s)Washer
Basement 
FinishedFullSump Pump
Electric 
Circuit Breakers
Fireplace 
Yes
Fireplace Features 
BasementGasLiving RoomWood Burning
Furnished 
Unfurnished
Heating 
BaseboardNatural GasSteam
Interior 
High Speed InternetSmart Thermostat
Laundry Features 
Electric Dryer HookupLaundry Room
BathFull 
Dimensions - 9 X 7
Bedroom 
Dimensions - 15 X 15
Bonus Room 
Dimensions - 14 X 14Level - Basement
BreakfastNookRoom 
Dimensions - 14 X 9
Dining Room 
Dimensions - 20 X 15
FourSeasonRoom 
Dimensions - 16 X 16
Great Room 
Dimensions - 24 X 20Level - Basement
Kitchen 
Dimensions - 12 X 9
Laundry 
Dimensions - 15 X 12Level - Basement
Living Room 
Dimensions - 24 X 15
Master Bedroom 
Dimensions - 18 X 15
Other 
Dimensions - 12 X 12Level - Basement
Save
Ask
Tour
Hide
Share
Exterior Features
Construction Details 
Brick
Exterior 
Lighting
Lot Features 
Corner LotIrregular LotLevel
Patio And Porch 
Porch
Pool Features 
None
Roof 
Asphalt
Community Features
Association Fee 
$75.0
Association Fee Frequency 
Annually
MLS Area 
Area02193BloomfieldTwp
School District 
BloomfieldHills
Financing Terms Available 
CashConventional
Building Access 
GroundLevelwSteps
Roads 
Paved
Schools
School District
BloomfieldHills
Elementary School
Unknown
Middle School
Unknown
High School
Unknown
Listing courtesy of Max Broock, REALTORS®-Bloomfield Hills: [email protected]


IDX provided courtesy of Realcomp II Ltd. via RealcompIILtd. Copyright © 2026 Realcomp II Ltd. Shareholders.

IDX information is provided exclusively for consumers' personal, non-commercial use and may not be used for any purpose other than to identify prospective properties consumers may be interested in purchasing and that the data is deemed reliable but not guaranteed accurate by the MLS.

Neighborhood & Commute
Source: Walkscore
Save
Ask
Tour
Hide
Share