
3513 Holly AvenueFlint City, MI 48506
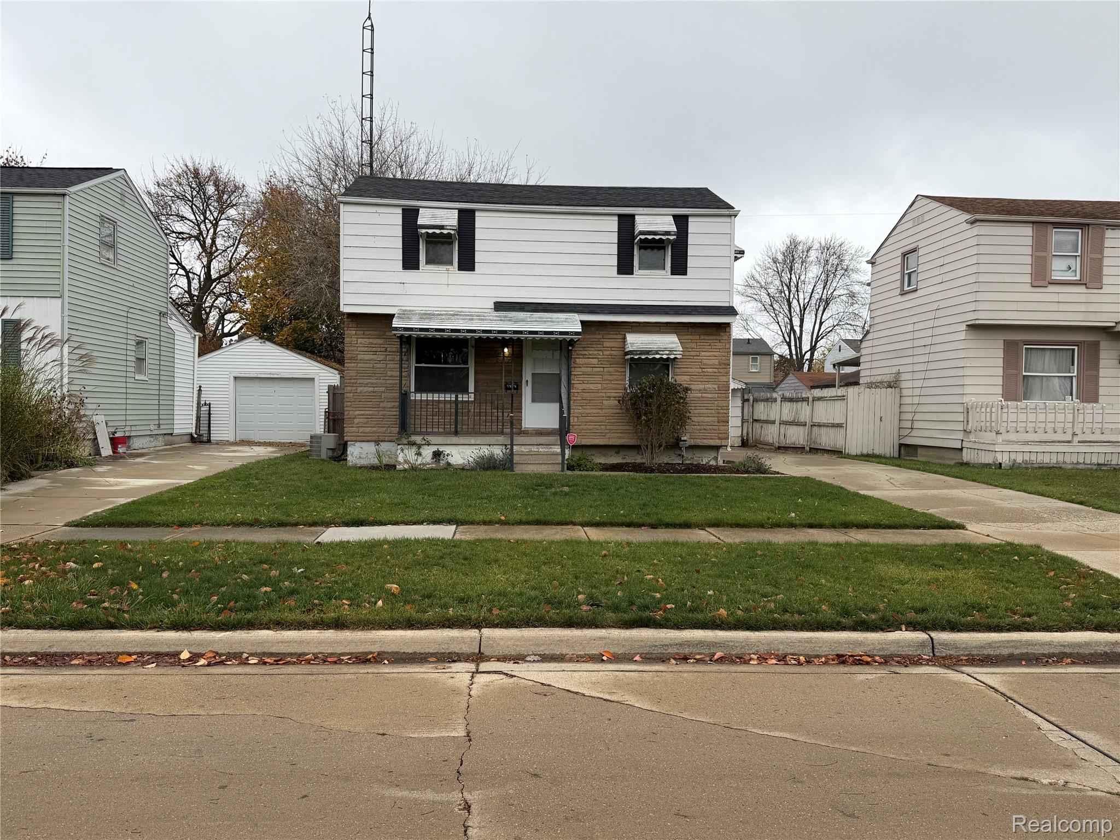
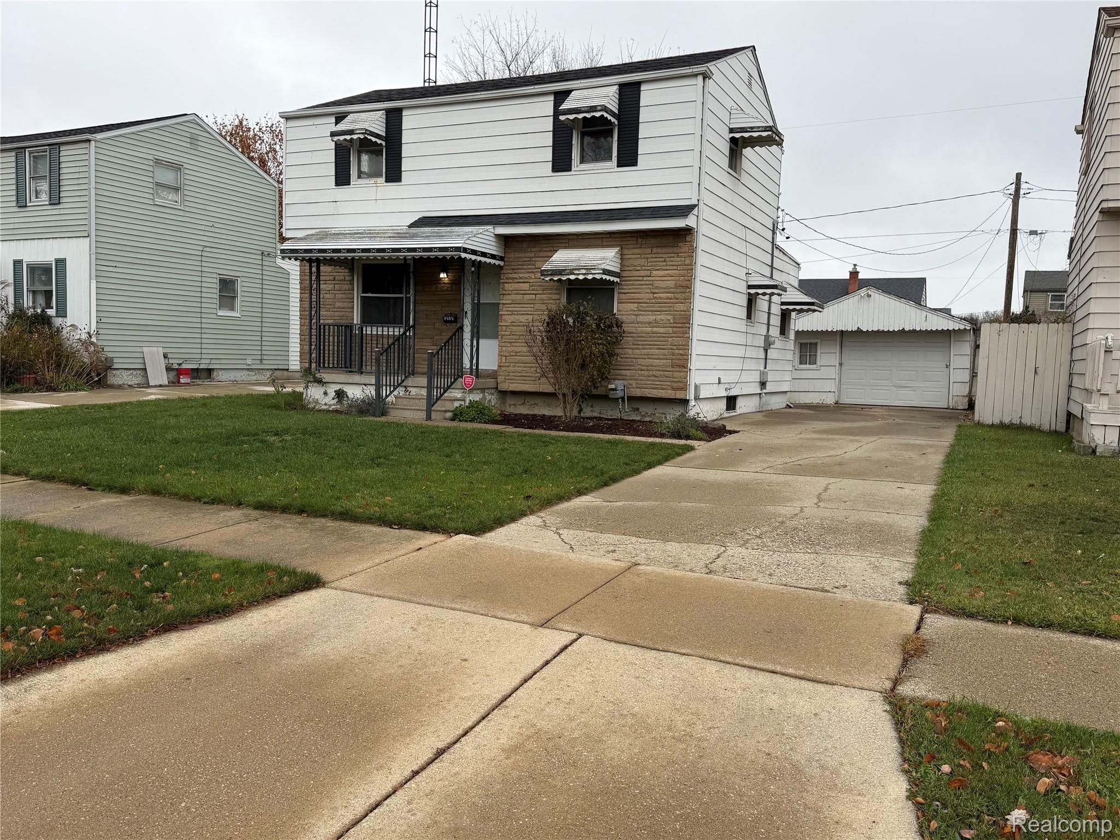
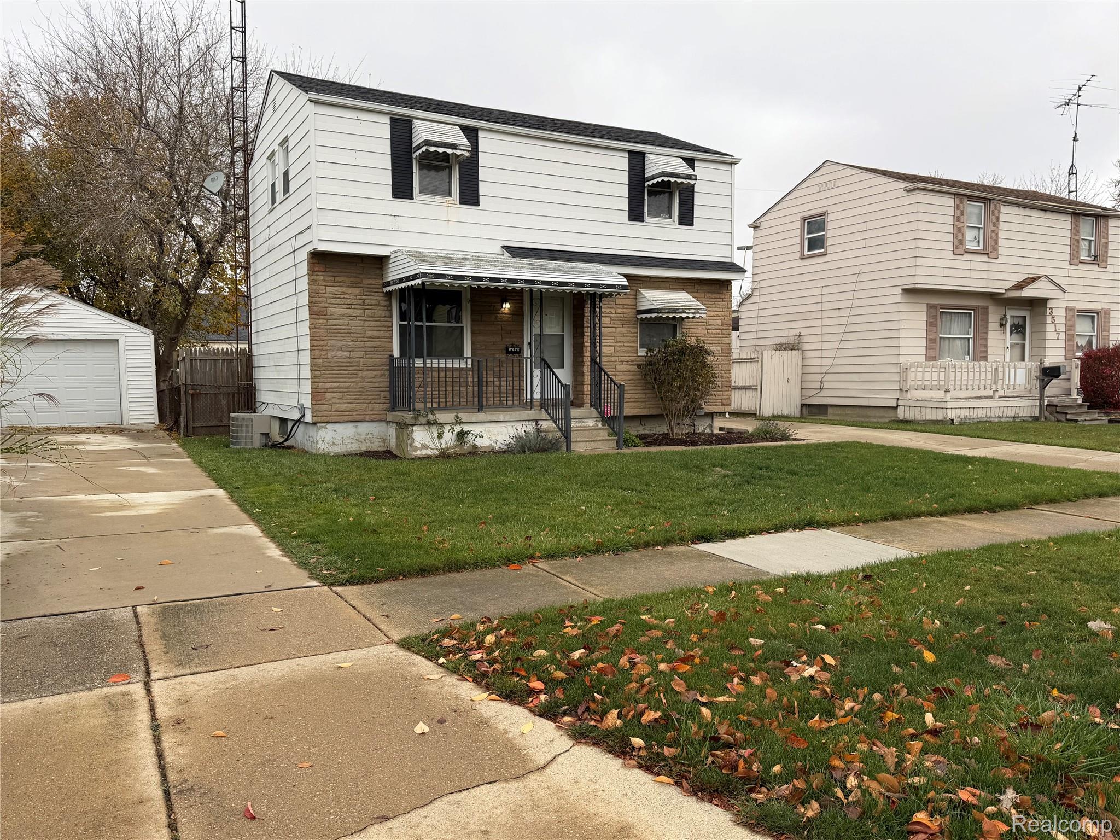
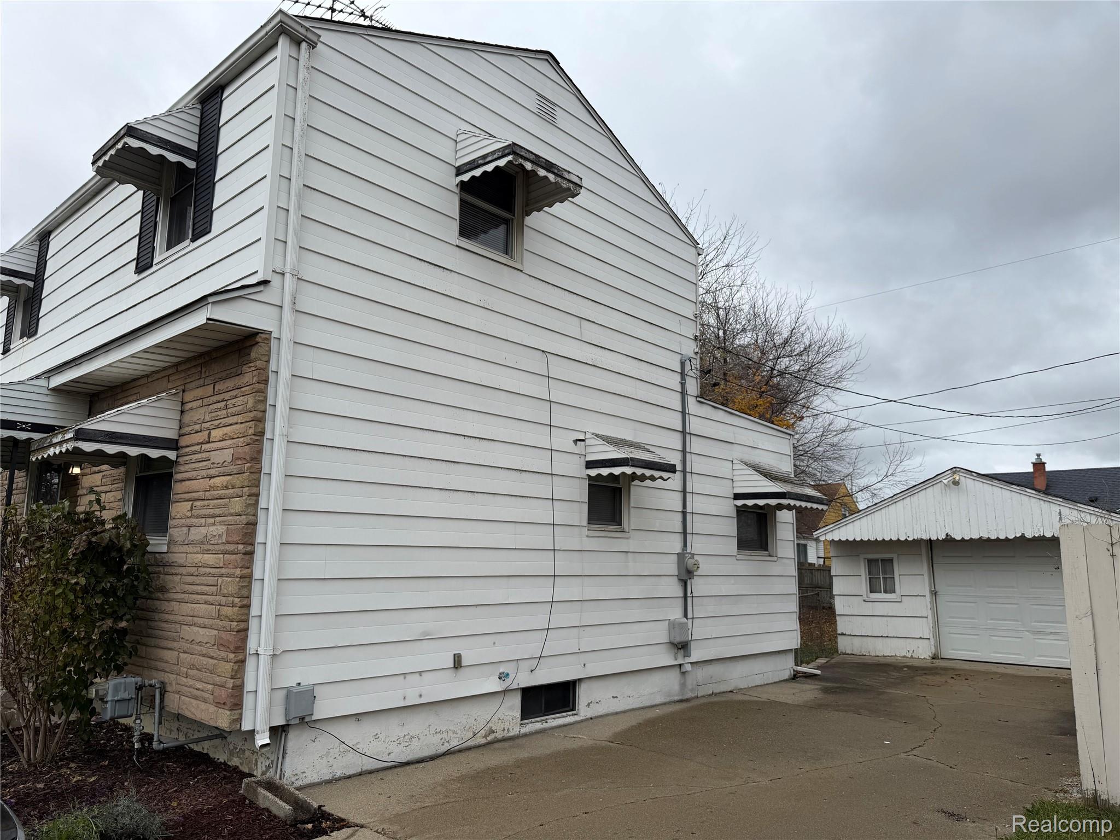
Welcome to 3513 Holly Ave in Flint, MI, a charming single-family residence that has been charming visitors since its construction in 1952. This home carries the distinct character of mid-century architecture, offering a sturdy foundation for your next chapter and providing the perfect backdrop for those who appreciate a classic feel with endless potential for personal expression. The three bedrooms offer versatile spaces that can easily transform into a tranquil primary suite, a functional home office, or a creative studio, allowing you to tailor each room to your specific daily needs. With two bathrooms available, the morning rush becomes a distant memory, providing the essential convenience required for a busy household. Beyond the living quarters, the home provides practical utility and additional space through a full basement, perfect for storage or hobby projects. Outside, the private yard serves as a blank canvas for your gardening aspirations or outdoor weekend relaxation, while the porch invites you to grab a favorite beverage and enjoy a quiet moment of fresh air. If you are ready to find a home that fits your lifestyle perfectly, reach out today to schedule your private tour of this delightful Flint residence. BATVAI
| 13 hours ago | Status changed to Active | |
| 13 hours ago | Listing updated with changes from the MLS | |
| 15 hours ago | Listing first seen on site |

IDX provided courtesy of Realcomp II Ltd. via RealcompIILtd. Copyright © 2026 Realcomp II Ltd. Shareholders.
IDX information is provided exclusively for consumers' personal, non-commercial use and may not be used for any purpose other than to identify prospective properties consumers may be interested in purchasing and that the data is deemed reliable but not guaranteed accurate by the MLS.
Did you know? You can invite friends and family to your search. They can join your search, rate and discuss listings with you.